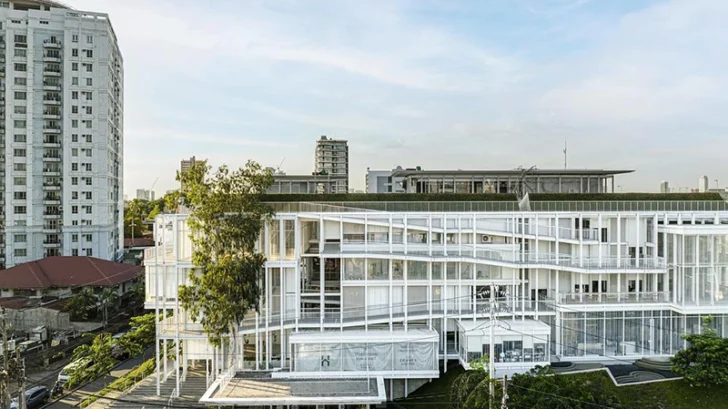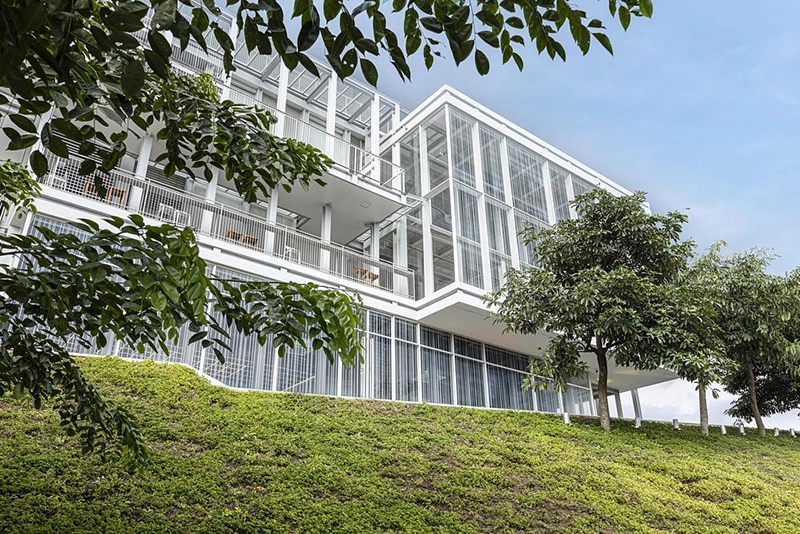
In San Juan, Metro Manila, The Corner House by Bangkok-based Department of ARCHITECTURE Co. challenges the enclosed model that defines much of commercial architecture in tropical cities. Completed in 2023, the 16,100-square-metre project replaces the sealed shopping environment with a porous structure shaped by ventilation, movement and changing weather conditions.
COMMERCIAL
The building’s envelope responds directly to Manila’s heat, humidity and monsoon rains. Operable aluminum louvers and motorized roller blinds work independently according to sunlight, wind and rainfall. During favorable conditions, the perimeter can open almost entirely to allow air through the building. When storms arrive, exposed façades close while protected sides remain open. This system gives the architecture an adjustable boundary rather than a permanent division between interior and exterior.
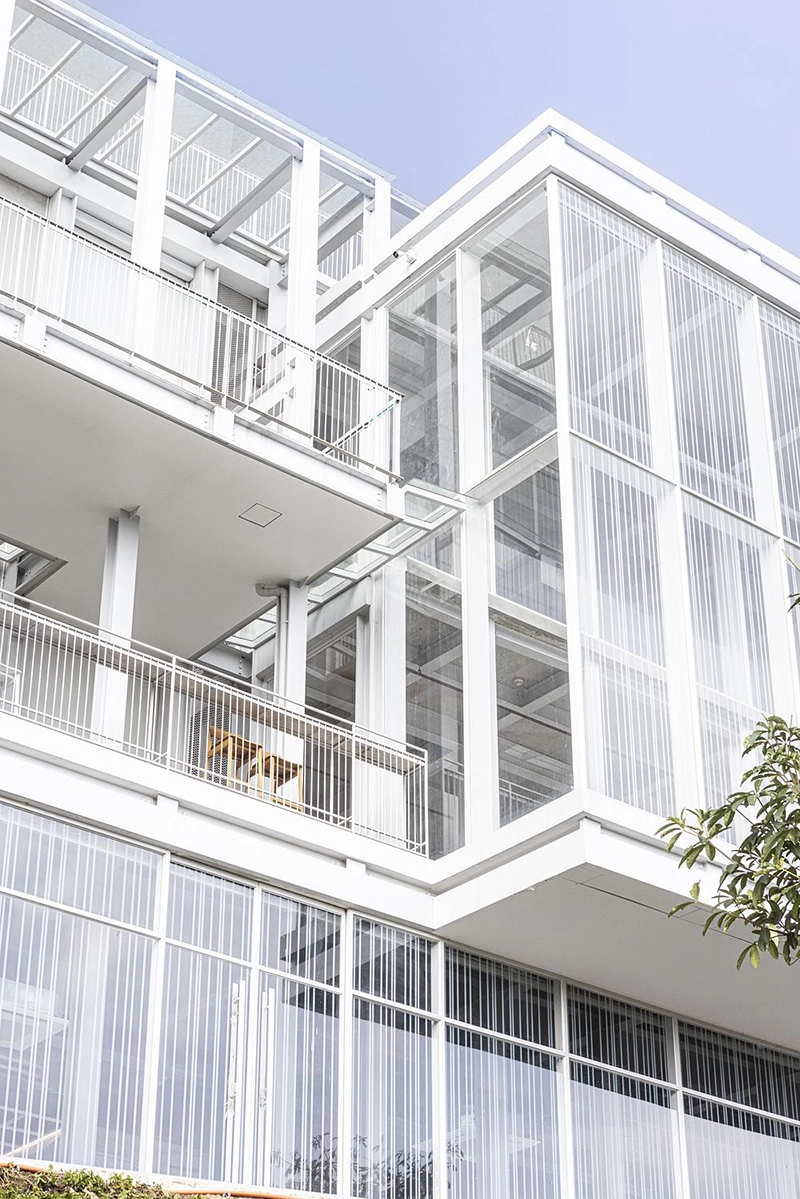
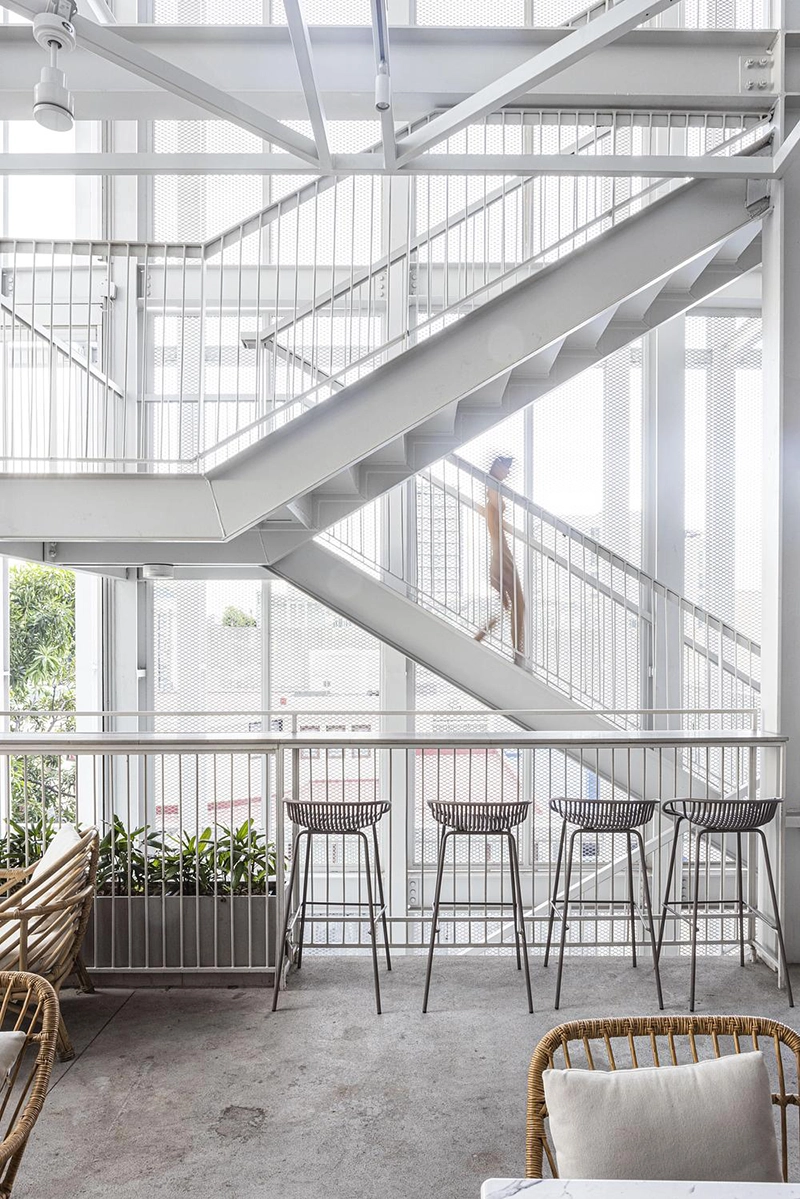
A four-story open-air atrium organizes the project. Around it, a gently sloping 500-metre ramp connects every level while doubling as a jogging track, viewing promenade and elevated public street. The ramp changes the experience of moving through a commercial building. Daylight, fresh air and views of San Juan remain present as visitors move between floors, while people using the ramp become visible from the surrounding streets.
The generous circulation also gives The Corner House uses beyond conventional retail. Its communal areas accommodate remote work, informal meetings, exercise and children’s workshops. On weekends, markets bring independent food vendors, crafts, books, fashion and design products across multiple floors. Festivals, performances and seasonal events add another layer to the program.
This approach carries an economic argument. Rather than maximizing enclosed rentable floor area, the project allocates 2,670 square metres to communal space and circulation. These areas can host exhibitions, markets and events that generate revenue while increasing traffic for permanent tenants. Retail and food spaces occupy 3,120 square metres, alongside an 870-square-metre supermarket, a 1,030-square-metre jogging track and a 1,280-square-metre event roof deck.
Environmental performance relies largely on architectural decisions. More than half of the building operates without air-conditioning, using natural ventilation supported by ceiling fans. Existing mature trees were preserved during construction, while planted rooftop berms provide insulation and screen surrounding urban clutter from rooftop events.
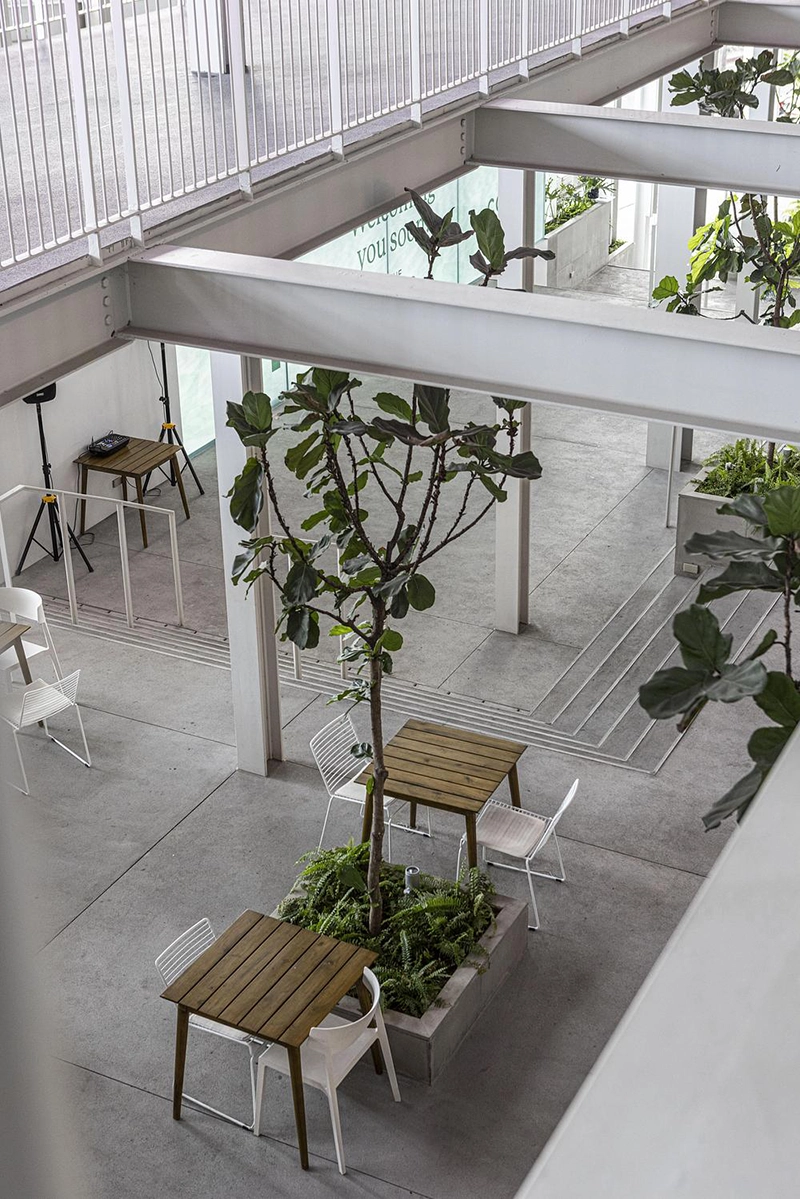
The Corner House works because these environmental, commercial and social considerations influence the architecture together. The atrium creates ventilation and communal space, while the ramp connects circulation with exercise and city views. Its responsive perimeter allows the building to engage with Manila’s climate without surrendering protection when conditions become severe.
Department of ARCHITECTURE Co. ultimately presents a convincing alternative to the inward-facing tropical shopping mall. The project suggests that commercial architecture can accommodate climate rather than continuously shutting it out, while giving retail space a broader role within everyday urban life.