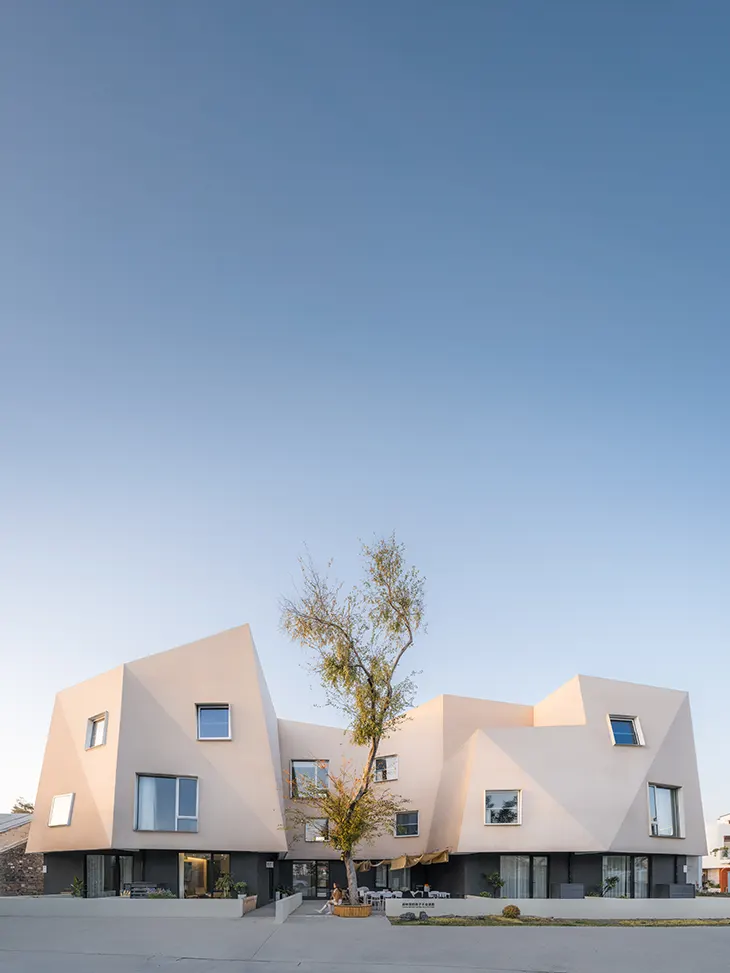
Wutopia Lab introduces Mountain Muse Lodging&Nature, a rural hospitality project in Shanglin Village, Suzhou, China. Completed in June 2023, the 1,237-square-metre building explores the relationship between architectural form, traditional village environments and Surrealist art. Led by chief architect Yu Ting, the project transforms four residential plots containing abandoned houses into accommodation for families, introducing a new programme to a village facing declining occupancy.
COMMERCIAL
Mountain Muse marks Wutopia Lab’s second completed project in Lindu Warm Village, following Section Homestay. Although both developments serve hospitality functions, their site conditions required different architectural approaches. Mountain Muse occupies a compact plot surrounded by neighbouring properties, with limited space for outward development. The site also contained a large tree that the client wanted to preserve.
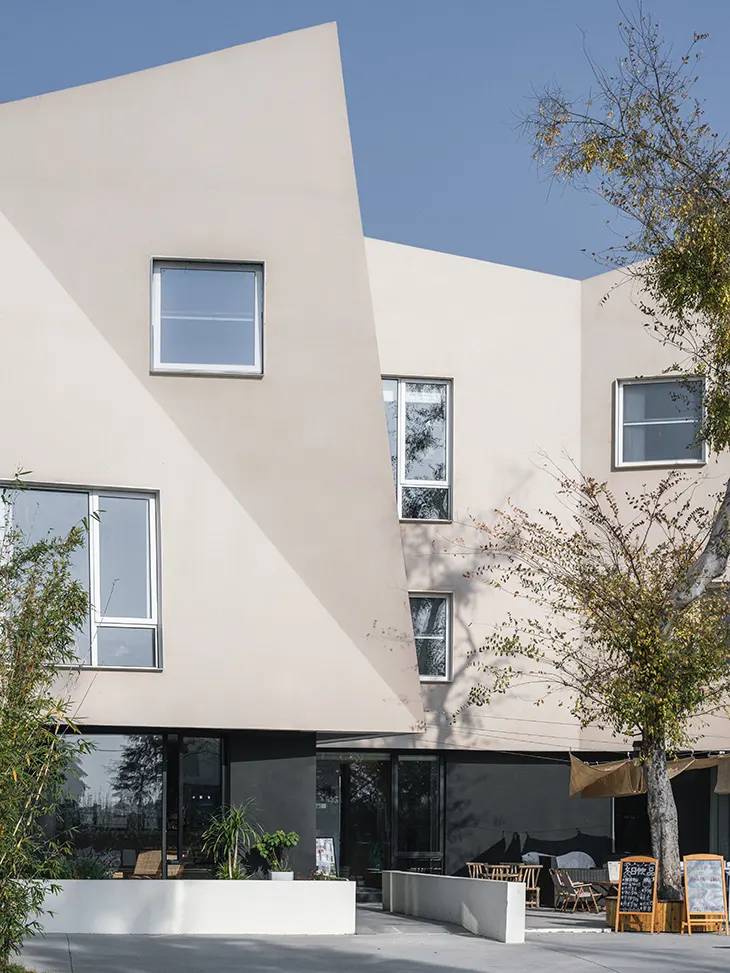
Yu Ting drew inspiration from René Magritte‘s painting Le Calcul Mental, which presents monumental geometric forms within a rural setting. The architect adopted the painting’s Surrealist approach to scale and visual perception, developing a building that resembles a floating white mountain. The concept also references Jiangnan’s characteristic rooftops, waterways and mountainous geography.
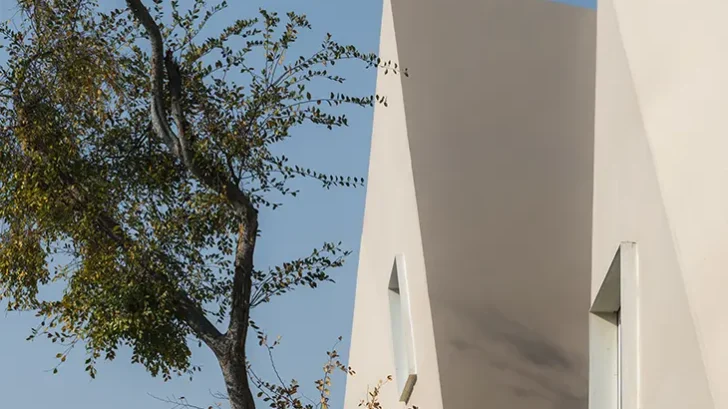
The building’s three-storey structure uses angled surfaces and carefully arranged volumes to create its mountain-like appearance. Wutopia Lab inclined the exterior walls inward, reducing the perceived scale at street level. The architects developed an irregular perimeter that follows the site’s boundaries and introduced a recess around the existing tree. Setbacks and terraces further modify the building’s volume while providing additional outdoor areas for guests.
The floating effect comes from the relationship between the upper floors and ground level. Faceted white volumes form the second and third storeys, while a recessed ground floor features a black stone-textured coating. This darker base visually recedes beneath the upper structure, creating the impression that the mountain rises above the ground.
Inside, the architects prioritised comfortable accommodation and practical circulation. The initial proposal explored a continuous route inspired by mountain paths, caves and cliffs. Following discussions with the client, the team developed three modular accommodation layouts: linear, 田-shaped and duplex units. Each configuration accommodates courtyards or terraces, natural light, generous interiors and relatively independent entrances.
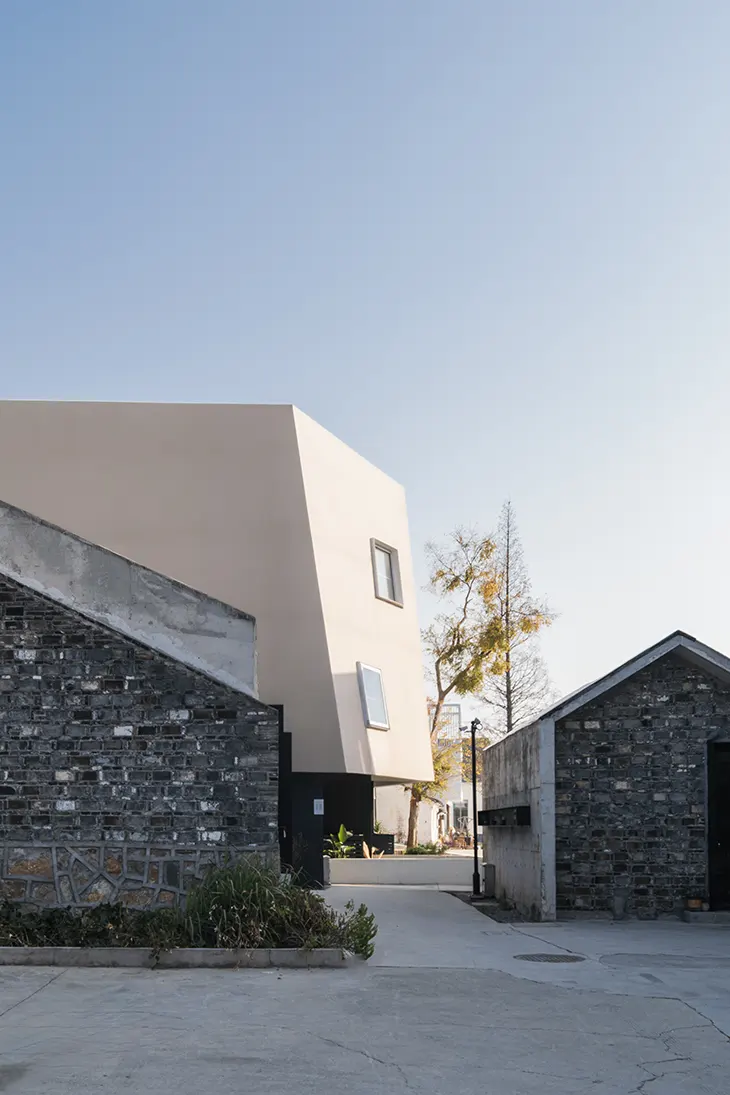
Two deteriorating detached houses on the western plot now accommodate the kitchen and dining room. Wutopia Lab retained portions of their original hollow-core brickwork and introduced new structures through insertion and nesting techniques. These interventions preserve visible connections to the buildings’ previous forms.
Construction required careful consideration of the angled walls and projecting volumes. Working with structural engineers, the architects adapted a frame system and introduced continuous tie reinforcement. Lightweight masonry blocks helped reduce structural loads, while beige stone-textured coatings gave the upper floors their faceted appearance.
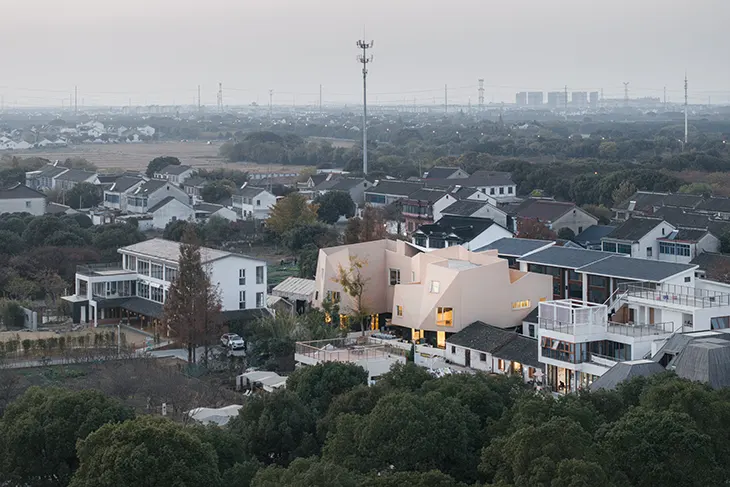
The project’s hospitality concept centres on Natural Curiosity, offering families opportunities to explore rural natural history through activities such as observing insects and reptiles. The architectural design supports this educational approach by connecting accommodation with the surrounding environment.
Mountain Muse also responds to the changing relationship between rural settlements and expanding cities. Across Lake Tai, the distant Suzhou Bay New District introduces another architectural presence, including Christian de Portzamparc’s Suzhou Bay Cultural Center.
Wutopia Lab transforms an abandoned residential site into a family-oriented destination, using Surrealist geometry to establish a distinctive architectural identity within the Jiangnan countryside.
Project: Mountain Muse Lodging&Nature
Design Firm: Wutopia Lab
Chief Architect: Yu Ting
Project Architect: Huang He
Design Team: Mo Mo (Intern), Zhuang Yinfei (Intern), Lin Jianming (Intern)
Technical Design: Jiangsu Huaya Engineering Design Research Institute Co., Ltd.
Technical Design Team: Qiao Ye, Chen Jieru, Chen Xiangyang, Zhu Qinyu, Yang Jinping, Xu Huqing
Lighting Consultants: Chloe Zhang, Wei Shiyu
Client: Jingcheng Cultural Tourism Development (Suzhou) Co., Ltd.
Location: Shanglin Village, Hengjing Sub-district, Wuzhong District, Suzhou, Jiangsu Province, China
Area: 1,237 m²
Completion: June 2023
Material: Stone-textured coating
Photography: CreatAR Images
Video: CreatAR Images