In Pantai Indah Kapuk, North Jakarta, K-Thengono Design Studio has taken an unassuming shophouse and turned it into a hybrid showroom and office for Estica, the aluminum windows and doors company. The client’s one firm request shaped everything that followed: the existing structure stays intact. The building keeps its bones, and the design works with its grid rather than against it.
A spatial strategy built on the existing grid
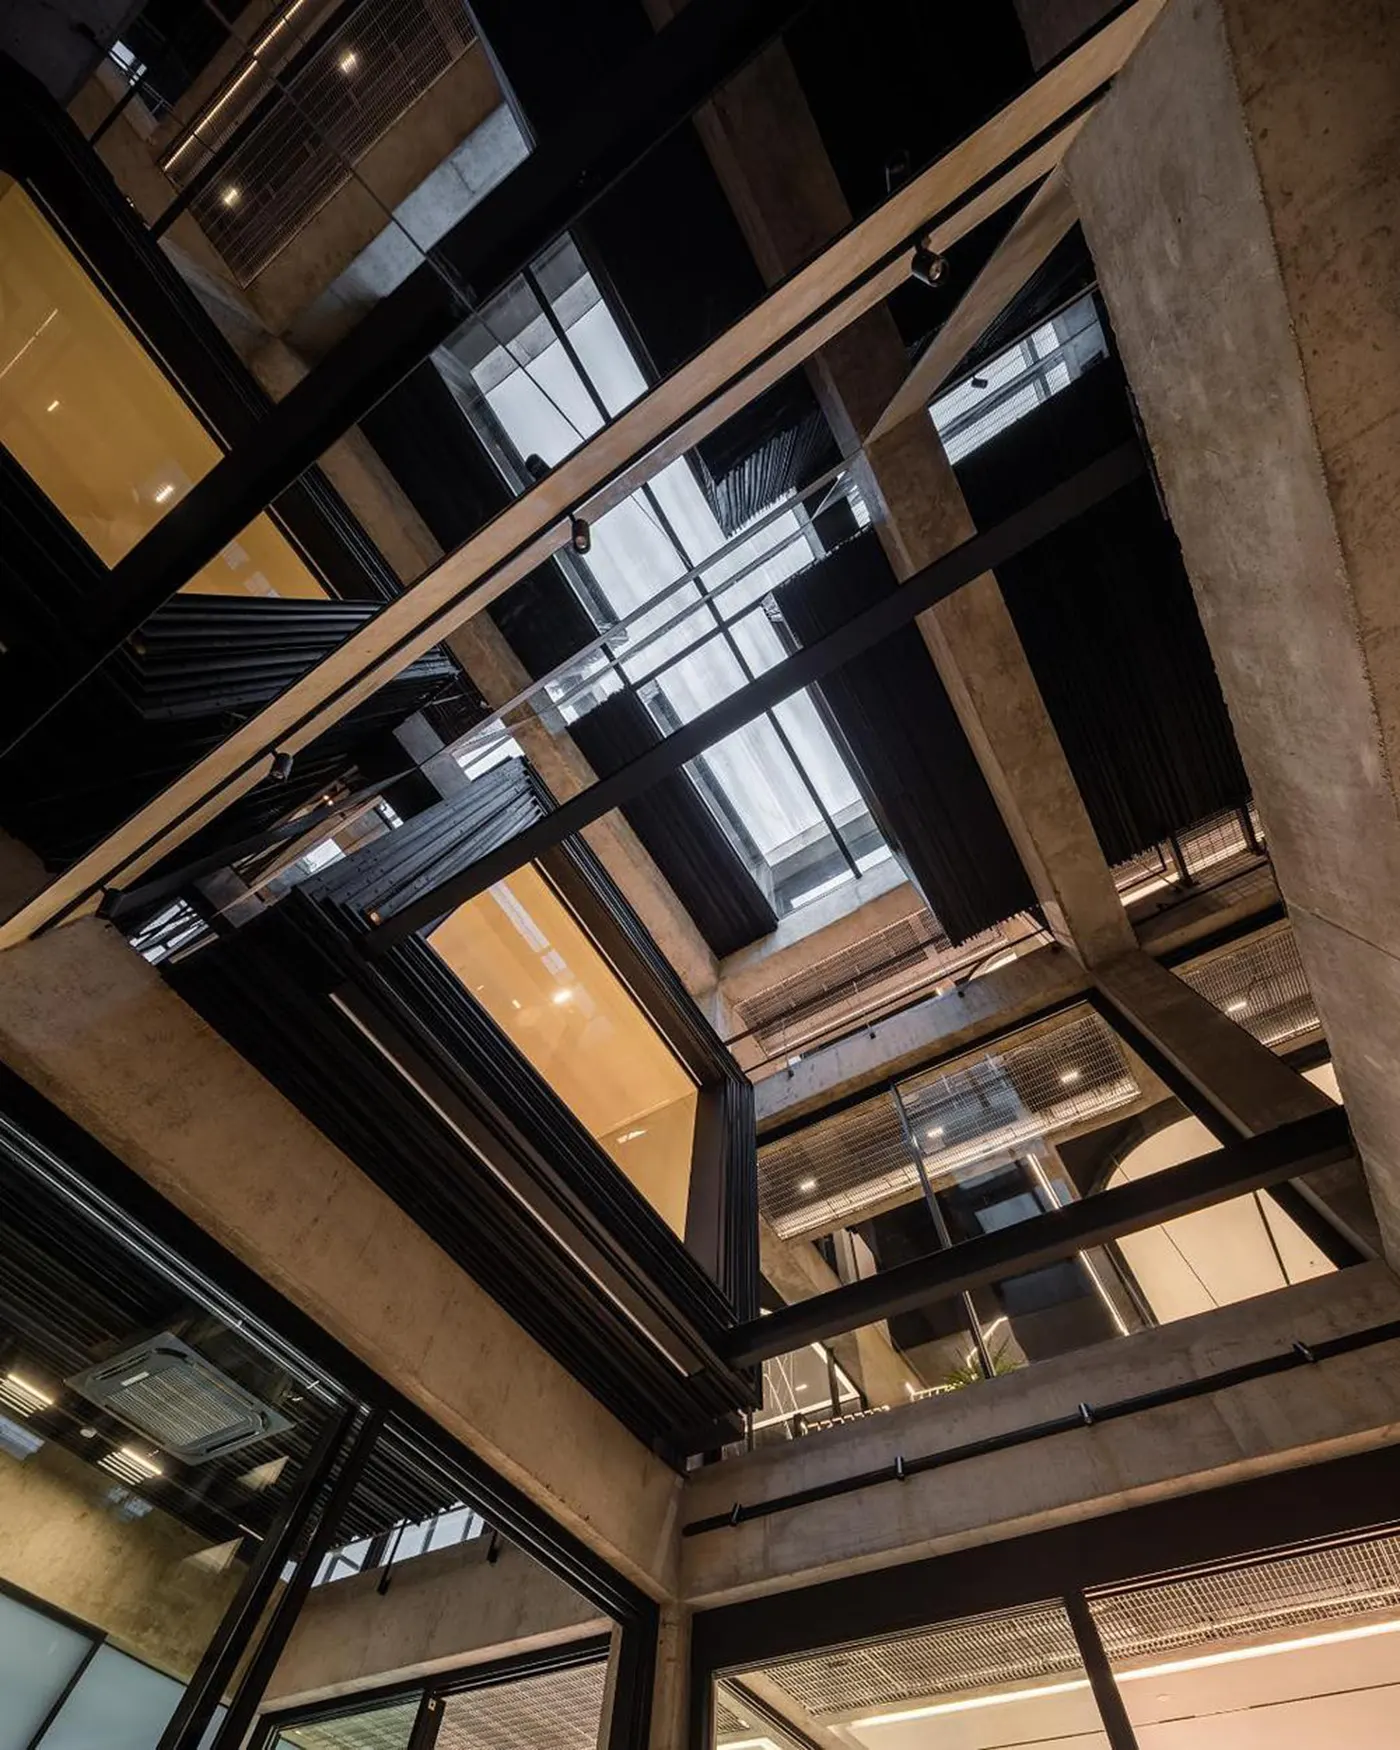
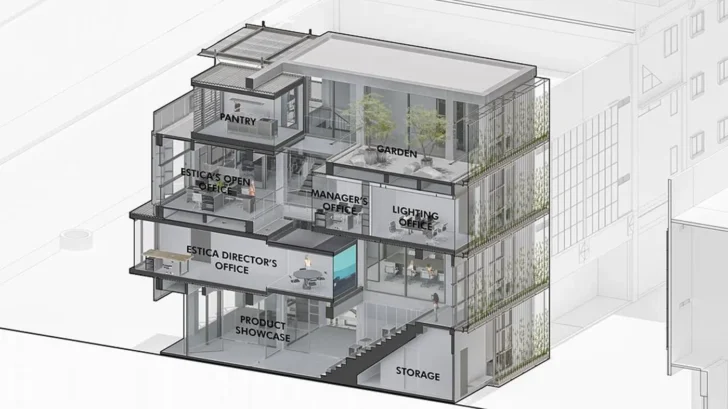
The plan follows the original structural grid. Concrete beams are left exposed and articulate the interior framework, so the building’s skeleton becomes its main architectural language. Along the right side, a vertical void opens the interior across levels, linking the floors visually and drawing daylight deeper into the plan.
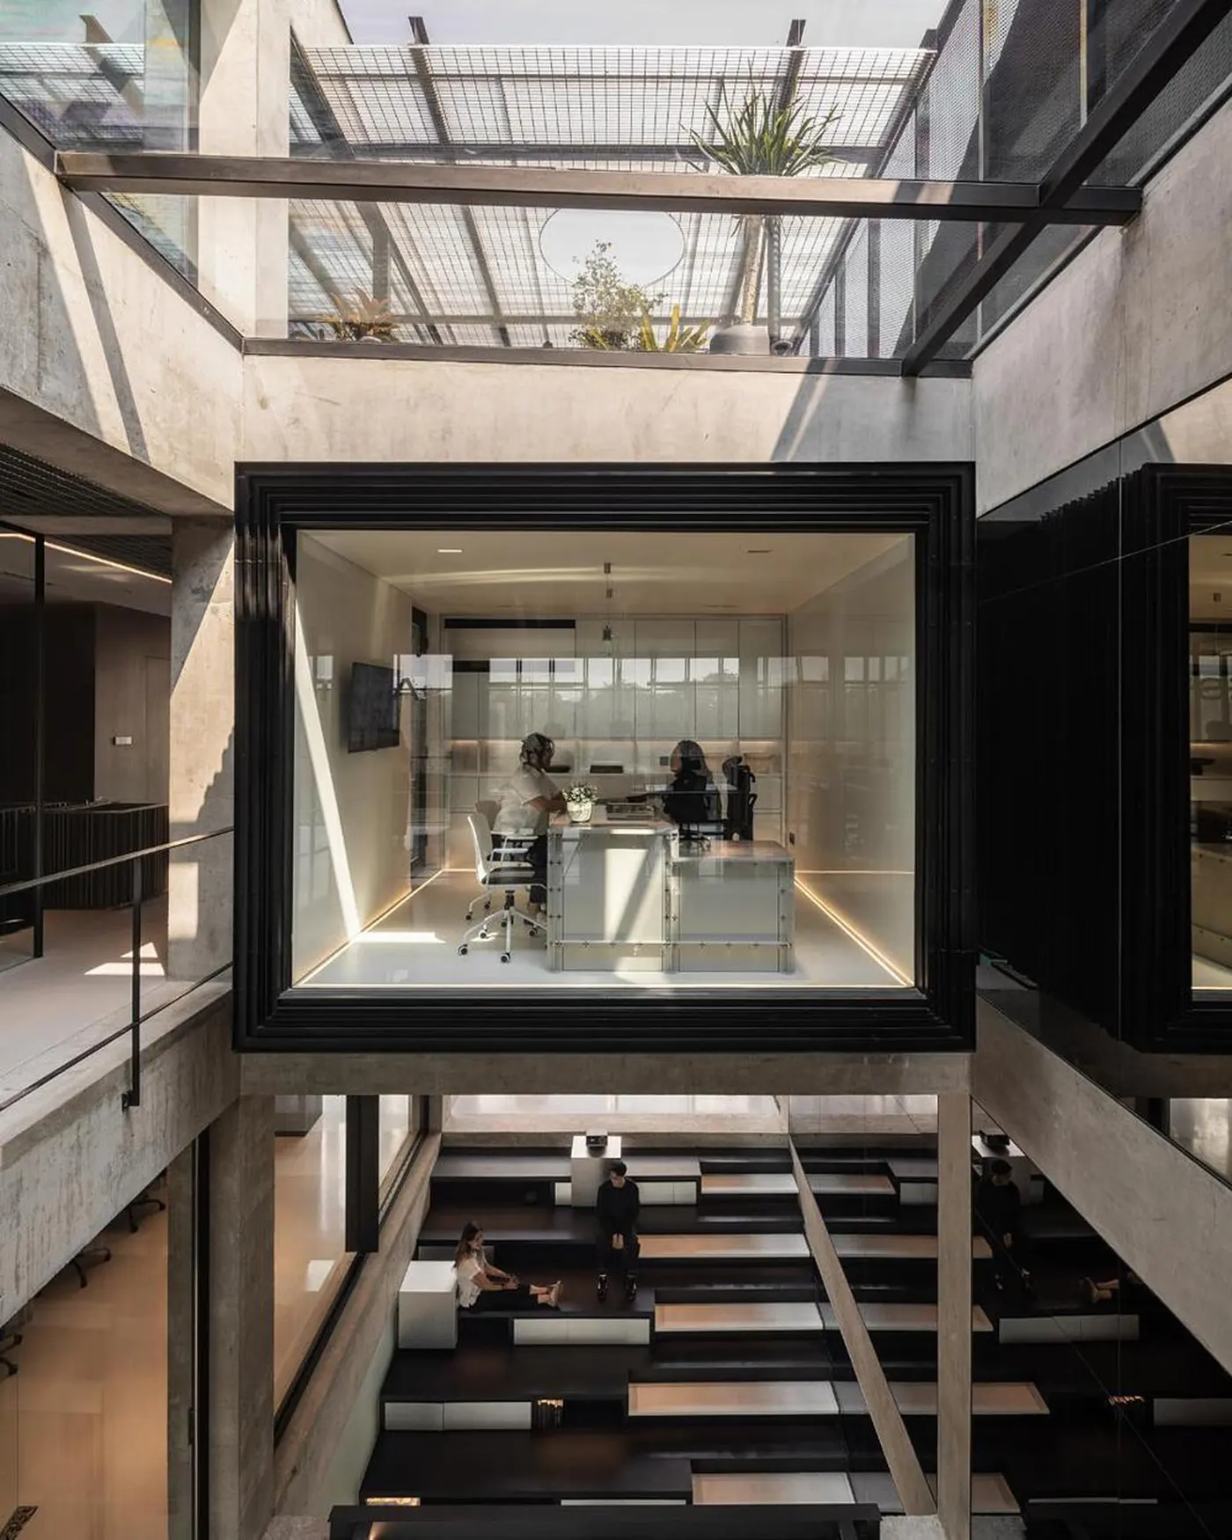
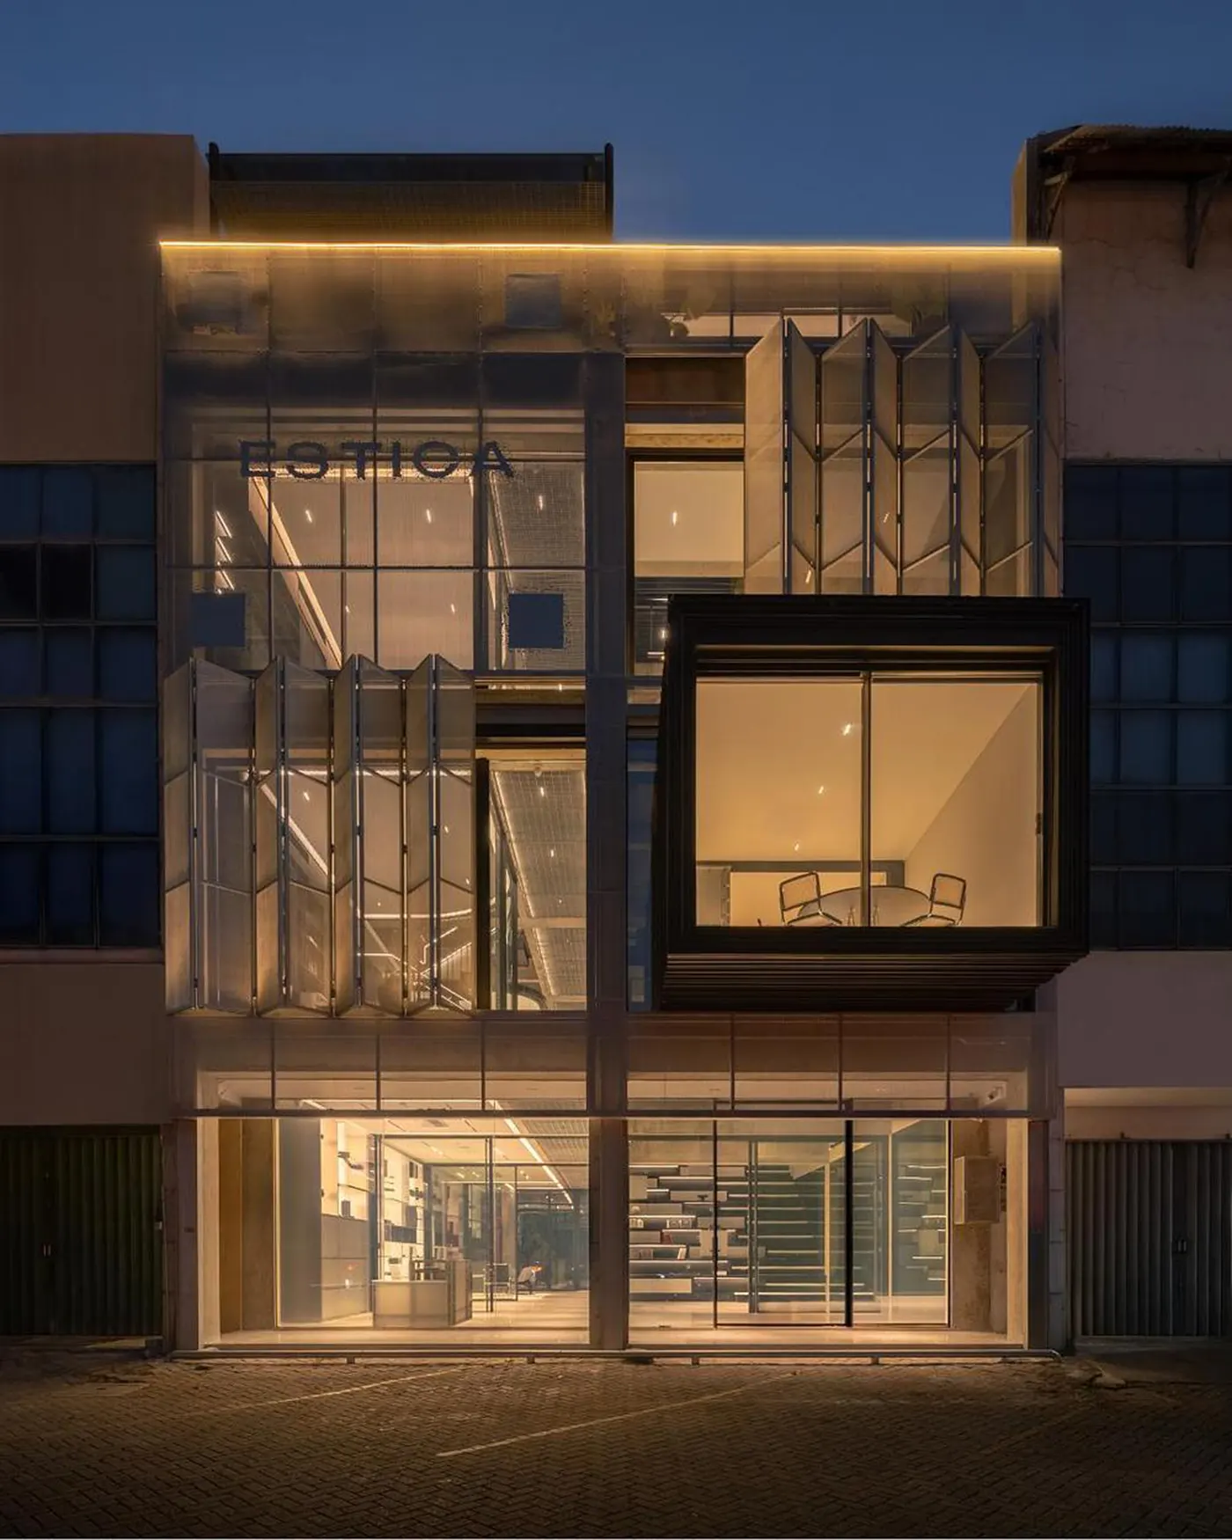
Long rectangular volumes of recycled aluminum sit on alternating halves of the upper floors. The first is positioned toward the front, the second toward the rear. This staggered arrangement creates a dynamic visual connection between levels, so the eye moves up and across the building as you climb through it.
Products shown as they are used
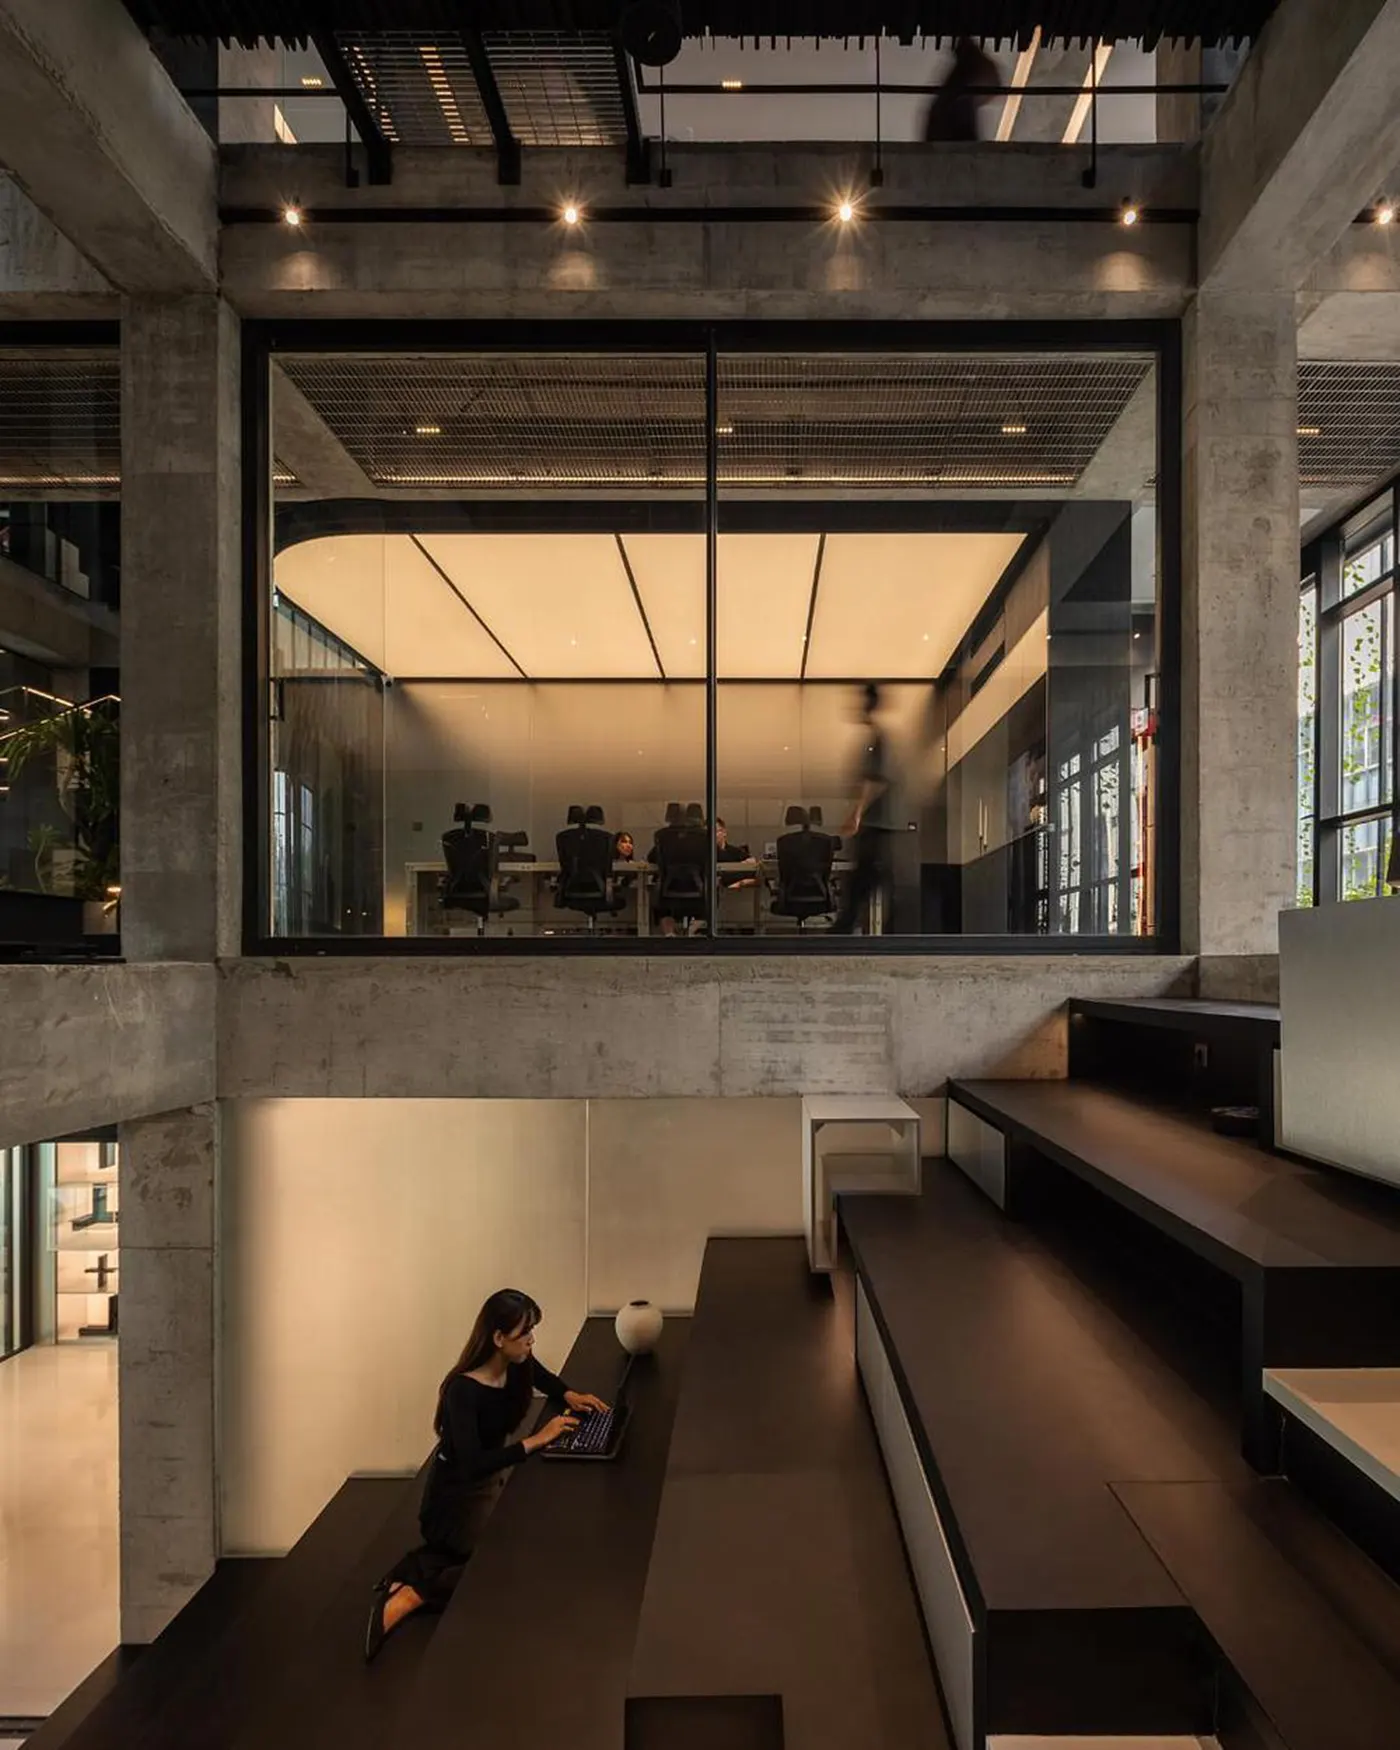
The ground floor is the primary product showcase. Partitions aligned with the grid present window and door systems in applied configurations rather than as stand-alone samples. A visitor sees how the frames sit within a wall, not only how they look in a catalogue. That distinction matters for a company whose products are judged by how they perform in a building.
At the rear, a stepped seating structure rises to meet the first floor. It works as a flexible zone for events and daily work, and it stops the ground floor from reading as a corridor of displays. People can stay, talk and watch the space around them.
Offices housed inside the aluminum
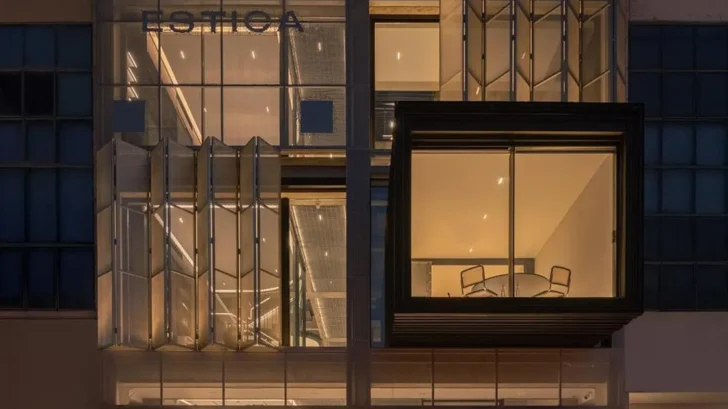
The upper levels accommodate open offices. The director rooms sit within the recycled aluminum volumes, so the most private spaces are also the most visibly crafted. The first floor volume can extend to create additional meeting space, with projections cast onto its internal glass surface. That detail turns a meeting room into part of the showroom’s story.
A facade that filters rather than seals
On the front, perforated aluminum forms a second skin across the upper levels. It filters light and adds depth, so the building reads differently by day and after dark. The projecting portion of the first floor aluminum volume gives the street a clear focal point. At the rear, greenery screens the alley-facing facade, preserving privacy without enclosing the building.
A monochrome palette with warmth in the details
The materials follow a monochromatic palette. Aluminum, exposed concrete and stainless steel define the interior, and varied finishes add texture to each. Timber, frosted acrylic and glass soften the metallic surfaces, bringing warmth and transparency while keeping the composition clear and disciplined.
Discover more of the project in our gallery:
Architecture as a product demonstration
The project makes a clear argument. Estica’s aluminum systems are built directly into the architecture, so product, structure and workplace read as one framework. Visitors can judge the systems in use, in daylight and in real spatial conditions, which a catalogue cannot offer.
K-Thengono Design Studio works from a similar principle. Its approach responds closely to context and client needs, draws on local craft and traditional techniques, and treats collaboration with contractors and consultants as central to delivering precise, well-considered work. Here, that philosophy shows in how a modest building was reshaped around its existing frame rather than replaced.
Project drawings in our gallery:
Project information
Project: Estica Showroom
Location: Jakarta, Indonesia
Typology: Commercial interior design, office
Studio: K-Thengono Design Studio
Lead architect: Kelvin Thengono
Design team: Natashia Angelina T. S., Fachrudin Faruq, Nyra Malika Pribadi, Imam Eko Rahardjo, Kristoforus Dandy Prayoga Salim
Client: ESTICA International
Structural consultant: PT Cipta Sukses
Interior contractor: ADA Fabrication, FORMAT
Doors and windows: ESTICA International
Landscape consultant: Tanam Lokal
Lighting consultant: Erreluce
Photography: William Kung (KUNG Photograph)
Latest projects from Indonesia on ARCHISCENE.