Latest stories

  • Studio Marco Piva

    San Siro Urban Re-Generation and Syre Residential Complex by Studio Marco Piva

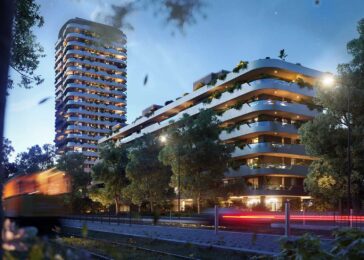
    The Municipality of Milan and Axa Im Alts have recently signed an urban planning agreement, thereby granting official approval to the project designed by Studio Marco Piva.The urban masterplan project and the SYRE residential complex in Milan’s San Siro district embody a transformative redevelopment effort. The project aims to revitalize an uneven area of the […] More

  • real estate

    The Best Places To Invest In The Booming Real Estate Sector

    Investing in real estate carries inherent risks, which can be mitigated by a thorough study of documentation and analysis of the current market conditions before making a purchase. To avoid potential pitfalls, it is crucial to actively communicate and collaborate with experienced real estate agents in Joliet. These professionals possess in-depth knowledge of the real […] More

  • Henning Larsen

    Henning Larsen designs new Ferry Terminal and HQ in Torshavn

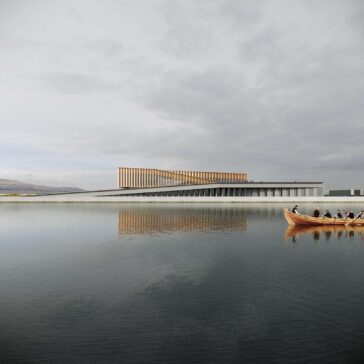
    Henning Larsen has unveiled the design for Smyril Line’s headquarters and ferry terminal in Torshavn, the capital of the Faroe Islands. The design draws inspiration from Faroese customs and the surrounding natural beauty. The design seamlessly integrates with the picturesque backdrop of lush landscapes and open seas, creating a harmonious connection between the built environment […] More

  • ARCHISCENE Talks to Giacomo Totti about his De Marchi Porcelain Collection

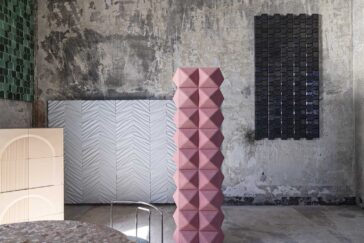
    Giacomo Totti‘s collection for De Marchi Verona is a testament to his multidisciplinary approach and creative vision. The collaboration between the renowned designer and the esteemed brand has resulted in a captivating collection that merges artistic inspirations with the craftsmanship of porcelain. With an extraordinary attention to detail and a passion for sophisticated aesthetics, Totti […] More

  • The Red Church Reconstruction by atelier-r

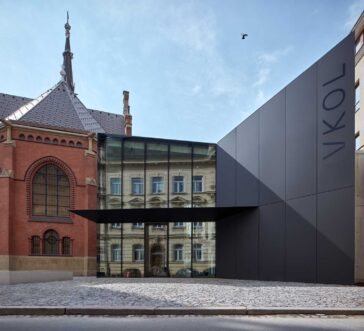
    The Red Church, a stunning Lutheran structure, has been utilized as a book depository by the Olomouc Research Library since 1959. Regrettably, the church has remained inaccessible to the general public throughout this period. In response to the storage needs of the listed building in Olomouc Region, a new library building was constructed. This decision […] More

  • Fernando Fisbein Architect designs Tamsen House

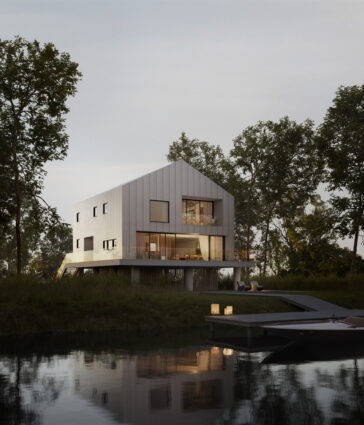
    Fernando Fisbein Architect has completed work on Tamsen House, located on a narrow piece of coastal land between two ponds in Southampton, The design approach of this house is directly informed by the environmental challenges of the site, although the program is typical of houses in the area. In compliance with the rigorous zoning regulations and […] More

  • Tropical Space

    Premier Office by Tropical Space

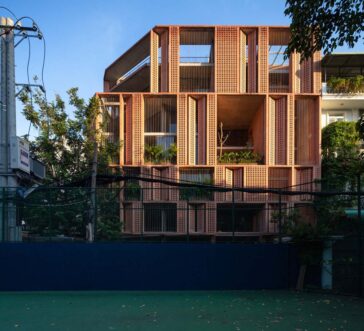
    Premier Office, the latest addition to Tropical Space‘s portfolio, is a newly unveiled rental office building situated on a serene street in Ho Chi Minh City. The location is already home to several other rental offices, making it a prime spot for businesses seeking a professional and convenient workspace. The design team aimed to create […] More

  • Waechter Architectur

    Mississippi Workshop by Waechter Architecture


    The Mississippi Workshop, crafted by Waechter Architecture, is the culmination of a decade-long process of meticulous planning, modeling, and exploration. The structure was envisioned as a platform for testing sustainable building systems and “all-wood” construction technologies, while also serving as a space for innovative discussions. Situated in the bustling Mississippi Avenue neighborhood of Portland, the […] More

  • YNS / Yamaikarashi Nursery School by Takeru Shoji Architects Co.,Ltd


    The Center for Early Childhood Education and Care, designed by Takeru Shoji Architects Co.,Ltd, is a nursery school that embodies the concept of harmonious integration with the natural environment. Nestled at the terminus of a meandering path, atop a sandy elevation, this one-story timber edifice replete with distinctive chambers and alcoves offers a multifaceted foundation […] More

  • Tetro

    Tetro designs Açucena House

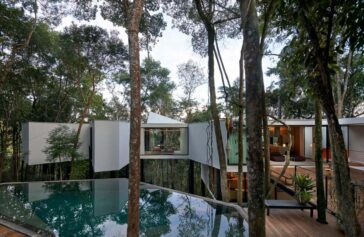
    Tetro’s Açucena House is a stunning architectural marvel that seamlessly blends with the surrounding lush Atlantic Rainforest. The property boasts an abundance of greenery, including towering trees, verdant foliage, and shrubs, which provide a natural habitat for a variety of birds and wild animals. The Casa Açucena project is situated within a demanding topographical context, […] More

  • Secession Villa Apartment by svobodová blaha

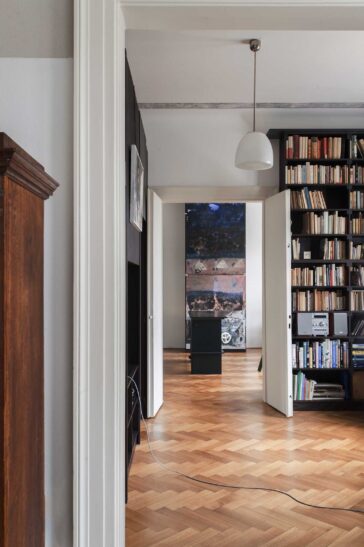
    Svobodová Blaha has successfully refurbished a floor of a multi-generational Secession villa in Prague, resulting in the creation of a unique and distinct apartment that caters to the needs of a young couple. The renovation task involved revamping the interior of a single level in a multi-generational Secession-style villa. Additionally, a distinct apartment unit was […] More

  • GCA Architects Completes Torre Plaza Europa 34 in Barcelona

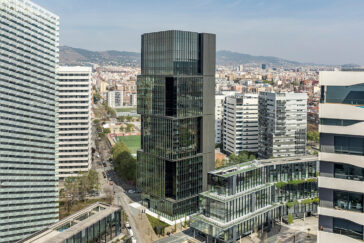
    Office Tower at Plaza Europa 34, a new architectural icon in Barcelona, has been finished being built by GCA Architects. The structure, which is owned by Colonial and Inmo, has a total surface area of 21,000 square meters and is comprised of 21 storeys that are located above ground level in addition to 140 parking […] More

Load More
Congratulations. You've reached the end of the internet.