Latest stories

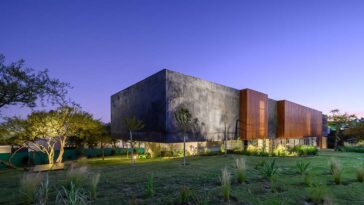
  • Black House designed by AR Arquitectos

    Take a Tour of Black House designed by AR Arquitectos

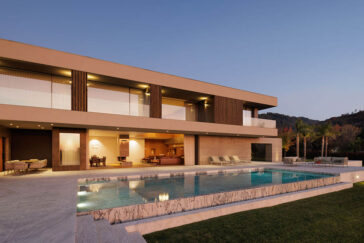
    AR Arquitectos have recently completed works on this stunning single-family home in La Pankana, Calera. The primary goal of the design proposal was to break from typical premises. The emphasis was on the selection of concrete as the protagonist material in all senses. The home is built on two levels and is composed of two […] More
  • MU Architecture

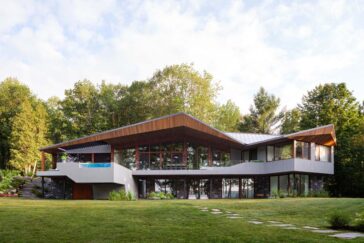
    MU Architecture designs Memphrémagog Lake Residence in Magog, Canada

    MU Architecture recently completed works on this stunning private residence on the shores of prestigious Lake Memphremagog, in the Eastern Townships Region of Quebec, Canada. This home is perched atop the lake’s rocky beaches, extending out over a tranquil bay and offering stunning panoramas of the surroundings. The former home’s footprint is largely used by […] More

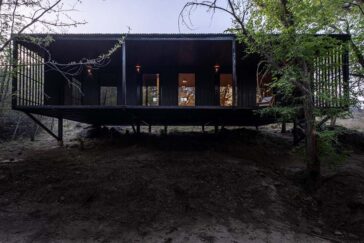
  • Pablo Senmartin Arquitectos design Little House on the River

    Pablo Senmartin Arquitectos designed this minimal sustainable residence in Mayu Sumaj,Córdoba Argentina. Mayu Sumaj is a mountain town that borders the San Antonio River. While its beaches are highly crowded in the summer. During the rest of the year, people build homes there to enjoy the calm environment, take care of their health, and get […] More

  • Flavor Paper Headquarters by Skylab Architecture

    Skylab has recently completed the Flavor Paper Headquarters and Showroom in Brooklyn, New York. In this adaptive reuse project, a four-story garage is converted into a mixed office and residential complex. Flavor Paper is recognized for producing distinctive hand-screened and digital wallpaper, thus the design for the offices examines the company’s goods to provide a […] More

  • Studio RAP designs The Float

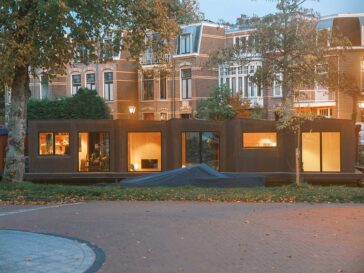
    Studio RAP designed a sustainable floating home from timber and solid cork in Leiden, the Netherlands. The exposed cork outside softly complements the ambiance of the old city, while the exposed timber inside collects light and gives a delightful peaceful internal experience. Its construction was drastically reduced by using only two primary materials, cork and […] More

  • Under the Top by No Architects

    Under the Top by No Architects

    No Architects restored a 1920s Prague villa to its original glory, complemented with complete technical modernisation and layout adjustments. The interior, which was meticulously planned and executed, not only echoes the original architecture’s architectural purpose but also quietly draws inspiration from Japan and the UK as well as the customers’ personal experiences. We don’t even […] More

  • How to Choose the Right Heating System for Your Home

    Choosing a heating system is a crucial decision because it locks in your heating expenses for over a decade. The right heating system offers the perfect balance of comfort, convenience, and energy efficiency. It will serve you well for years, so it’s important to choose wisely. If you’re in the market for a new unit, […] More

  • Oscillation by Zyme Studios

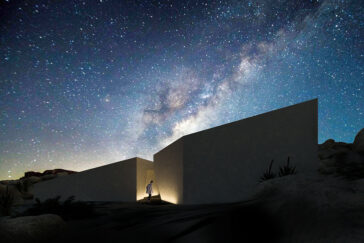
    Zyme Studios has recently completed the design of their latest residential project – Oscillation, located in Yucca Valley, California. The studio’s approach leans toward the metaphysical. It combines the functional with the  experiential qualities of space. The heavy mass ascends with the natural rock formations in an effort to represent how little the human form appears […] More

  • Eerkes Architects design Rockaway Beach Residence

    Eerkes Architects design Rockaway Beach Residence

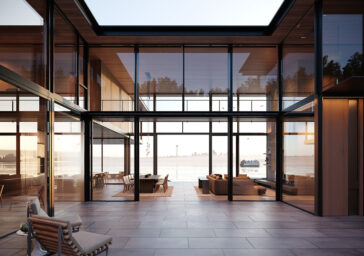
    Eerkes Architects have recently completed their latest residential design – the Rockaway Beach House. The eye-catching design makes the most of the picturesque waterfront setting and the mild climate of the area. The residence is located on a double beachfront parcel on Bainbridge Island’s Rockaway Beach and faces east toward Seattle’s famous skyline. Views show […] More

  • Photography by © Ivo Tavares

    Take a Tour of Casa D designed by L2C ARQUITETURA

    L2C ARQUITETURA has recently completed its latest residential project in Braga, Portugal – Casa D. Built for a family of five,it conceals its structural complexity with its straightforward volume. Large boxes that are positioned on the highest point of the land organize the indoor and outdoor areas through their design and placement. In this manner, […] More

  • KCAP design The Twins, a Residential Ensemble in the Heart of Amsterdam

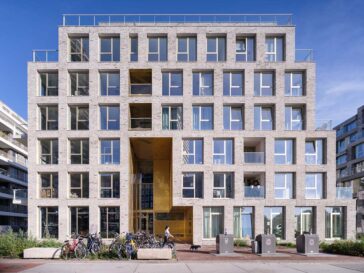
    KCAP have recently completed works on their latest residential project – The Twins . The design comprises of two strong volumes arranged around a shared courtyard garden. Stepped green balconies, along with robust materialization and luxurious detailing, create a sensory-rich ensemble that seems like a three-dimensional refuge in the heart of Amsterdam. The Twins is […] More

  • House That Opens Up to the Sun by Stempel & Tesar architekti

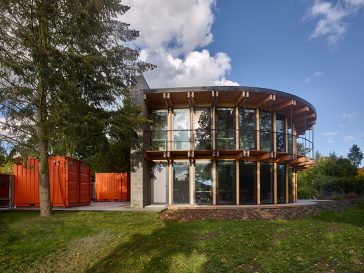
    Stempel & Tesar architekti recently completed works on this quarter-circle low-cost passive house in the southern part of Malé Kyšice town on the edge of the K?ivoklát woods. The project is based on natural principles that pervade every detail of the building -light and warmth, soil, water, and air. Two exposed concrete block linear walls […] More

Load More
Congratulations. You've reached the end of the internet.