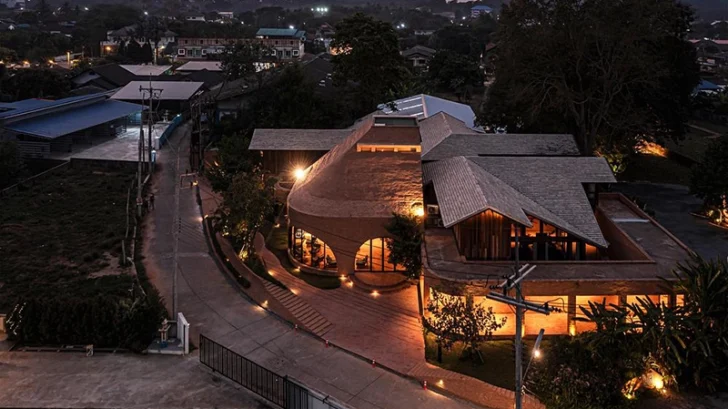
Hospitality architecture often borrows from local identity through decorative gestures. Athita Pool Villa and Spa takes a more structural approach. Designed by Studio Miti as an extension of Athita Hidden Court Chiang Saen, the project draws directly from the city’s urban fabric, construction traditions, and environmental conditions, allowing architecture itself to carry the cultural narrative.
HOTELS
Located in Chiang Saen, one of Thailand’s oldest settlements, the resort occupies a context shaped by archaeological remains, religious monuments, and centuries of urban development. Instead of treating history as scenery, Studio Miti studies the physical logic of the historic city, translating its spatial organization into a contemporary hospitality environment.
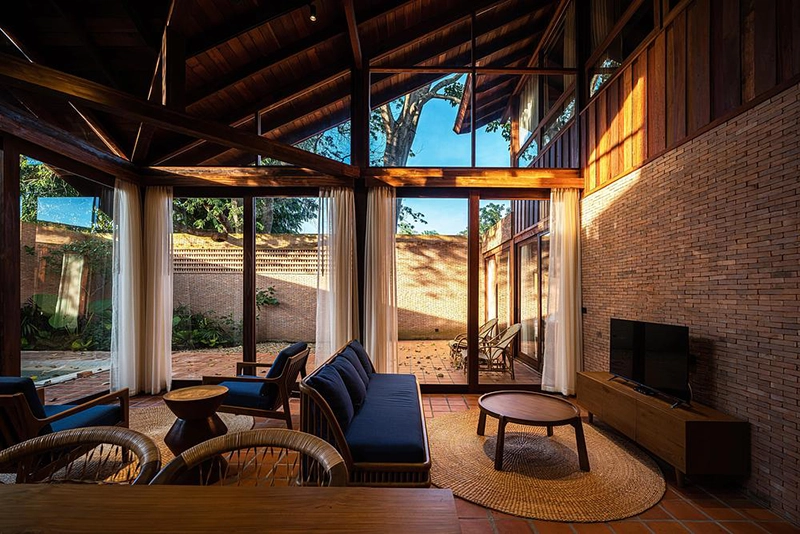
The master plan follows the morphology of traditional trok soi, the narrow alleyways that define much of Chiang Saen’s historic structure. These passages maintain visual and physical permeability across the site while preserving respectful relationships with the neighboring Athi Ton Kaeo Temple. The decision reflects an understanding that architecture within historic settings benefits from restraint. Buildings become part of an existing urban sequence instead of competing for visual prominence.
Climate forms another defining layer of the project. Northern Thailand experiences cooler seasonal temperatures than much of the country while remaining vulnerable to seismic activity. Studio Miti addresses both conditions through passive environmental strategies and a carefully engineered structural system. Building envelopes, openings, and orientation encourage natural ventilation and thermal comfort, reducing dependence on mechanical systems while creating interiors that respond to changing weather throughout the year.
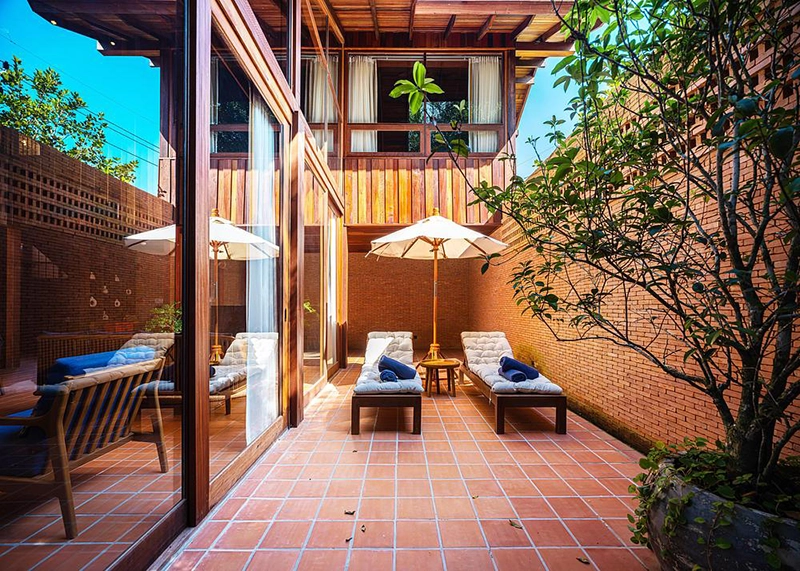
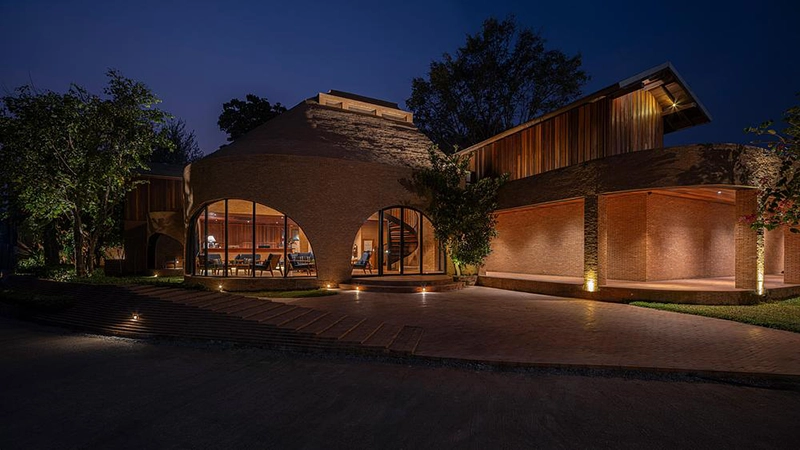
Material selection reinforces this environmental logic. Brick and locally sourced timber dominate the project, referencing the masonry of Chiang Saen’s ancient walls and temples alongside the timber construction that has long characterized regional domestic architecture. Their use extends beyond aesthetics. Brick provides thermal mass suited to the local climate, while timber introduces warmth and tactility across villas and shared spaces.
The architects combine these traditional materials with contemporary concrete and steel construction, allowing the project to satisfy present-day structural requirements without abandoning regional building culture. The resulting architecture feels grounded in local craft while remaining technically current. Collaboration with local craftsmen further strengthens this connection, embedding regional knowledge directly into the construction process.
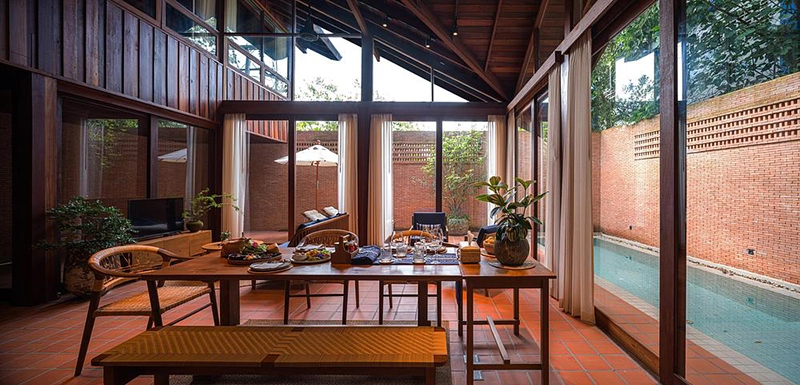
Accommodation unfolds through a series of private pool villas organized around landscaped outdoor spaces. Their layouts prioritize privacy while maintaining visual relationships with gardens and surrounding vegetation. Interiors continue the restrained material language established outside, allowing timber textures, brick surfaces, and filtered daylight to define the atmosphere instead of decorative excess.
The spa introduces another dimension to the project by giving architectural form to Yam Khang, the traditional Lanna fire massage practice. Often understood as an intangible cultural tradition, the therapy finds a permanent spatial setting through a sequence of carefully composed treatment rooms and transitional spaces. Studio Miti avoids theatrical interpretations, choosing instead an architecture that supports ritual through proportion, material, and controlled light.
Throughout the project, landscape functions as connective tissue rather than ornament. Gardens soften transitions between villas, circulation routes, and communal spaces while reinforcing the slow rhythm established by the master plan. Outdoor movement becomes an integral part of the guest experience, encouraging an awareness of climate, vegetation, and seasonal change.
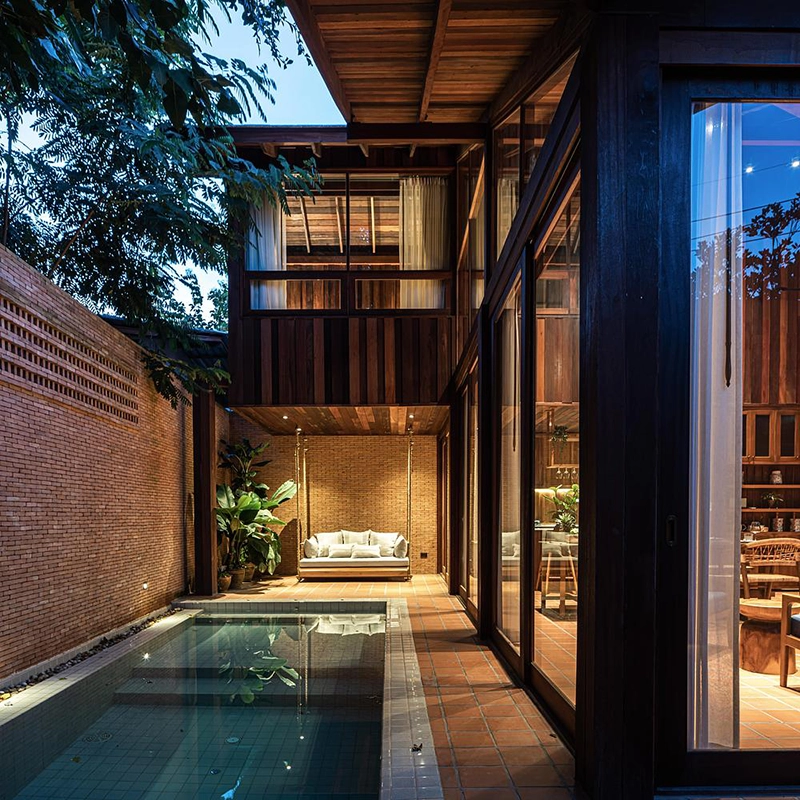
Athita Pool Villa and Spa succeeds because its architectural ambitions remain disciplined. The project does not rely on spectacle or formal experimentation to establish identity. Instead, Studio Miti develops architecture through careful observation of local history, environmental realities, and construction traditions. Every decision, from the urban layout to the material palette, contributes to a coherent architectural language rooted in Chiang Saen itself.
The result demonstrates how contemporary hospitality can engage with cultural heritage without reducing it to visual reference. Athita Pool Villa and Spa offers a model of regional architecture that grows from place, climate, and craft, creating spaces that feel inseparable from the landscape and history that surround them.