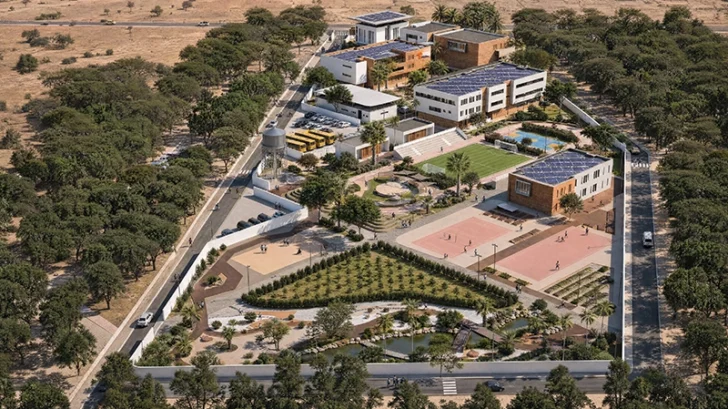
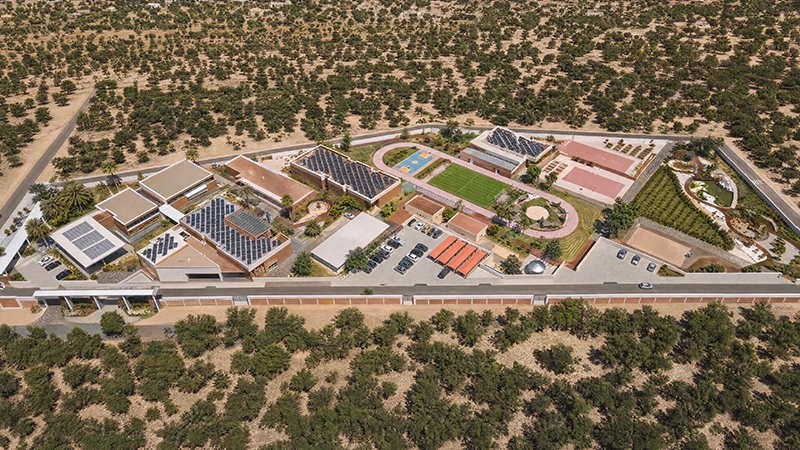
ID+EA Architecture designs Sangalkam Institute as a four hectare educational campus in Sangalkam, near Dakar, Senegal. The project is led by Senegalese architect Fatiya Diene Mazza, founder of the Dakar based practice ID+EA Architecture. Developed on a pro bono basis, the project aims to support more equitable access to quality education through a school model that connects teaching with agriculture, ecology, physical activity and direct experience.
EDUCATIONAL
The program brings together administration and faculty offices, teacher training facilities, classrooms, laboratories, a computer room, creative learning spaces, an agricultural greenhouse, an auditorium, library, infirmary, refectory, student dormitories and sports facilities. ID+EA Architecture organizes these functions through shaded walkways, courtyards, gardens and outdoor gathering areas instead of treating each component as an isolated building.
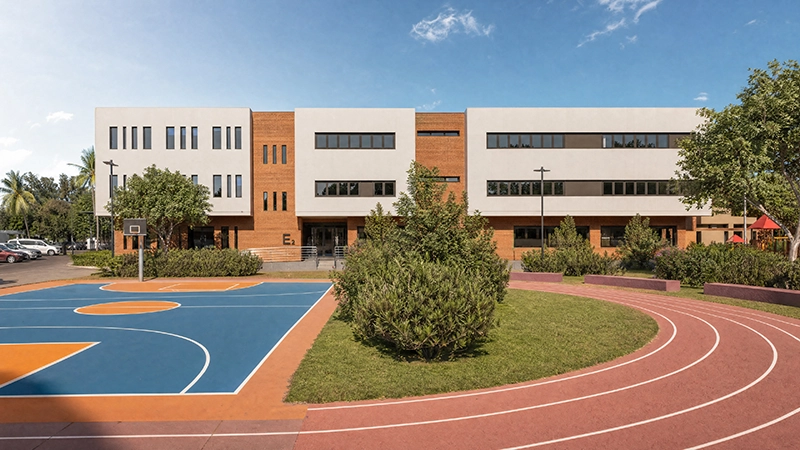
This arrangement gives outdoor space an educational function. Classrooms open directly onto shaded galleries, gardens, courtyards and play areas, allowing teachers and students to continue lessons outside. Montessori principles inform this relationship through an emphasis on autonomy, sensory experience, concentration and learning through direct activity.
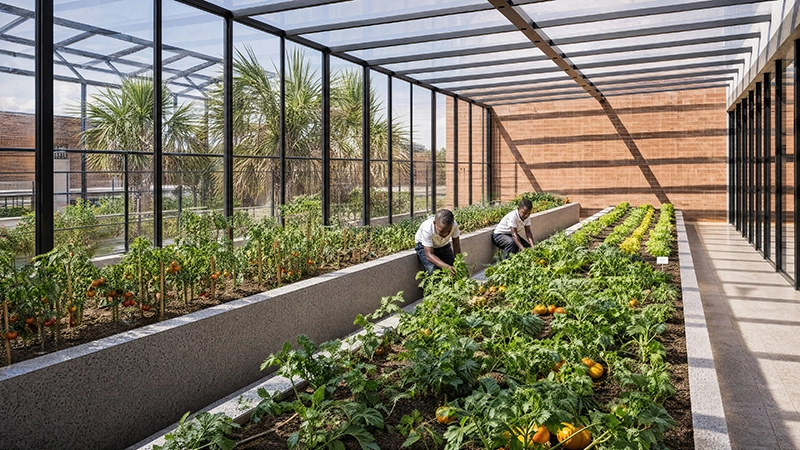
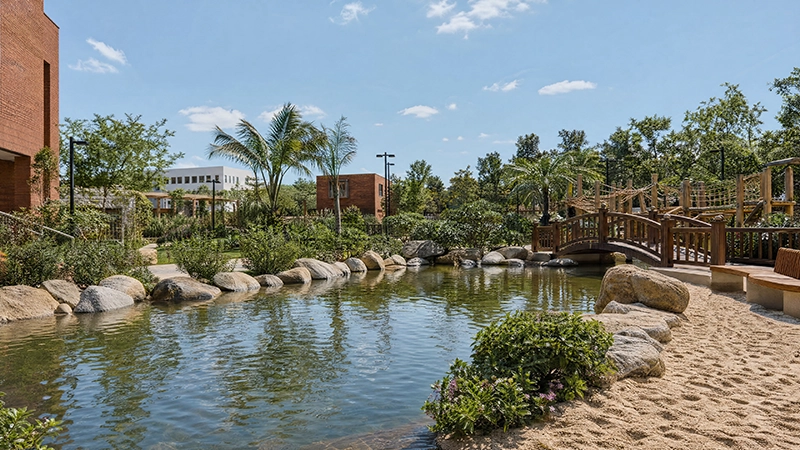
A network of outdoor spaces supports different subjects and forms of interaction. The creative garden introduces geography and spatial awareness, while agoras accommodate discussion, storytelling and performance. A sensory garden encourages physical exploration, and a linguistic garden uses inscriptions, plant labels and sound devices to support language learning. Productive gardens and orchards allow students to study soil, cultivation, food cycles and water management through regular participation.
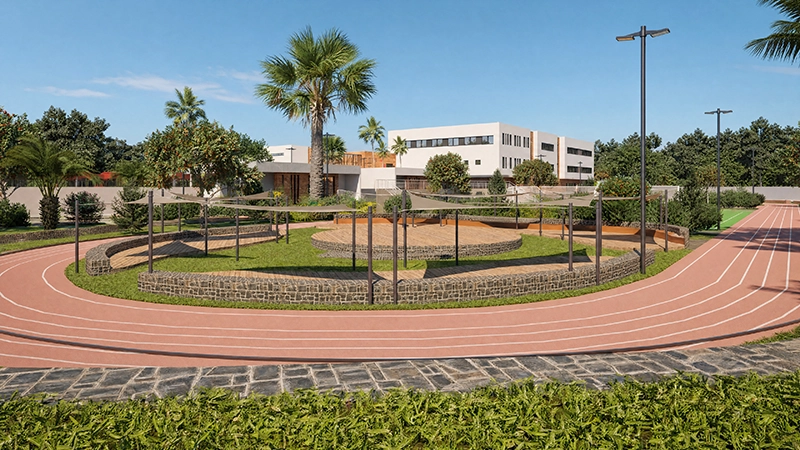
The campus also incorporates wooded savanna, Sudanian forest areas and gallery forest as ecological learning zones. These areas introduce students to biodiversity and conservation while protecting existing environmental conditions on the site. An intergenerational path links classrooms, planted areas, sports facilities and gathering spaces, encouraging encounters between students of different ages.
Resource systems form another part of the educational program. Two on site wells supply water, while rainwater recovery supports irrigation. Solar canopies contribute to energy production and remain visible within the campus so students can observe how infrastructure supports everyday life. Composting areas, insect habitats and cultivation spaces introduce further opportunities to study environmental processes directly.
ID+EA Architecture uses compressed stabilized earth blocks, or CSEB, as the principal construction material. Their terracotta tones connect the buildings visually with the surrounding soil, while the material responds to local construction knowledge and climatic requirements. Lighter mineral volumes, metal shading elements and deep roof overhangs accompany the earth walls.
Climate performance shapes the buildings in several ways. Double CSEB walls with ventilated cavities protect east and west facades and improve thermal comfort. The orientation takes advantage of prevailing breezes along the north south axis, while double glazing, shaded galleries and deep overhangs reduce solar heat entering the interiors.
Classrooms continue the same environmental and educational approach. Natural light, low furniture, tactile materials and adaptable layouts support independent activity and concentration. Large openings maintain visual connections with courtyards, gardens and play areas, keeping outdoor activity present throughout the school day.
Sangalkam Institute treats the entire campus as part of the educational experience. Academic facilities, agriculture, water management, energy systems, biodiversity areas and spaces for play all contribute to how students learn. Through this integrated approach, ID+EA Architecture proposes a school where children can study environmental systems directly, develop independence and connect classroom knowledge with the resources and conditions surrounding them.