Francesco Pierazzi Architects completes Sawtooth House in Kingston upon Thames, transforming an aging rear extension into a contemporary addition that responds to the owners’ environmental priorities and changing domestic needs. Completed in November 2024, the project increases the house from 165 to 180 square meters while refurbishing 125 square meters of the existing property.
HOUSING
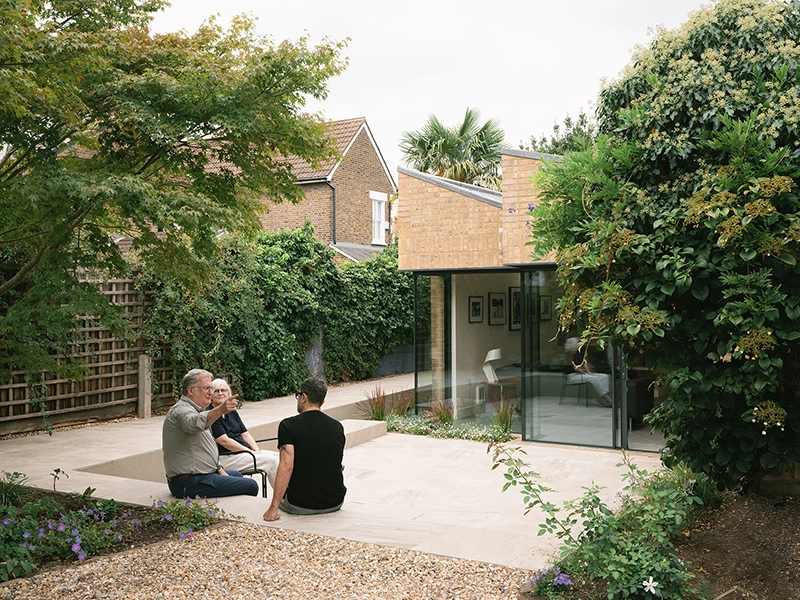
The architects drew the distinctive double sawtooth roof from Kingston’s industrial past, particularly Middle Mill and its former coconut processing facilities. The roof geometry recalls manufacturing buildings without reproducing their architecture directly. Modern stock bricks and varied brick bonds develop the reference further, giving the new volumes texture while establishing a clear relationship with the original Victorian house.
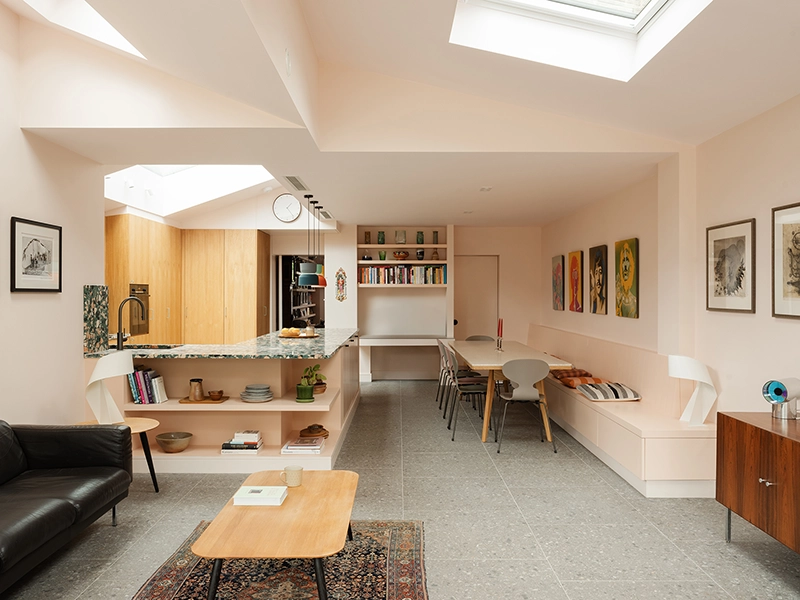
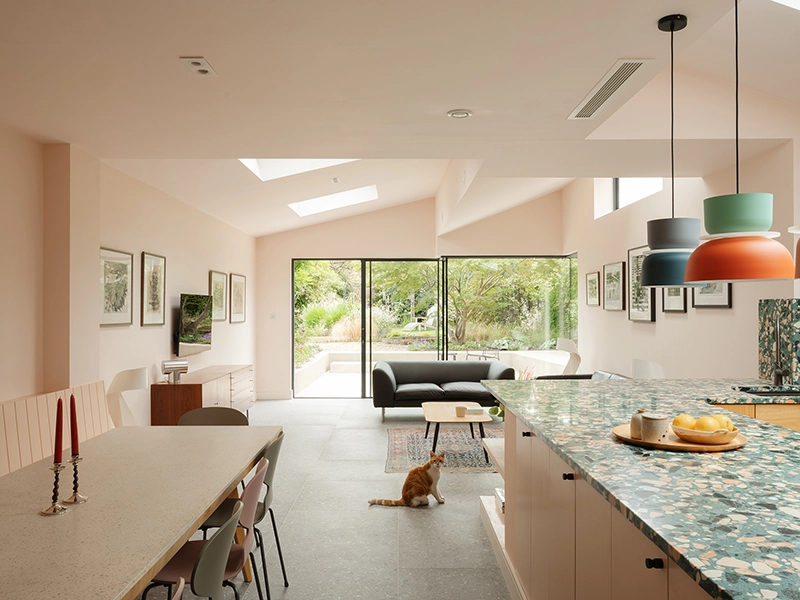
The extension remains largely hidden from the street. Toward the garden, its double sawtooth facade frames a sunken patio and introduces a sequence of angled ceilings, skylights and framed views. Inside, the geometry creates generous spaces despite the relatively modest 15 square meter increase in floor area.
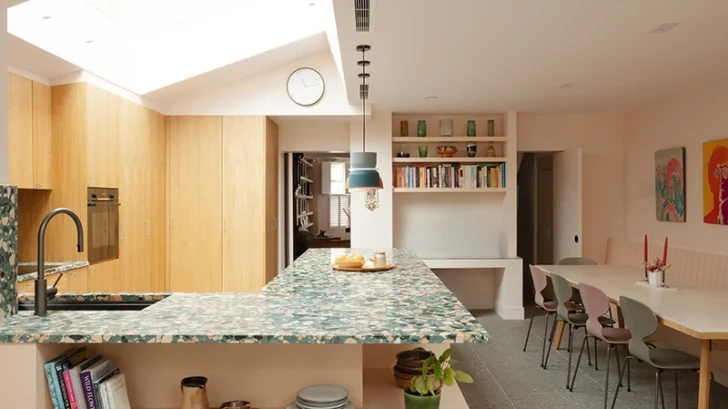
Natural light plays a major role throughout the renovation. Roof openings bring daylight deep into the plan, while carefully oriented views connect the interior with existing planting. The kitchen frames a mature Yucca tree, and other openings direct attention toward a large maple in the garden and the changing sky above.
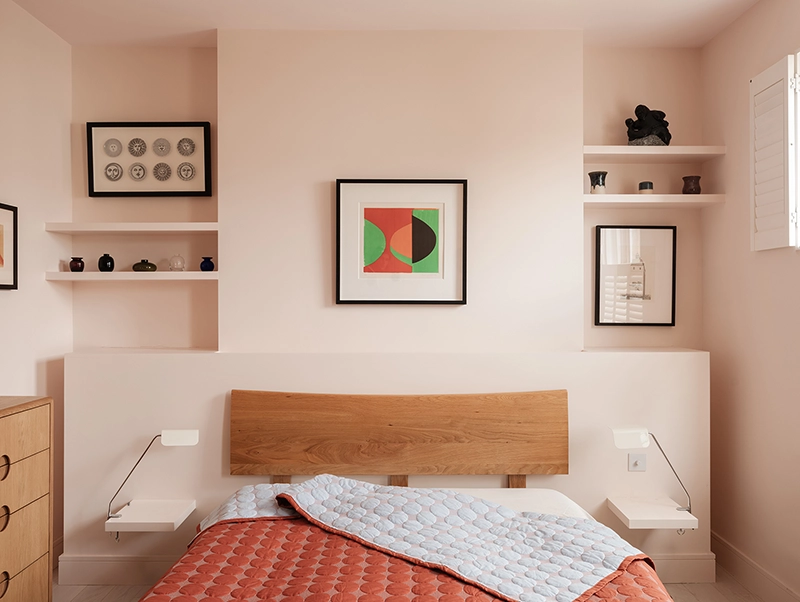
Color gives individual areas their own identity. Pastel tones appear throughout the interior, while pink marks particular objects and spatial moments. In the kitchen, a multicolored terrazzo worktop provides the strongest concentration of color against warm oak cabinetry. The combination gives the family space a playful character while keeping the material palette relatively direct.
Clients Richard and Liz wanted to replace an extension they had built decades earlier after first acquiring the property. The existing addition no longer supported their functional or environmental requirements. Richard’s academic work in climate change also influenced the brief, encouraging the team to assess each intervention through its energy use and environmental impact.
The project faced resistance during the planning process. The Local Authority initially favored a more traditional architectural approach, and earlier Permitted Development applications did not secure the required approval. The clients continued supporting the double sawtooth proposal and eventually gained permission through a planning appeal.
Environmental upgrades extend well beyond the new addition. Francesco Pierazzi Architects introduced extensive insulation to reduce energy demand, while an air source heat pump provides heating and hot water. A mechanical ventilation system with heat recovery supports interior comfort throughout the year.
Below the garden, a 7,500 liter rainwater tank collects water for summer irrigation. The completed house uses electricity supplied by Good Energy, which guarantees zero emission electricity. Reported annual carbon emissions fell from 30.09 kgCO₂e per square meter before renovation to 13.63 kgCO₂e per square meter after the retrofit. The project records approximately 20.51 tonnes of embodied carbon, with the design team estimating that operational savings offset this figure in under seven years.
Sawtooth House shows how a relatively small extension can trigger a much broader reassessment of an existing home. Francesco Pierazzi Architects connects Kingston’s industrial history with contemporary domestic life through roof geometry, brickwork, daylight and color, while the energy retrofit addresses the owners’ long term environmental priorities.