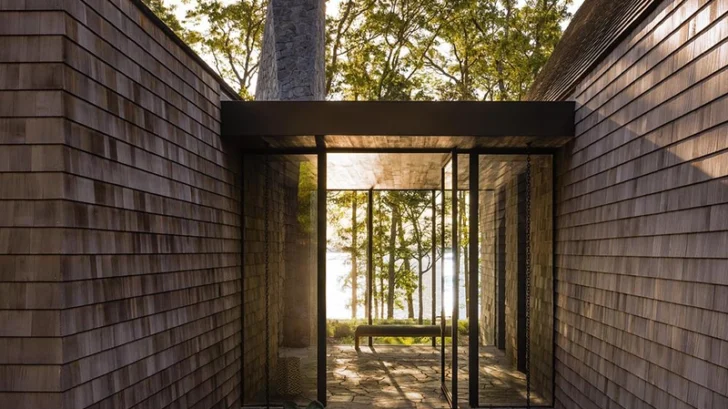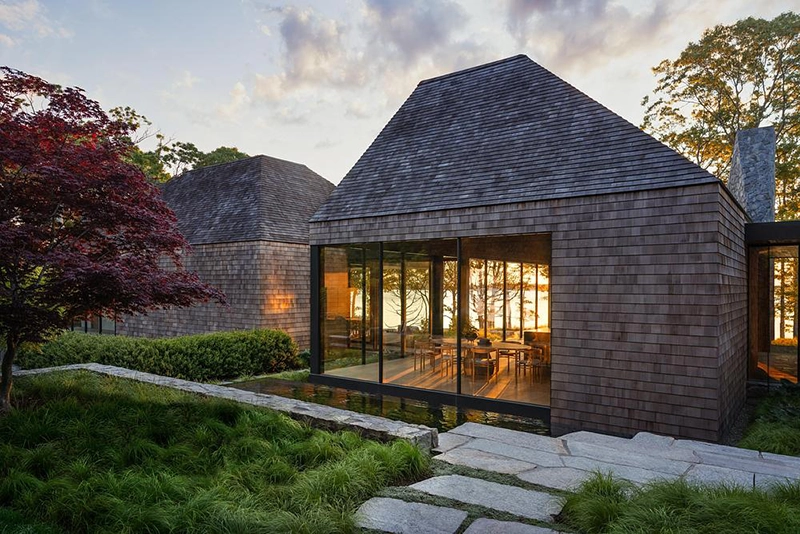
LaGuardia Design Group completes Sag Harbor Bay, a residential waterfront project that responds closely to the wooded terrain, existing vegetation and ecological conditions of its East End site. Working with a steep slope descending toward the bay, the studio organized buildings, terraces, walkways and a swimming pool around the existing topography while preserving much of the surrounding Oak and Cedar Forest.
RESIDENTIAL
The project received the 2025 Architizer A+ Jury Award in the Private Garden category, recognizing an approach that combines residential use with shoreline restoration and native planting. Instead of extensively reshaping the terrain, LaGuardia Design Group placed each intervention according to the existing contours, limiting disturbance while creating connections between the house, outdoor rooms and waterfront.
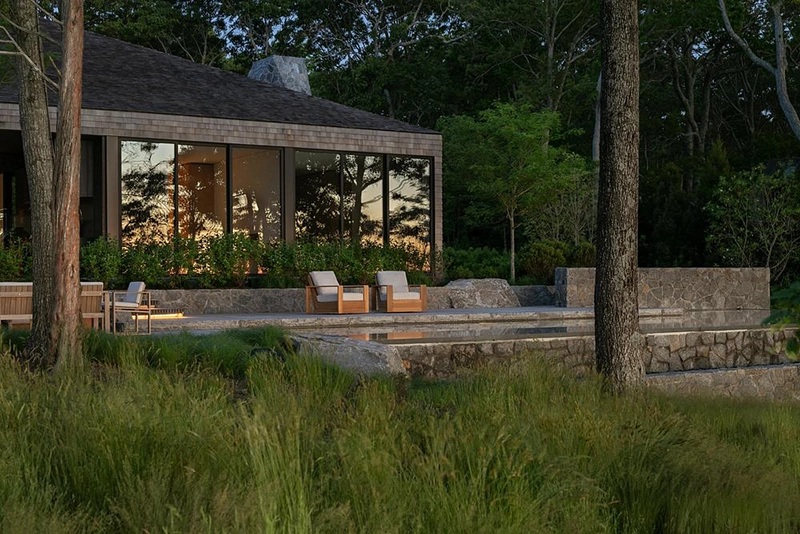
Granite provides the principal hard material throughout the project. The team selected a single stone variety from a local New York quarry, creating continuity between walls, paving and larger boulders. Each stone underwent digital surveying and 3D modeling before installation, allowing the designers to study dimensions and determine placement in relation to the terrain.
This process helped the team arrange large pieces with greater accuracy while reducing unnecessary excavation. The resulting stonework appears closely tied to the slope, with walls and paved areas following changes in elevation instead of imposing a separate geometry onto the site. MOE Masonry executed the stonework, with Champlain Stone supplying the granite.
A series of terraces organizes outdoor life around the residence and pool. Timber boardwalks connect different levels while reducing direct contact with the ground below. These elevated paths allow people to circulate through the property with limited disruption to existing vegetation and root systems.
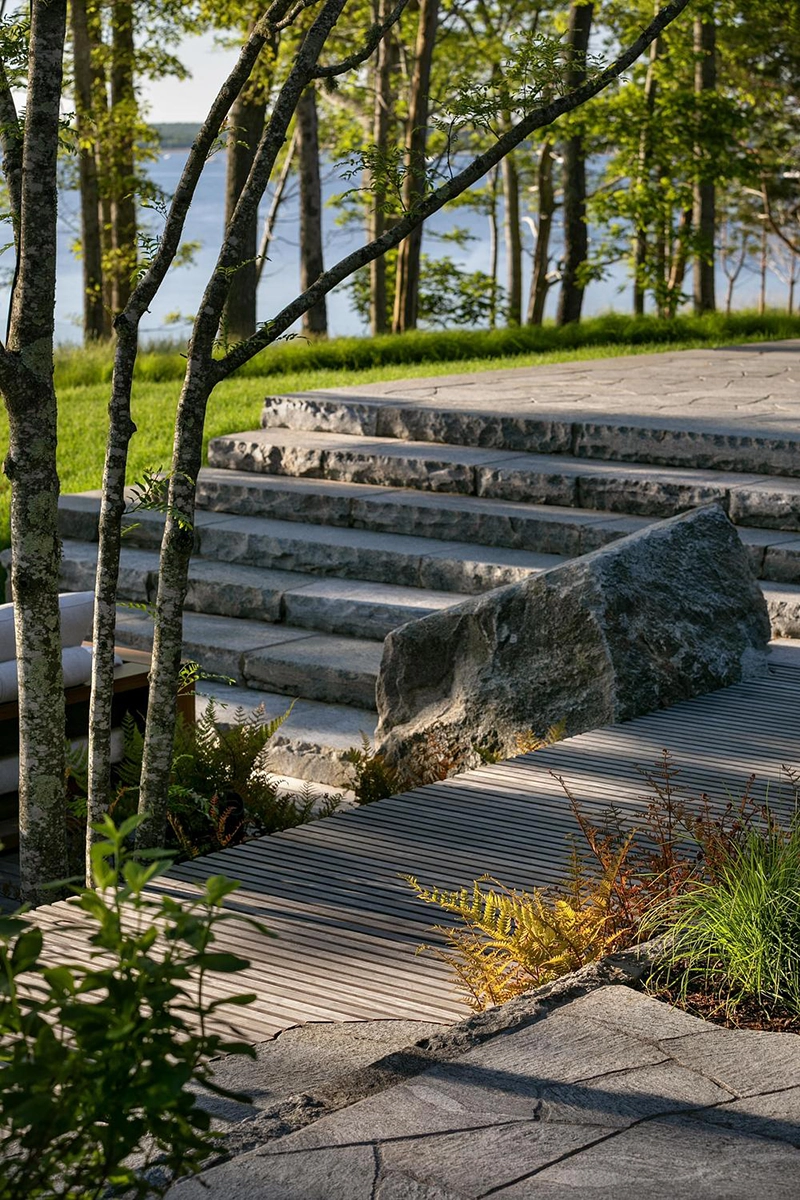
Planting reinforces this relationship with the surrounding woodland. LaGuardia Design Group selected an almost entirely native palette that extends between buildings, terraces and circulation routes. The planting creates gradual transitions from designed areas into the Oak and Cedar Forest, while maintaining the visual character of the existing site.
The waterfront bluff required a more targeted ecological intervention. The project team restored and stabilized this area using reclaimed stone already present on the property to reinforce its base. Coir logs form a stabilizing network along the bluff surface, where native beach grasses help secure the soil and reestablish vegetation.
These measures address erosion while supporting the ecological health of the shoreline. First Coastal carried out the dune restoration work, introducing a system intended to strengthen the bluff while allowing vegetation to develop over time.
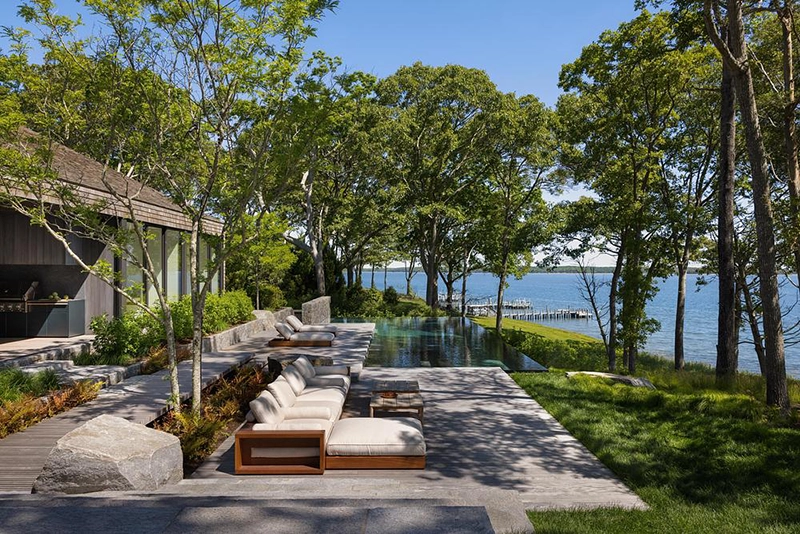
The pool also follows the natural contours of the property, becoming part of the sequence of terraces instead of requiring major alteration to the slope. Together with the boardwalks and granite elements, it creates a progression from architecture toward the bay through increasingly natural areas.
Sag Harbor Bay shows how technology can support a site-specific approach to residential outdoor design. Digital stone modeling informed highly controlled construction, while native planting, elevated circulation and bluff restoration respond to the environmental demands of the waterfront setting.
LaGuardia Design Group developed the project alongside BMA Architects, with interiors by The Unionworks and construction by Seascape Partners. Whitmores Inc. completed the planting and outdoor construction, Pelican Pools delivered the pool, and Orsman Design developed the lighting.