StudioAC has completed Casa Loma Residence, a Toronto home designed around the display of art, natural light and a close relationship with the garden. Located on a site behind the historic stables of Casa Loma, the residence uses brick, exposed timber structure and carefully placed openings to establish a contemporary response to its architectural context.
HOUSING
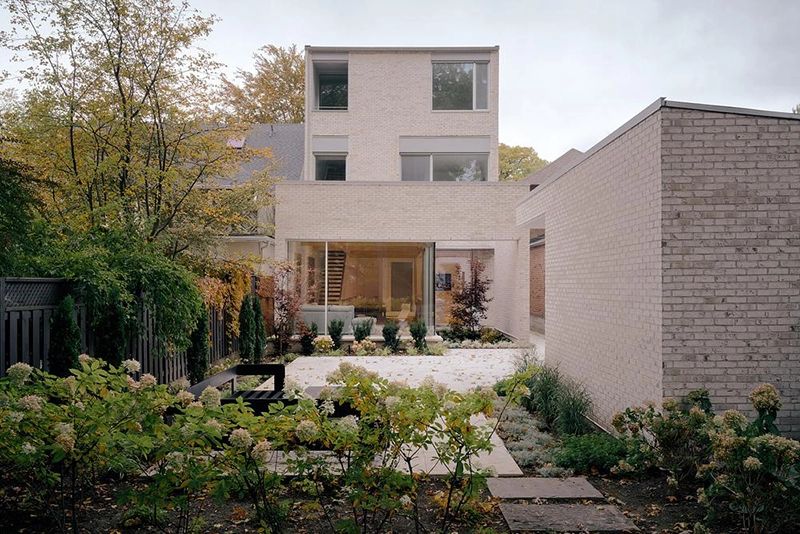
The architects organized the house around a sculptural courtyard and a rear living space conceived as a pavilion. This arrangement draws daylight deep into the plan while connecting the main communal areas with the exterior. StudioAC concentrated the upper-floor program to give the principal level greater height and openness, allowing the living spaces to function as generous areas for gathering and displaying art.
Exposed glulam beams define the main floor. The structural system forms a visible diaphragm overhead, giving the interior a loft-like quality while establishing a consistent framework for furniture, artwork and everyday activity. Rather than concealing the structure, StudioAC uses it as one of the defining architectural elements of the house.
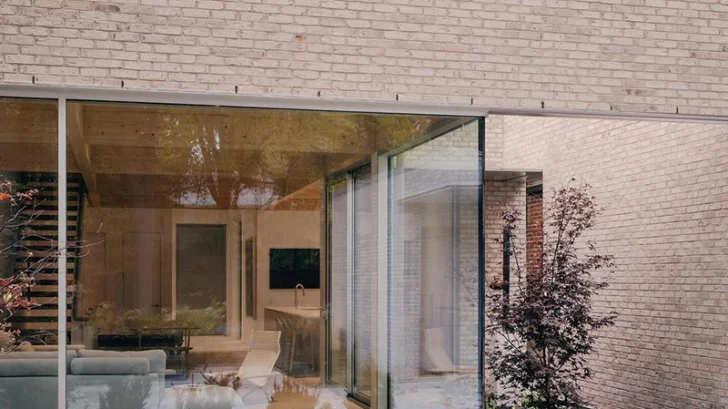
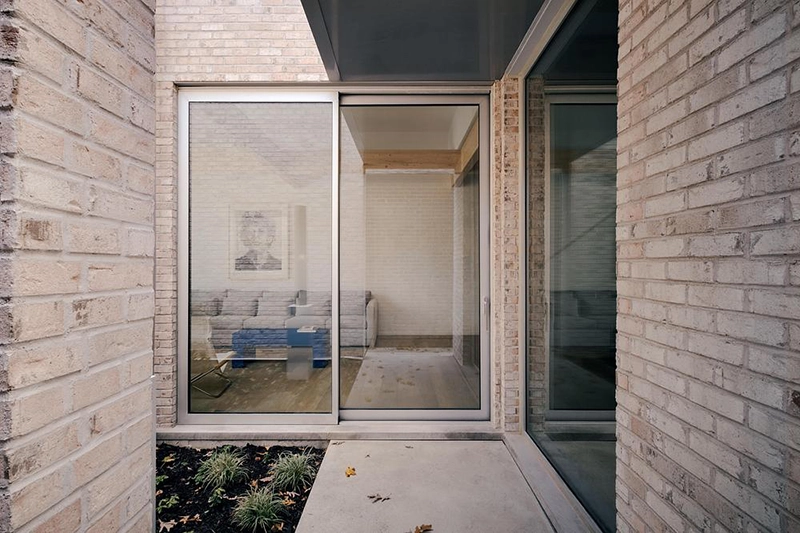
Two mirrored notches cut into the building volume establish distinct exterior spaces on either side. To the east, one creates a carport. To the west, the second forms a sculpture court enclosed by a freestanding brick wall. The wall recalls the remains of an interior room and gives the garden a more architectural character. Its textured surface changes with daylight and extends the material character of the house into the exterior.
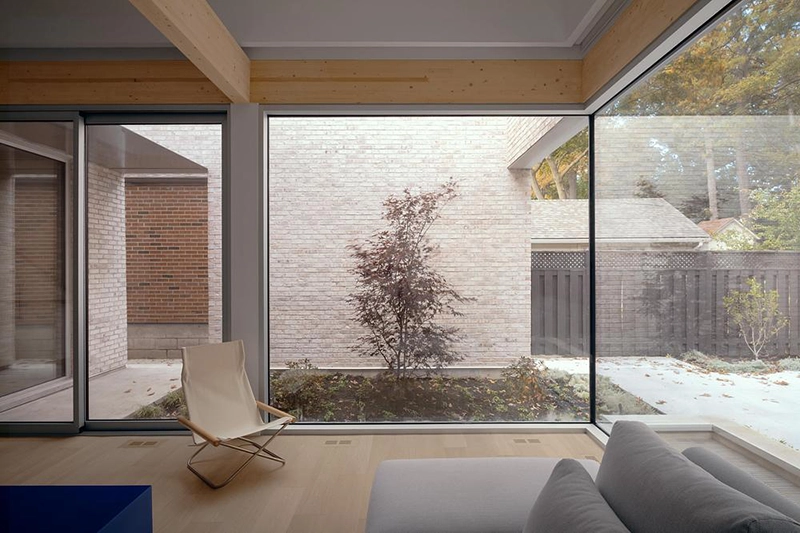
A fully glazed edge facing the courtyard brings additional light into the dining and kitchen areas. This transparent boundary connects these rooms directly to the sculpture garden and gives the courtyard an active role within the interior rather than treating it as a separate outdoor element.
StudioAC clad the exterior in warm buff brick, referencing the masonry associated with the nearby Casa Loma buildings while using the material within a contemporary composition. The restrained palette allows the brick, timber structure, glazing and landscape to define the character of the residence without introducing unnecessary decorative elements.
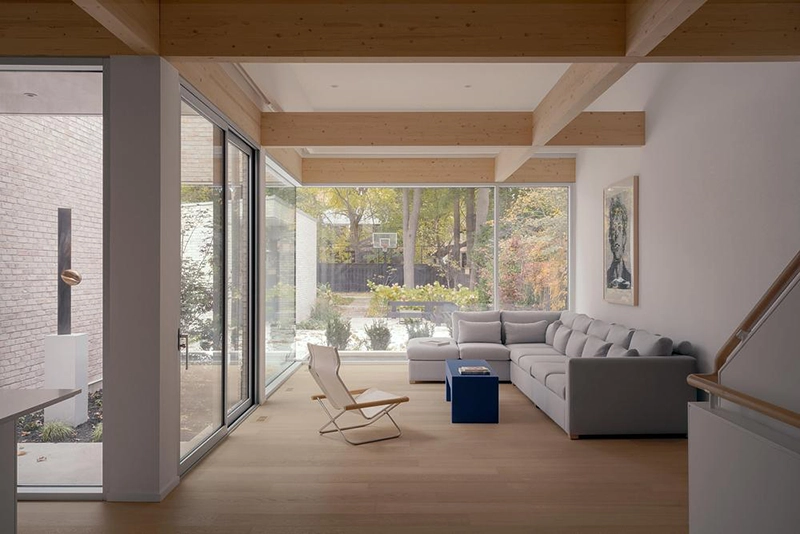
The project treats the home as both a domestic setting and a place for art. Architecture provides walls, surfaces and open areas capable of supporting display while remaining closely connected to everyday routines. Through the courtyard, rear pavilion and exposed structural system, Casa Loma Residence creates a sequence of interior and exterior spaces where art, light and garden remain constantly present.