Casa Verde, a project by M2 Senos Arquitectos on the Costa Nova do Prado, is a single-family residence positioned close to the beach dunes in an area known for its distinctive palheiros. Originally used as storage structures connected to fishing, these buildings gradually evolved into the brightly striped houses that now define the visual identity of the coastal settlement.
HOUSING
The house occupies an urban plot between the estuary and the Atlantic Ocean, where dune vegetation offers some protection from strong northern winds and severe winter weather. The setting informed the project from the beginning, particularly its orientation, compact volume and treatment of openings.
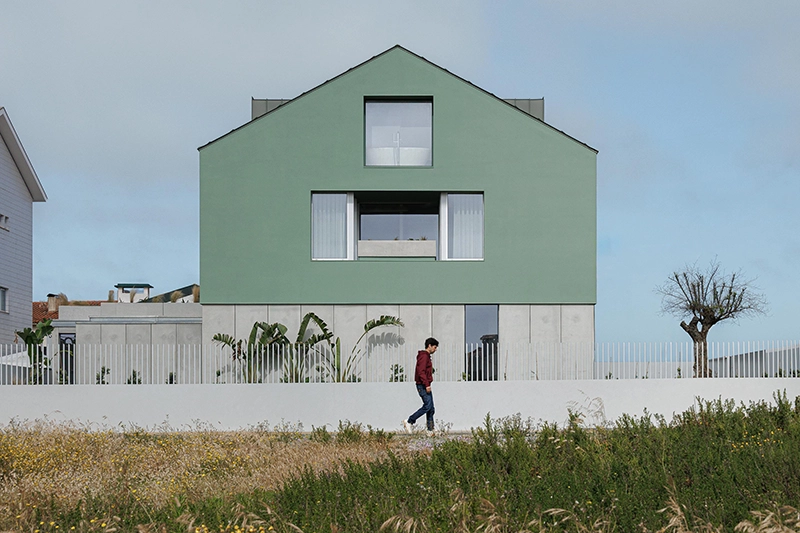
Rather than reproducing the timber details associated with traditional palheiros, M2 Senos Arquitectos studies the principles behind the local architecture and translates them into a contemporary structure. A simple volume and two-pitched roof establish the main form, while large openings remain protected by balconies or face toward the internal courtyard. From the street, this reduces their visual presence and gives the house a more enclosed character while maintaining privacy for the interior.
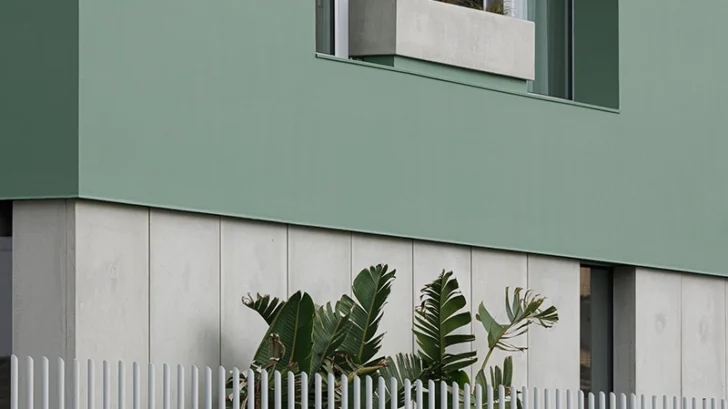
The project also reinterprets the way historic palheiros responded to sandy and flood-prone ground. These older structures were typically raised above the terrain. Casa Verde does not replicate this literally. Instead, the ground floor is wrapped entirely in concrete, creating a substantial plinth that visually supports the green upper volume.
Concrete continues across the exterior finishes, reinforcing the abstract quality of the architecture. Above, the green facade and zinc roof share the same tone, producing a unified silhouette. Two dormer windows project from the roof and frame views of the surrounding area. Their orientation creates focused connections with the landscape while adding depth to the otherwise restrained geometry.
The chosen green relates directly to the surrounding dune vegetation. This helps reduce the separation between the house and its coastal environment, particularly when viewed against the planting that characterizes the site.
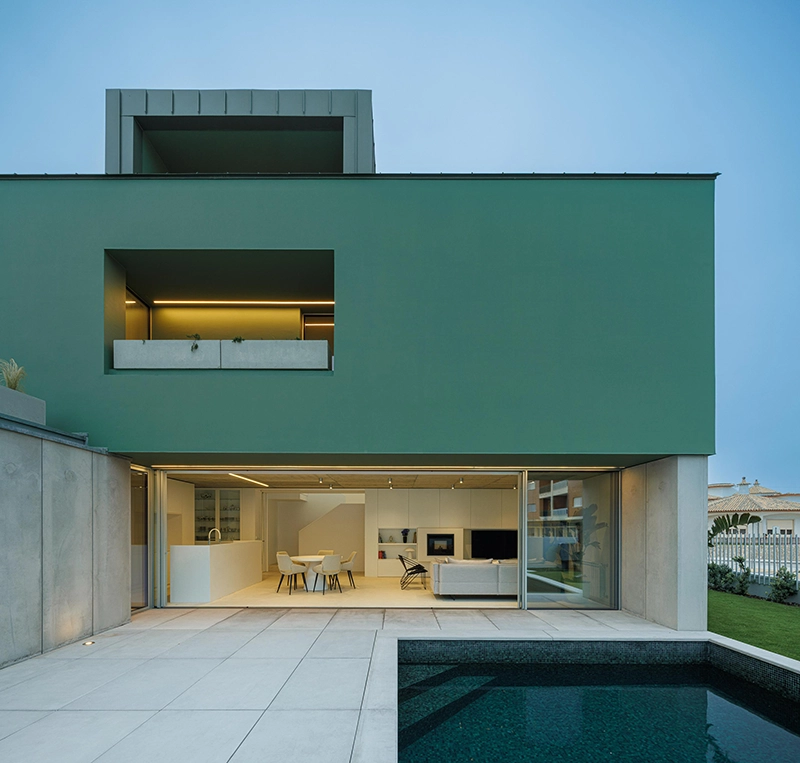
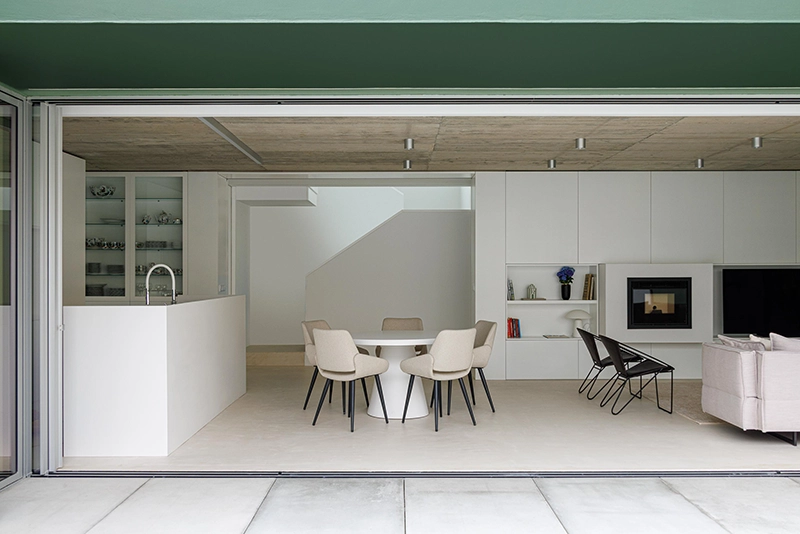
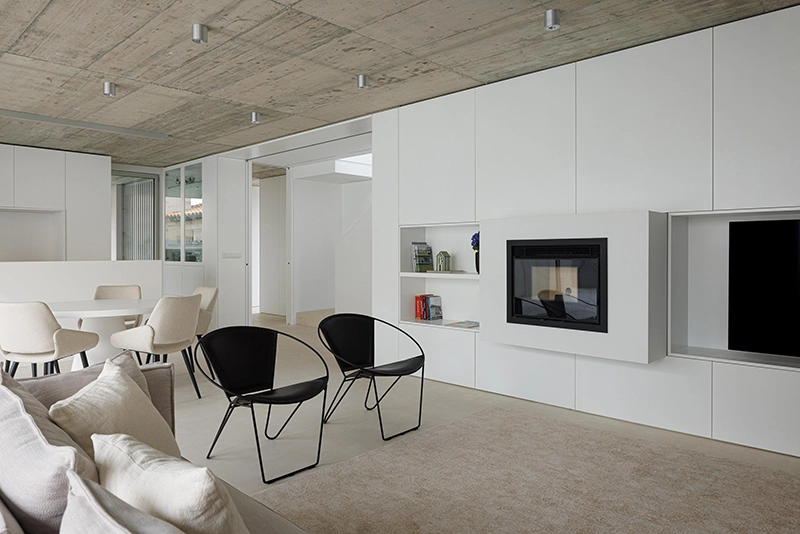
Inside, the material approach becomes considerably quieter. White defines the floors, joinery and furniture, while exposed concrete ceilings reveal the structural slabs above. The limited palette gives the interiors a more neutral character and places greater emphasis on light, proportion and framed exterior views.
A south-facing courtyard provides a more sheltered outdoor area away from the prevailing northern winds. A square swimming pool occupies the center of this space, using a green tone that references the dunes and the exterior of the house. Planting around the courtyard further softens the enclosed setting.
Through its compact form, pitched roof, raised visual base and response to climate, Casa Verde by M2 Senos Arquitectos develops a contemporary interpretation of local building traditions without directly reproducing them.