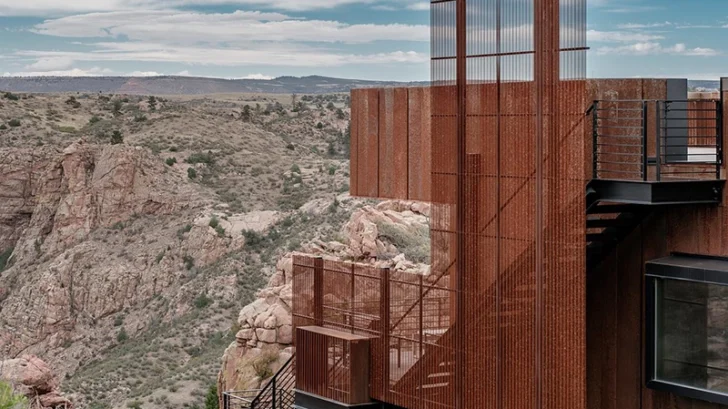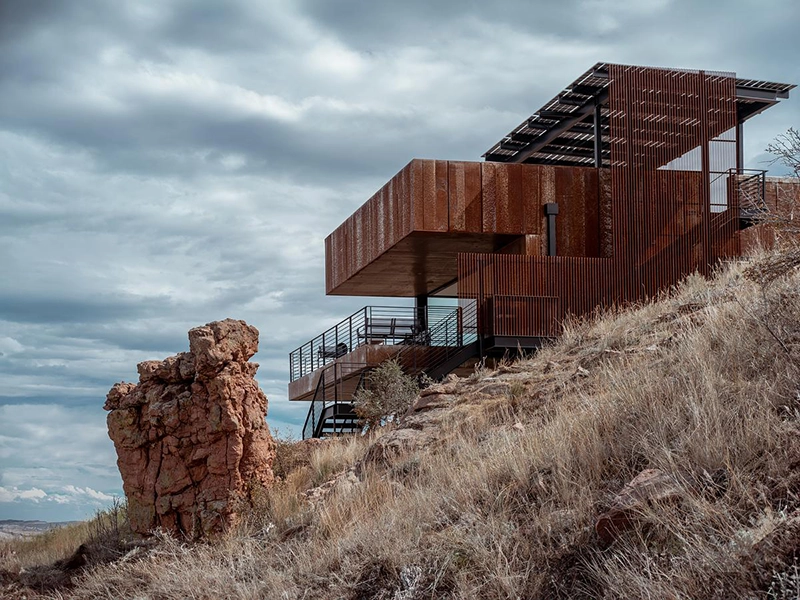
Arch11 has completed Phantom Roost, a multi-generational family retreat in the Colorado mountains designed around a close relationship with the surrounding preserve. Spanning 2,763 square feet, the residence responds to the site through careful orientation, framed views and a reduced architectural footprint intended to support the existing habitat.
HOSING
The project begins with the landscape. Rather than treating the setting as scenery, Arch11 uses it as an active part of the design. The house is positioned to preserve native vegetation and wildlife corridors while opening key interior spaces toward the surrounding mountain terrain. Expansive glazing extends views across the site and allows changing light, weather and seasonal conditions to become part of everyday life inside the home.
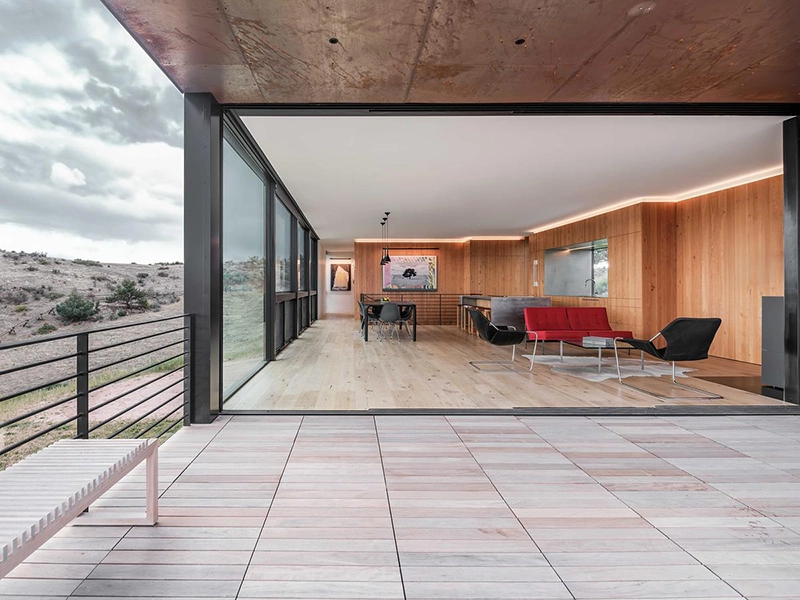
This connection between interior and exterior shapes the spatial experience throughout the residence. Large openings reduce the visual boundary between enclosed rooms and the landscape beyond, while carefully framed views direct attention toward specific parts of the site. The result is a house that feels closely tied to its location without relying on oversized gestures.
The architecture follows a contemporary language, but its material treatment remains intentionally restrained. Arch11 uses a limited palette to reduce the visual presence of the building and allow the residence to sit more quietly within the preserve. Rather than compete with the natural setting, the exterior and interior materials support a calmer relationship between the house and the surrounding terrain.
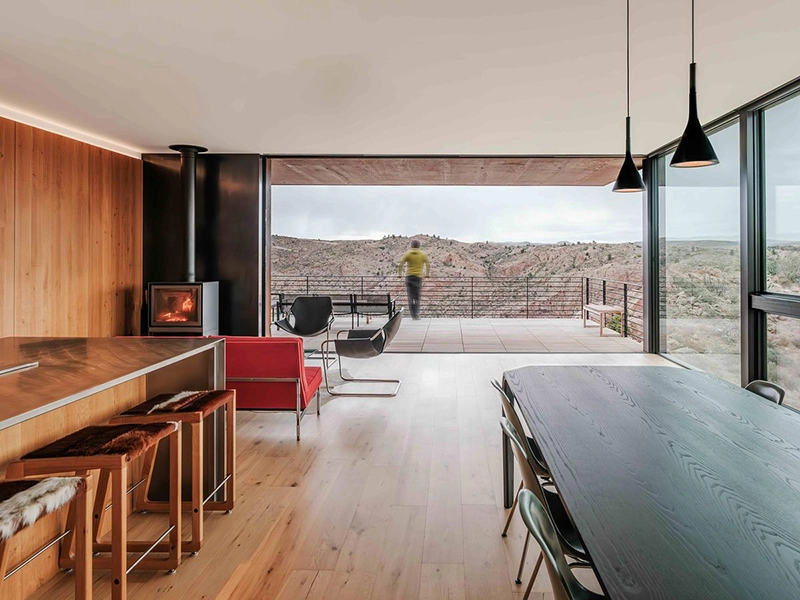
Environmental performance also informed the project from the beginning. The design incorporates building strategies intended to improve comfort, resilience and long-term efficiency, with decisions around siting, orientation, material selection and energy use all contributing to the overall approach.
As a multi-generational home, Phantom Roost also needed to support different patterns of occupation over time. The residence is conceived as a place for gathering, retreat and extended stays, allowing several generations to share the property while maintaining a strong connection to the outdoors.
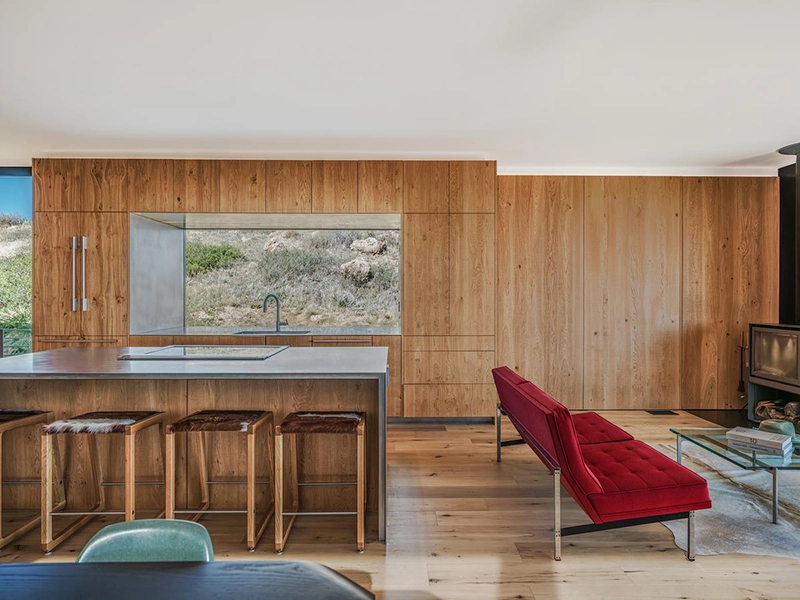
Wildlife and habitat remain central to the experience of the house. The preserve continues to shape how the property is occupied, giving residents regular contact with the surrounding ecosystem rather than separating domestic life from it.
Phantom Roost ultimately relies on restraint. Its strongest qualities come from the way the architecture frames rather than dominates its setting. Through careful placement, controlled views and a reduced material language, Arch11 creates a Colorado mountain residence that prioritizes the land around it as much as the spaces within.