Le Grand-Espace, a new cultural venue in Sherbrooke, Canada, expands the performing arts infrastructure of Quebec’s Eastern Townships region. Designed by Atelier Paul Laurendeau in collaboration with NEUF architectes, the building accommodates theatre, dance, circus performances and productions for young audiences. Its adaptable main hall supports different staging formats, while its public spaces encourage interaction between the venue and the surrounding downtown neighbourhood.
CULTURAL PROJECTS
The project follows an architectural competition that Atelier Paul Laurendeau and NEUF architectes won in 2020. As part of Sherbrooke’s Wellington South Sector Intervention Program, Le Grand-Espace contributes to the area’s cultural and economic development. The venue occupies a central location and provides a new gathering place for residents and visitors.
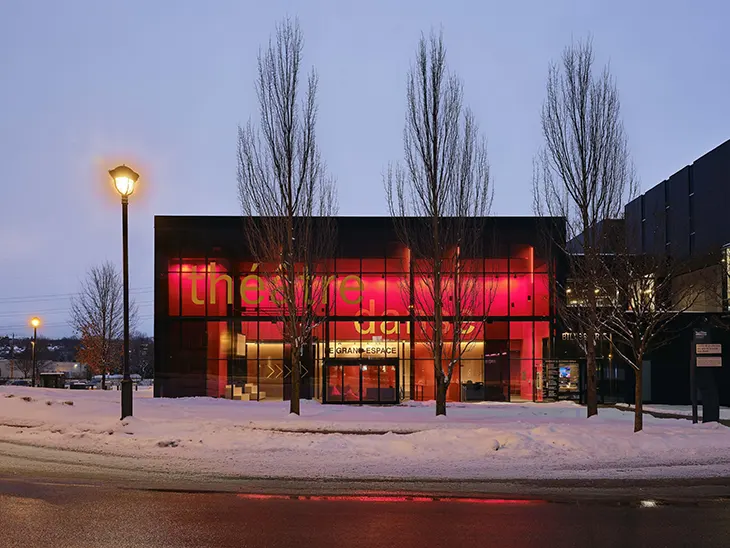
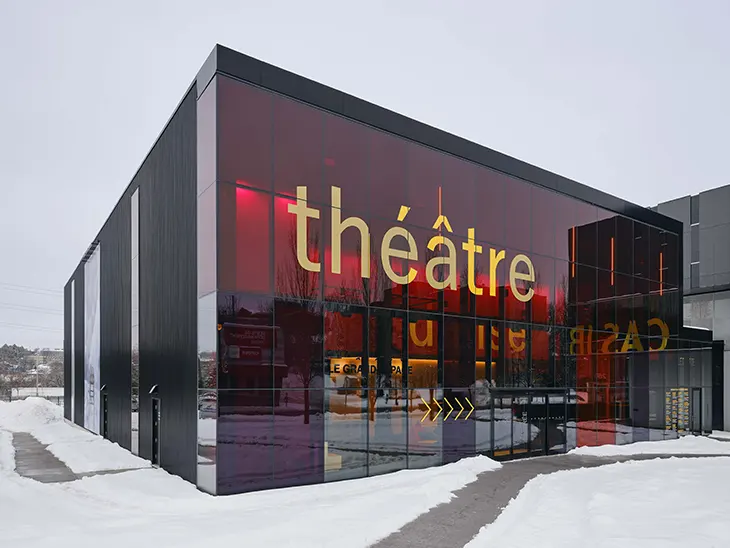
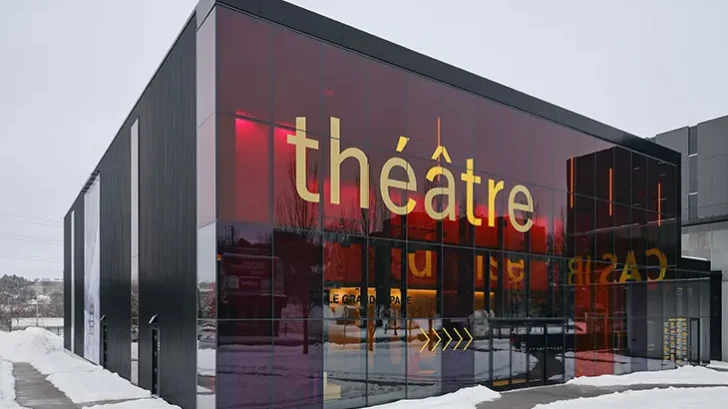
The architects established a strong connection between the building and its surroundings through the main façade. A tinted glass curtain wall opens toward a shared forecourt, linking Le Grand-Espace with the neighbouring Centre des arts de la scène Jean-Besré (CASJB). The transparent frontage offers views into the foyer and creates an inviting entrance to the cultural complex.
Along the side and rear elevations, painted aluminum panels incorporate a monumental photographic work by Estrie artist Bertrand Carrière. The image depicts a scene between sky and sea, introducing an artistic element to the exterior. Illumination activates the artwork at dusk, giving the building a distinctive presence after dark.
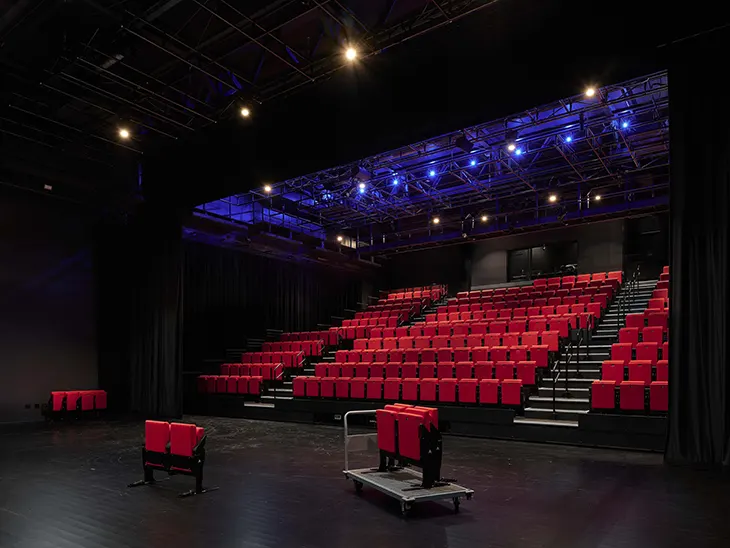
Inside, the main performance hall operates as a flexible black box. Motorized seating tiers and retractable technical grids allow production teams to modify the arrangement according to individual performances. The space accommodates traditional proscenium staging, theatre-in-the-round and smaller configurations that bring audiences closer to performers.
This adaptability allows companies to experiment with different forms of presentation and audience interaction. Theatre, dance and circus productions can adjust the spatial arrangement to their technical and creative requirements, supporting a varied programme within the same venue.
The building also provides facilities for the daily operations of performing arts companies. Administrative offices, a green room, three adjacent dressing rooms, storage areas and a loading zone support rehearsals and productions. A peripheral corridor connects these spaces with the foyer and main hall, providing clear circulation routes for performers, technical teams and visitors.
Acoustic performance receives particular attention. Black rock-fibre panels at high level absorb sound, helping to isolate the performance hall from exterior noise and manage reverberation within the vestibule.
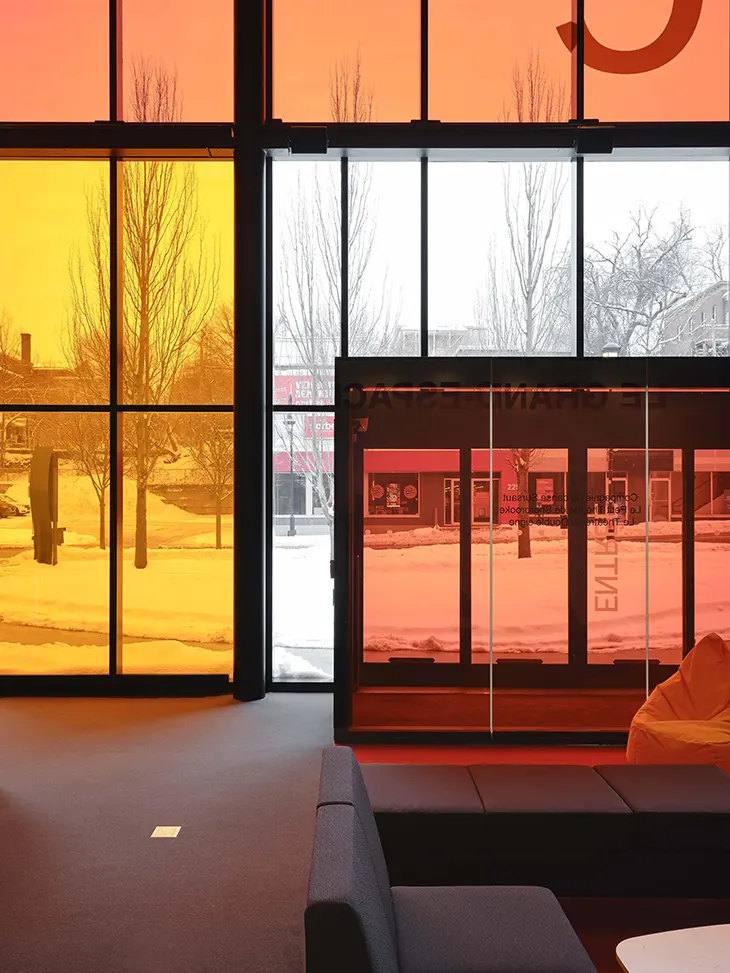
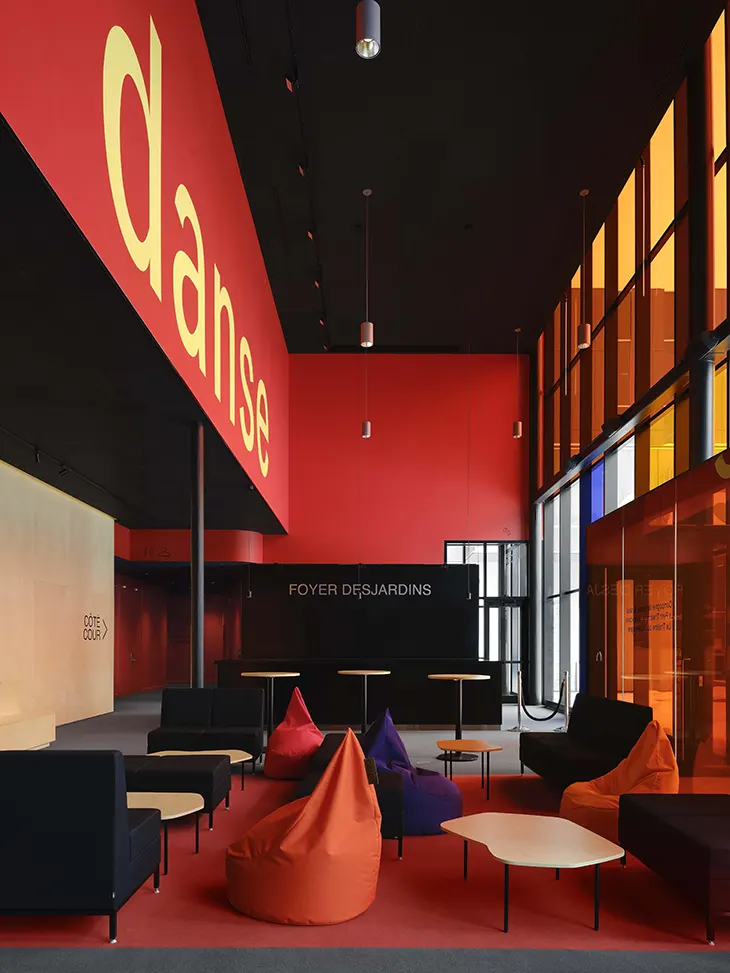
The interior design draws inspiration from theatre through a palette of red, black and gold. In the double-height foyer, natural daylight passes through coloured glazing, changing the atmosphere throughout the day. The architects also incorporated a black velvet curtain that can enclose part of the foyer and create an intimate performance area. Removable wooden bleachers provide seating for smaller productions, particularly those intended for very young audiences.
Since opening in 2025, Le Grand-Espace has received two DNA Paris Design Awards, winning in the Architecture – Cultural Architecture and Interior Design – Civic Buildings categories.
The venue has also expanded Sherbrooke’s cultural programming, which has tripled since its opening. Its facilities now place the city within the national touring circuit for performing arts producers, alongside established destinations such as Montreal and Quebec City. Through its adaptable spaces and connection to public life, Le Grand-Espace establishes an important new cultural address for the region.
Location: Québec, Canada
Client: Ville de Sherbrooke
Completion date: December 2025
Total area: 15,726 sq. ft. / 1,461 m²
Auditorium dimensions: 24 × 18 × 8 m
Capacity: 310 seats
Project Team
Architects: Atelier Paul Laurendeau + NEUF architectes
Design Architect: Paul Laurendeau
Structural and Civil Engineer: Latéral-DWB
Mechanical and Electrical Engineer: Dupras Ledoux
Theatre Consultant: Trizart Alliance
Acoustician: MJM
Lighting Consultant: Light Factor
Photographers: Maxime Brouillet, Félix Michaud