Pavillon presents I Remember: When Memory Takes Shape, a new cottage in La Minerve, Canada, that draws inspiration from a family property once located on the same land. Set within the Laurentians near Lac Chapleau, the project connects personal memories with contemporary architecture through an unusual trapezoidal structure, reflective metal cladding and interiors inspired by the colours and materials of the original cottage.
RESIDENTIAL
The project holds particular significance for Julie Bureau, one of Pavillon’s founders, whose family built the previous cottage during the 1970s. A fire destroyed that building several decades later, leaving behind memories of its red exterior, floral patterns and woven light fixtures. Bureau also recalls weekends spent riding motocross bikes through the surrounding woods, experiences that helped shape the identity of the new house.
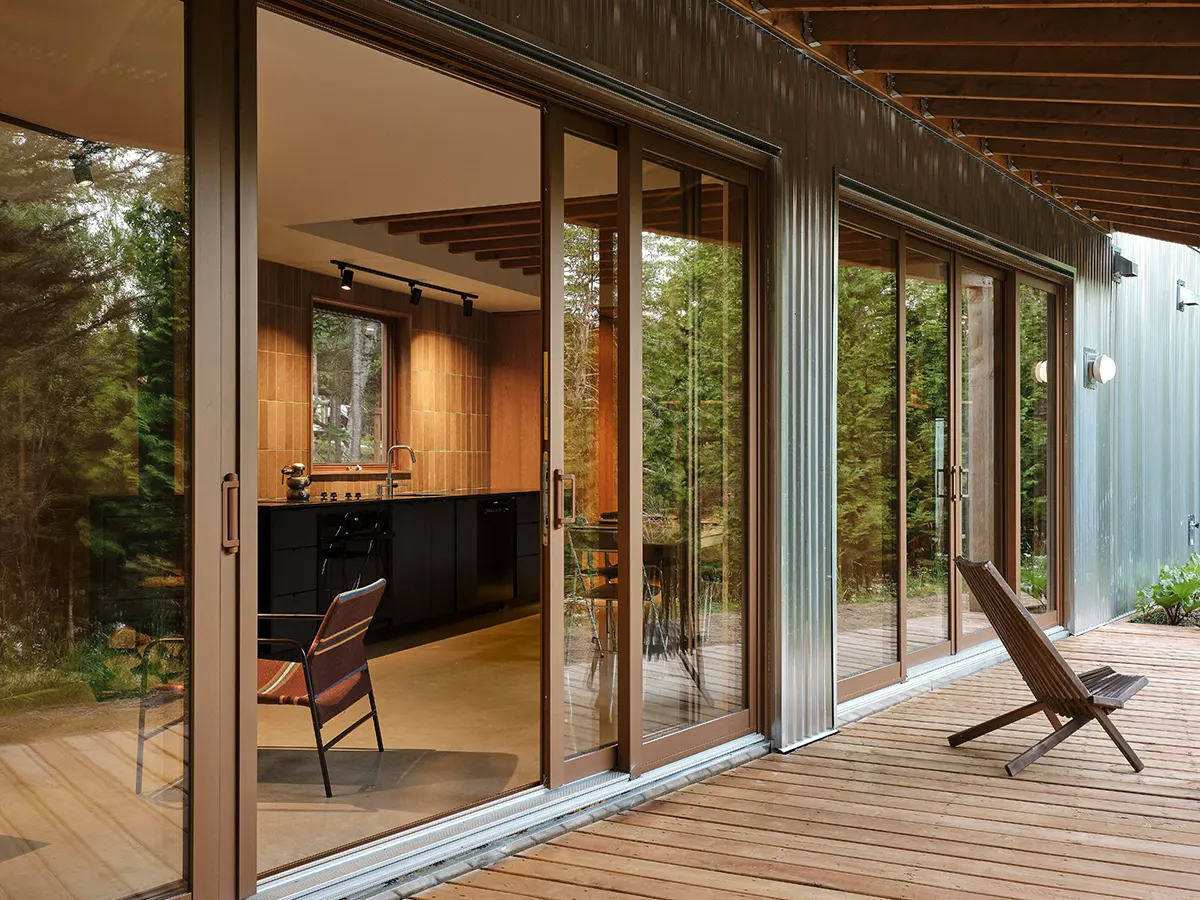
The new cottage takes its unconventional trapezoidal form from the specific conditions of the land. Pavillon developed the geometry through careful consideration of the building’s placement and its relationship with the surrounding environment.
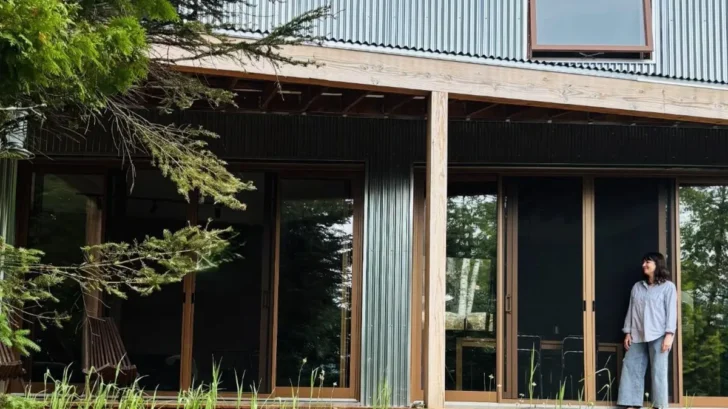
Silver corrugated metal covers the entire exterior, establishing a distinct architectural presence within the natural setting. The reflective material responds to changing daylight and weather conditions, capturing colours from the sky and surrounding terrain.
The metal exterior also establishes a visual relationship with the interior, where reflective surfaces appear alongside softer materials. This approach connects the building’s architectural expression with the objects and furniture that occupy its rooms.
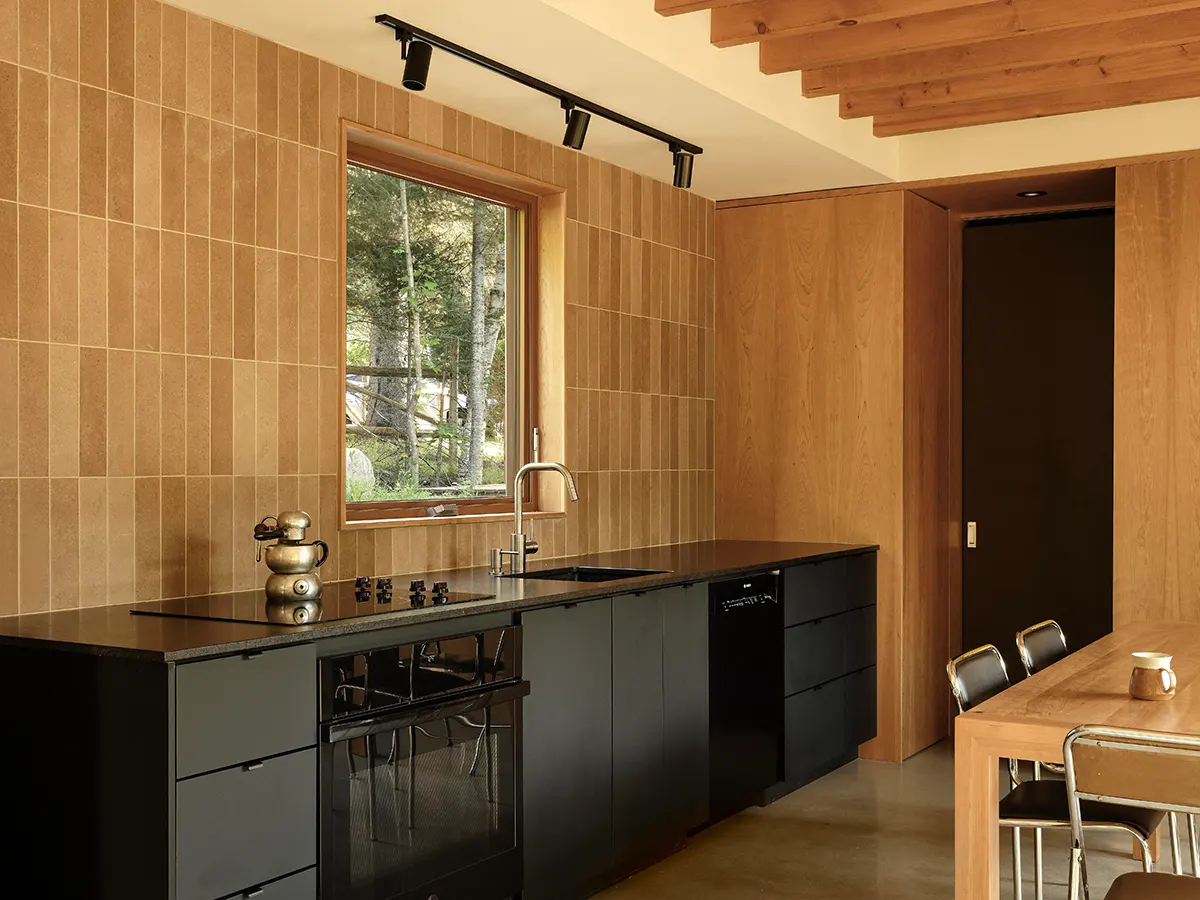
The unusual geometry and limited floor area required Pavillon to reconsider conventional interior planning. The studio reduced circulation space and introduced multifunctional elements that allow several activities to occupy the same areas.
A closet doubles as a small office, creating a workspace without requiring an additional room. The hallway leading to the powder room also provides access to the refrigerator and pantry, allowing the circulation area to serve multiple purposes.
One bedroom offers another example of this flexible approach, with a layout that can accommodate additional sleeping spaces when necessary. These decisions allow the cottage to make efficient use of its compact footprint while maintaining the intimate atmosphere of a family retreat.
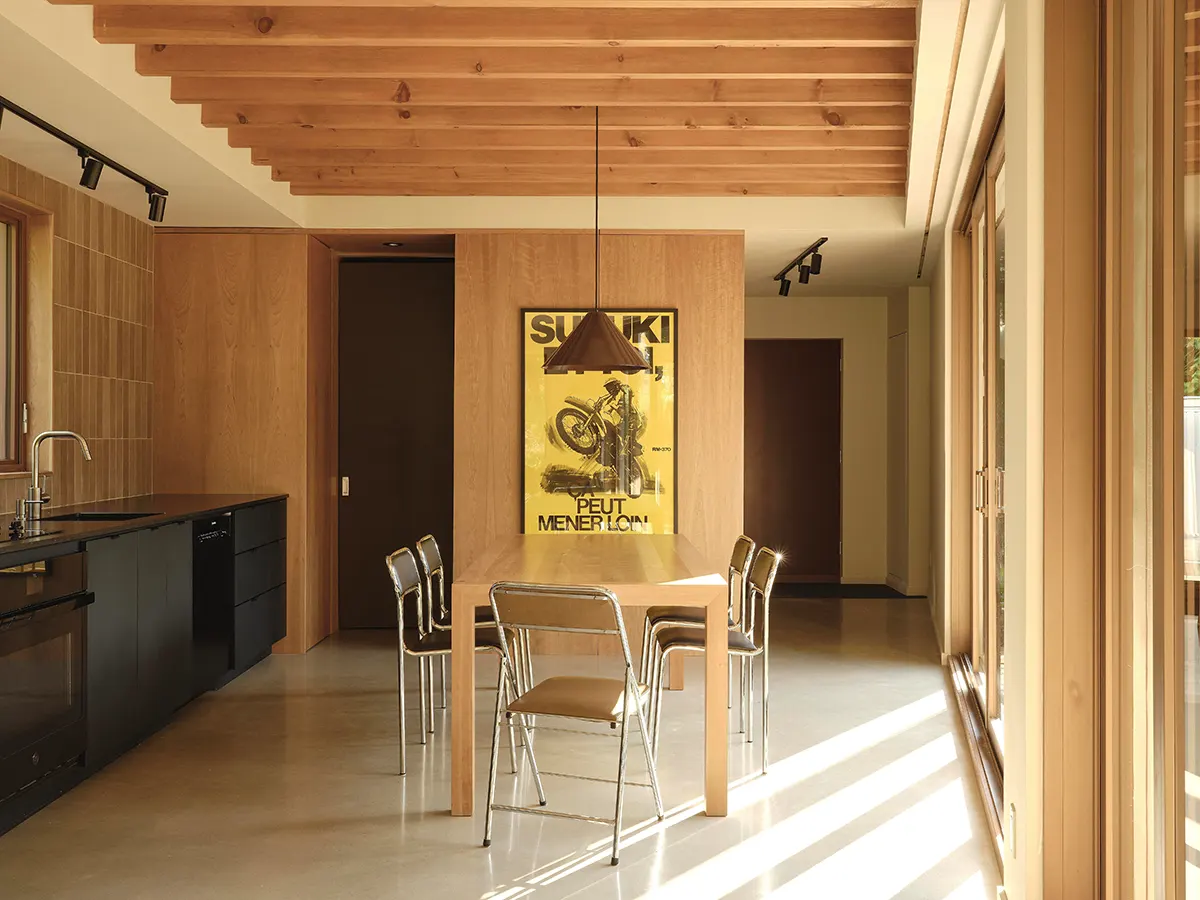
Inside, Pavillon draws on the original cottage through a palette of earthy colours and familiar textures. Red, yellow and brown return in contemporary interpretations, connecting the new interior with Bureau’s memories of the earlier building.
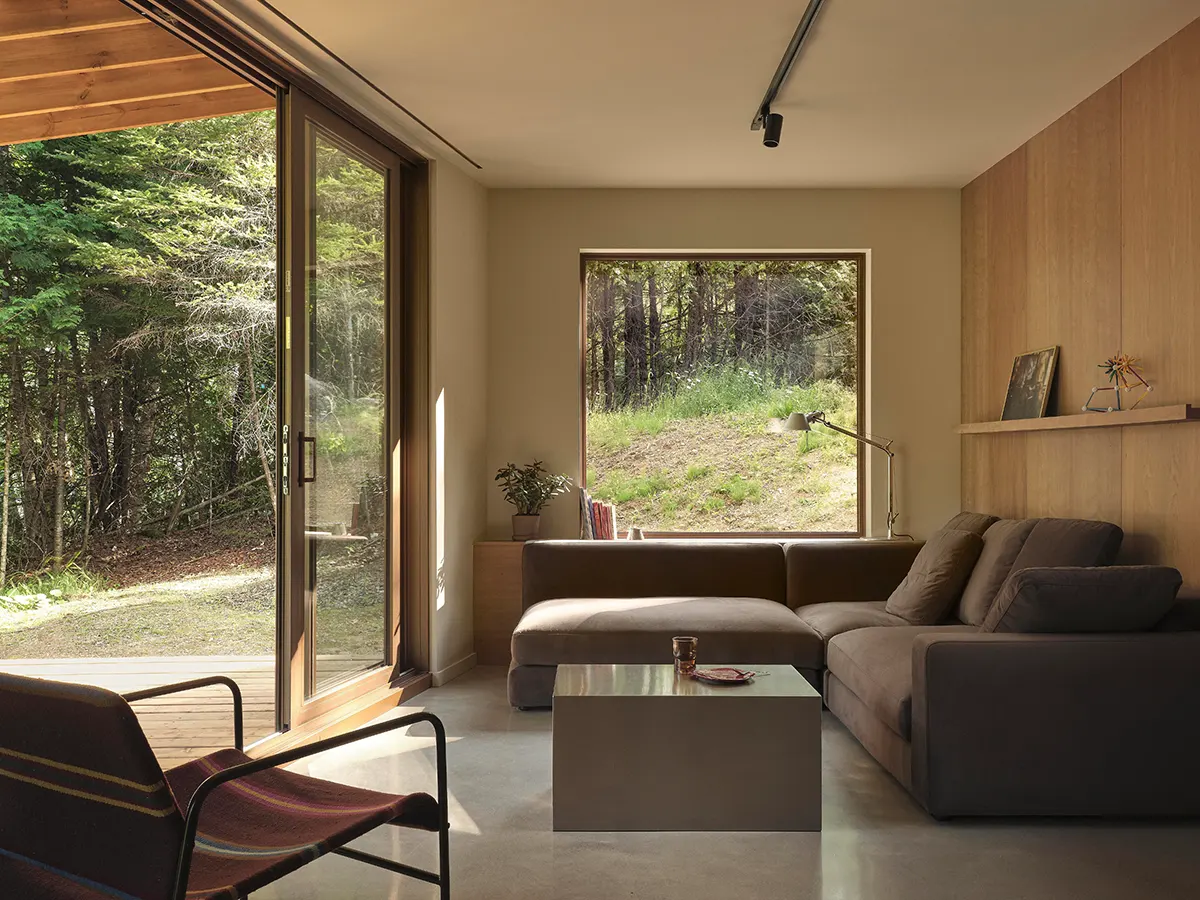
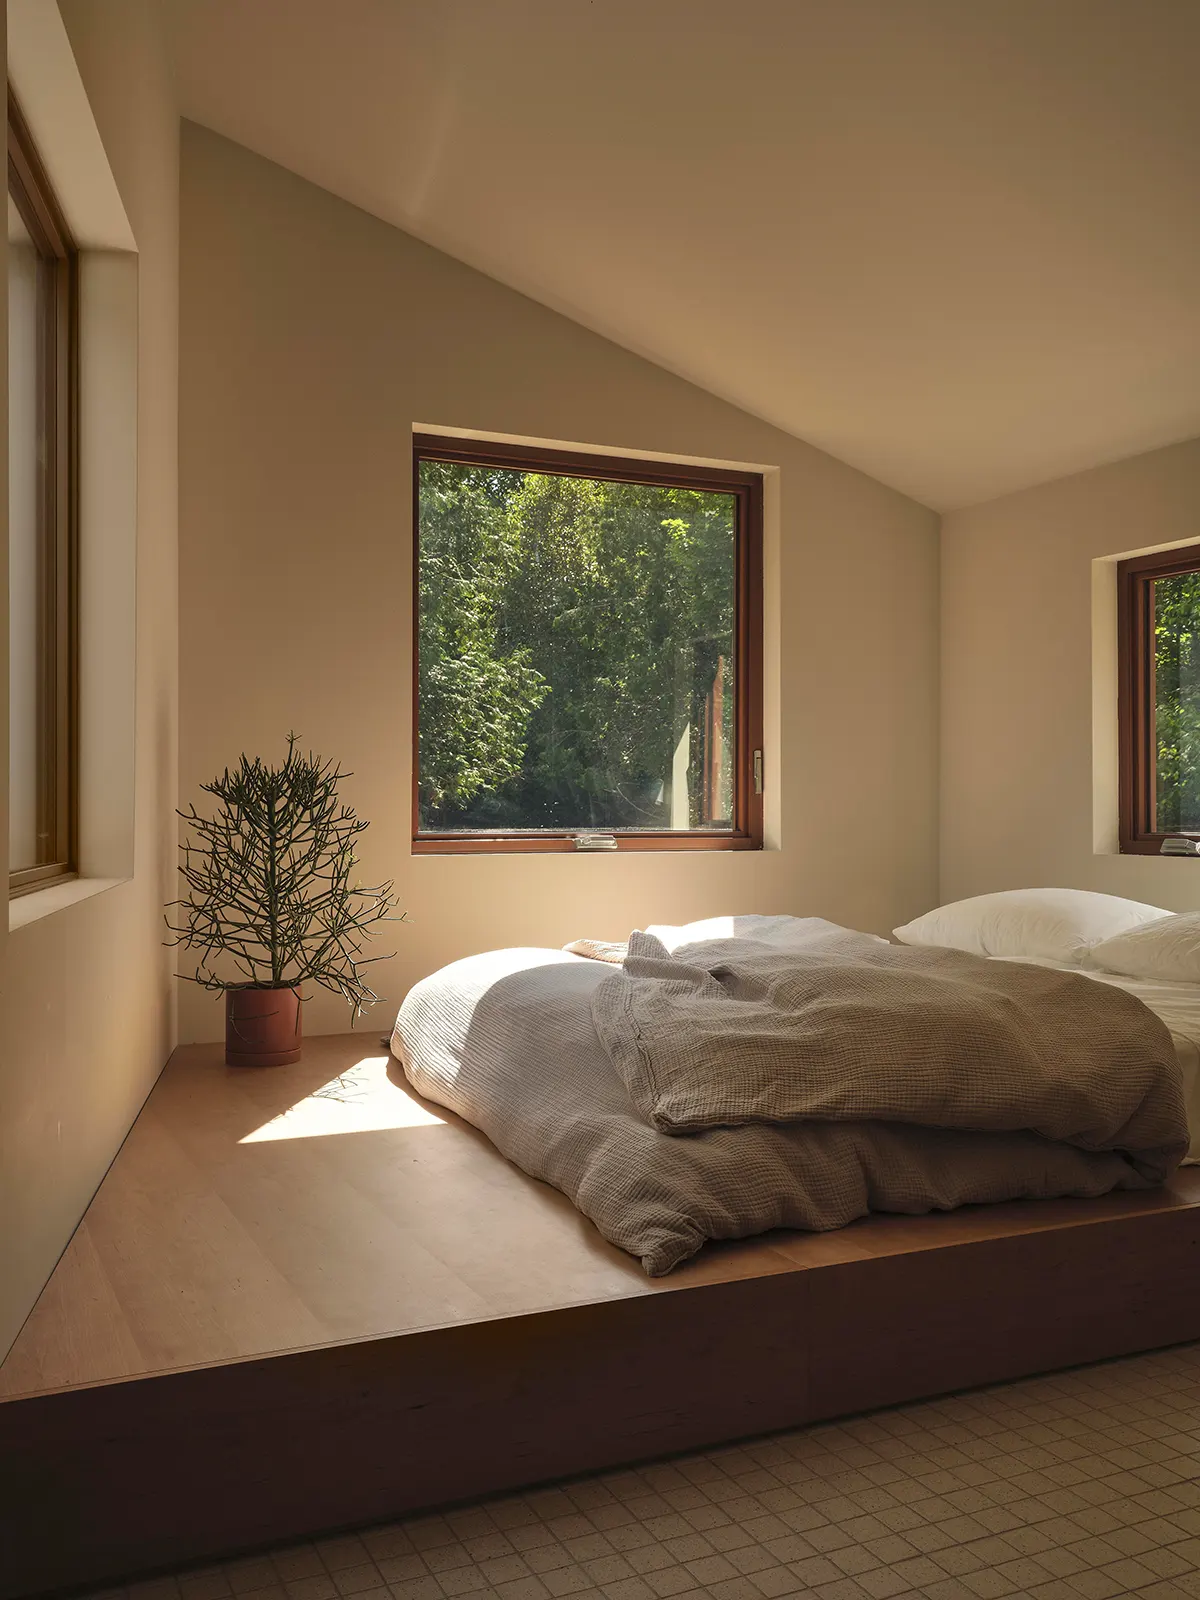
Large square windows frame views of the surrounding environment, bringing the nearby forest into the rooms. Their proportions give the outdoor scenery a defined presence within the interior composition.
Furniture introduces contrasting materials and textures. In the living area, a stainless steel table reflects the rigid character of the exterior cladding. A velvet sofa by élément de base brings a softer surface into the room, creating a comfortable setting for everyday activities.
The interior design also references the decorative character of the former cottage, translating its floral patterns, woven lighting and warm colours into a simpler contemporary language.
The completed cottage provides a new setting for family life, allowing the experiences associated with the original property to continue through a distinctly contemporary architectural design.
Type: Family cottage
Design: Pavillon Interior Design Studio
Location: La Minerve, Quebec, Canada
Year: 2026
Area: 900 sq. ft.
Builder: Owner-built
Collaborator: Sophie Lalonde Architecte
Photography: Maxime Brouillet
Furniture: élément de base, La Fabrique Allwood