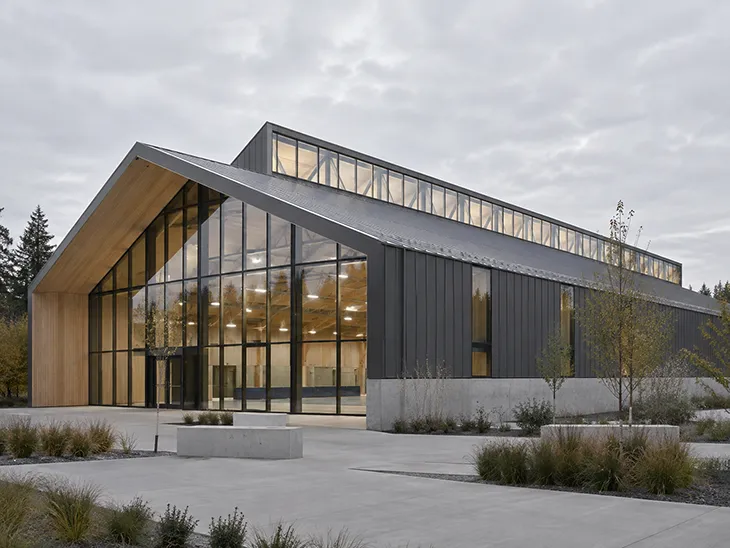
An indoor pickleball facility is structurally a column-free box, and the design problem is a clear span wide enough to hold a grid of 34 by 64 foot court envelopes, a clear height of roughly 18 to 20 feet above the playing surface, daylight that never sits behind a baseline, and enough absorption to stop a hard paddle impulse from ringing around the shell. Those four decisions are taken in the first week of a project and they are expensive to reverse. Everything else, from the lobby to the locker rooms, can move later.
The sport has moved indoors fast enough that architects are being handed briefs with no local precedent. One reference point is the Bend, Oregon build documented by STEELE Associates Architects, which puts indoor pickleball courts and a trampoline park inside a single recreation building. Bend is worth studying because it treats pickleball as one tenant of a larger volume rather than as a standalone hall, which is how a lot of these projects now get funded. Most schemes will not mix uses that way. Most schemes will still face the same four constraints.
Court geometry sets the plan, so resolve it before anything else
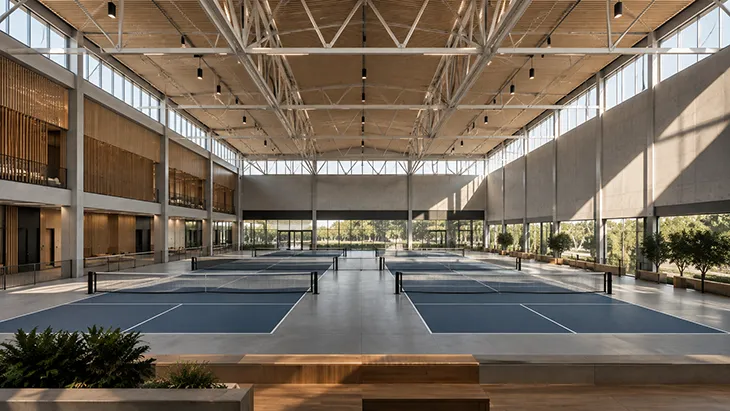
Court geometry drives the structural grid, not the reverse. USA Pickleball’s construction guidance puts the court itself at 20 by 44 feet, the minimum playing surface at 30 by 60 feet, and the recommended playing surface for new construction at 34 by 64 feet. Because the recommended figure already contains the runout around each court, envelopes can be butted together: three side by side occupy 102 feet of width, and six in a three-by-two arrangement occupy 102 by 128 feet. Cross-aisles, dividers, seating and wall clearance are all additional to that, and they are what turn a tight scheme into a comfortable one. Design to the 30 by 60 minimum instead and the building will work, but players will feel the walls on every wide dink.
A single interior column creates a problem in that grid almost every time. Modular frames with interior column lines are cheaper per square foot and perfectly sensible for a warehouse, yet a column at a court corner ends the layout argument badly: either the court shifts and the runout collapses, or the column sits inside the playing surface and the facility loses a court. Court grids also want to be provisional, because eight courts today often becomes six courts plus a pro shop and a fitness area in year four, and a fixed column line makes that rearrangement impossible.
Clear span framing, and where the bracing goes
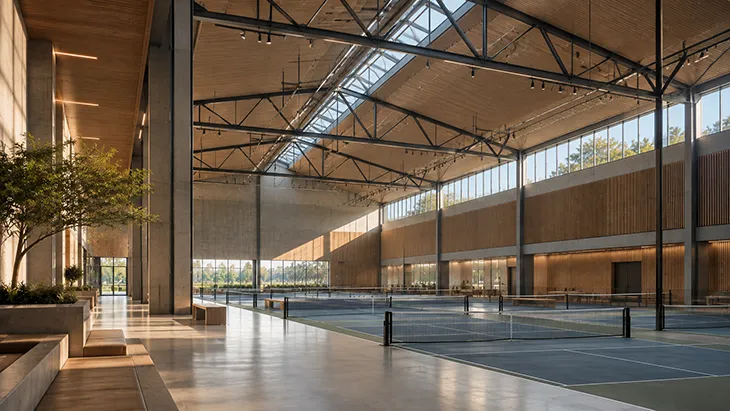
Clear span framing eliminates interior column conflicts and leaves the floor plate free. Pre-engineered rigid frames are the common answer at pickleball widths, since a tapered-column, clear span rafter carries the roof from sidewall to sidewall with nothing in between, and bays at 25 to 30 foot centers give a frame rhythm that court lines can be set against. Working from the court block outward, rather than from a standard catalog width inward, keeps the sidewall line outside the runout instead of clipping it. Universal Steel of America, a US pre-engineered metal building manufacturer, publishes its planning guidance for indoor pickleball buildings in exactly that direction, sizing a twelve-court layout into a 140 by 210 foot clear span footprint. The detail to specify early is the width measured to the inside face of the girts, not the nominal building width, because the difference across a 120 foot hall is enough to lose your circulation zone.
Lateral bracing is the trap. Standard sidewall X-bracing runs cable or rod diagonals through the full height of the bay, which puts steel exactly where balls and players go. Portal frames or wind columns in the affected bays cost more and weigh more, and they keep the lower sidewall clean. Raise that question with the structural engineer before the frame is priced, not after the drawings come back.
Clear height, and the number everyone quotes wrongly
The widely repeated 18 foot minimum ceiling height is a design convention, not a rule. The current USA Pickleball rulebook sets no numerical ceiling height at all; it treats ceilings, fixtures, ducts and beams as permanent objects that may interfere with play, and leaves the dimension to the facility. Recreational play is comfortable at around 18 feet of clear height. Competitive play, where lobs are a real tactic, requires greater clear height, while tournament venues often require even more.
Clear height means clearance from everything below the structure, which is where pre-engineered geometry needs watching. A rigid frame rafter has its lowest point at the haunch, near the sidewall, so the clear height at the wall is always less than the ridge height. Sprinkler mains, radiant tube heaters, ductwork and light fixtures then eat further into the volume. Specify the required clear dimension above the outermost court corner and let the manufacturer work backward to eave height, rather than quoting an eave height and hoping.
Daylight that does not cost you the rally
Daylight in a pickleball hall has one hard constraint: a player tracking a white ball must never be looking into a bright source. Glazing behind a baseline is the classic error, and low east or west openings are worse, because a late afternoon sun angle will shut down half the courts for two hours a day. The workable positions are high on the long sidewalls above play height, and north-facing clerestory or monitor glazing where the roof form allows it.
Translucent wall and roof panels are the pragmatic option in a metal building, spread across the elevation rather than concentrated in a few punched openings, so illuminance rises evenly instead of producing bright patches on a matte court surface. Pair daylight with an electric scheme designed to a recognized target. The reference document is ANSI/IES RP-6, the recommended practice for lighting sports and recreational areas, which sets maintained illuminance, uniformity and glare criteria that step up with the level of play; the design should be checked against the current edition and the owner’s competition requirements rather than against a number someone remembers. Fixtures should be mounted and aimed so no player sees a bare source in a lob.
Acoustics: the part that gets value-engineered and then regretted
A paddle strike is a short, high-energy impulse, and a hard court floor under a bare metal roof gives it almost nothing to be absorbed by. Twelve courts producing that impulse a few times a second, inside a reflective rectangular volume, is the single most common complaint from operators who furnished the building and left the shell untreated. Members do not complain about the reverberation time; they complain that staff cannot hear the phone and that they leave with a headache.
Treatment belongs in the envelope package, not in a later retrofit. Fabric-faced insulation liner systems across the roof and upper walls do most of the work in a metal building, and banners or baffles hung between frame lines pick up the rest without intruding on the playing volume. Absorption placed high is more effective than absorption placed low, because the long reflection path in a wide clear span building is floor to deck and back. Where courts share a building with a lounge, a cafe or another recreation use, as at Bend, partitions need mass rather than just absorption, since the impulse transmits happily through a lightweight divider.
Span, clear height, daylight and acoustics interact, and each one is cheapest to fix while the building is still a set of dimensions. Fix the court grid, derive the clear span from it, set clear height above the worst corner rather than at the ridge, place glazing where no baseline faces it, and buy the acoustic liner with the envelope. Facilities that get those four right feel more spacious and comfortable. Facilities that get them wrong spend their first two years buying banners.