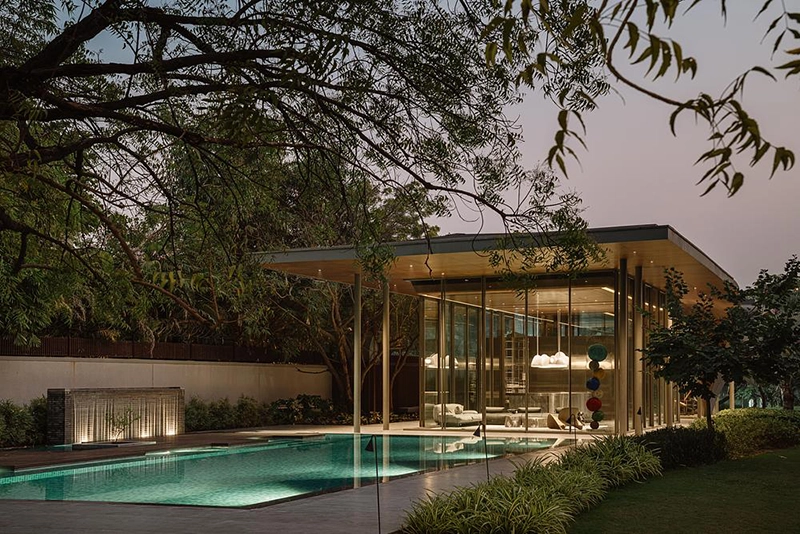
Designed by andblack design studio, The Dip Pavilion introduces a restrained architectural addition to an existing residence in Ahmedabad, India. Positioned alongside a swimming pool, the project functions as an evening retreat that balances openness with privacy while strengthening the relationship between the house, the landscape and water.
RESIDENIAL
Rather than competing with the existing residence, the pavilion extends the residential environment through a clear architectural language. The design centers on a transparent linear volume sheltered beneath a single roof plane, allowing the surrounding garden to remain visually present from every point within the building.
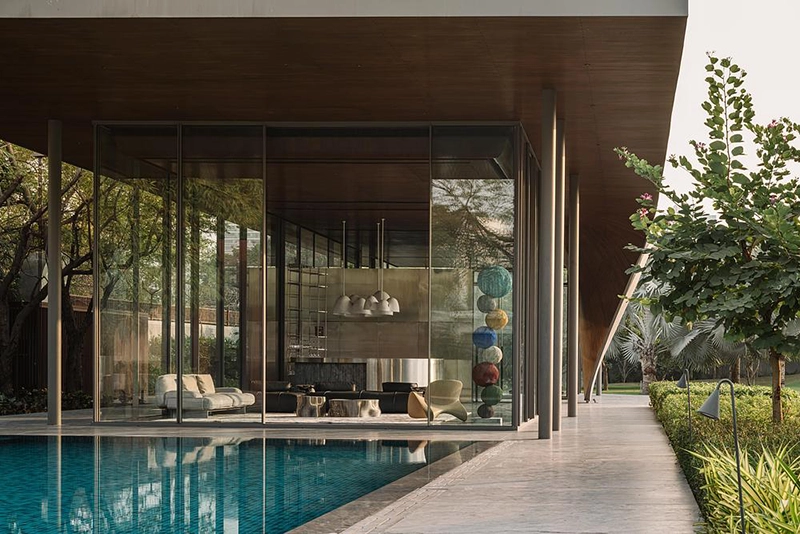
The pavilion’s structure reinforces that sense of openness. Full-height glazing creates uninterrupted views across the landscape, while a series of slender columns positioned beyond the glass enclosure support the roof independently. This separation between structure and enclosure reduces visual weight and establishes a consistent architectural rhythm that defines the building without interrupting its transparency.
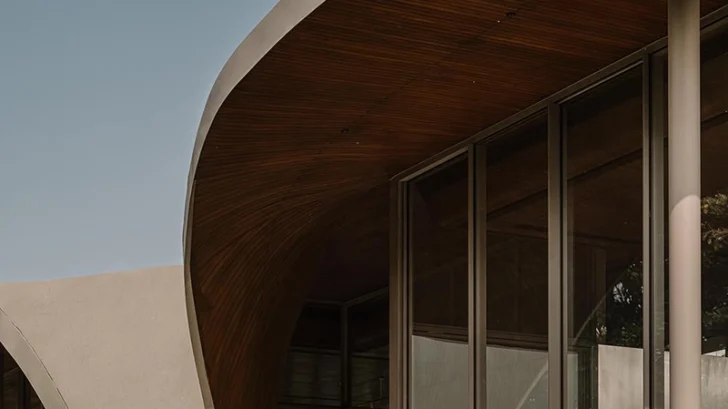
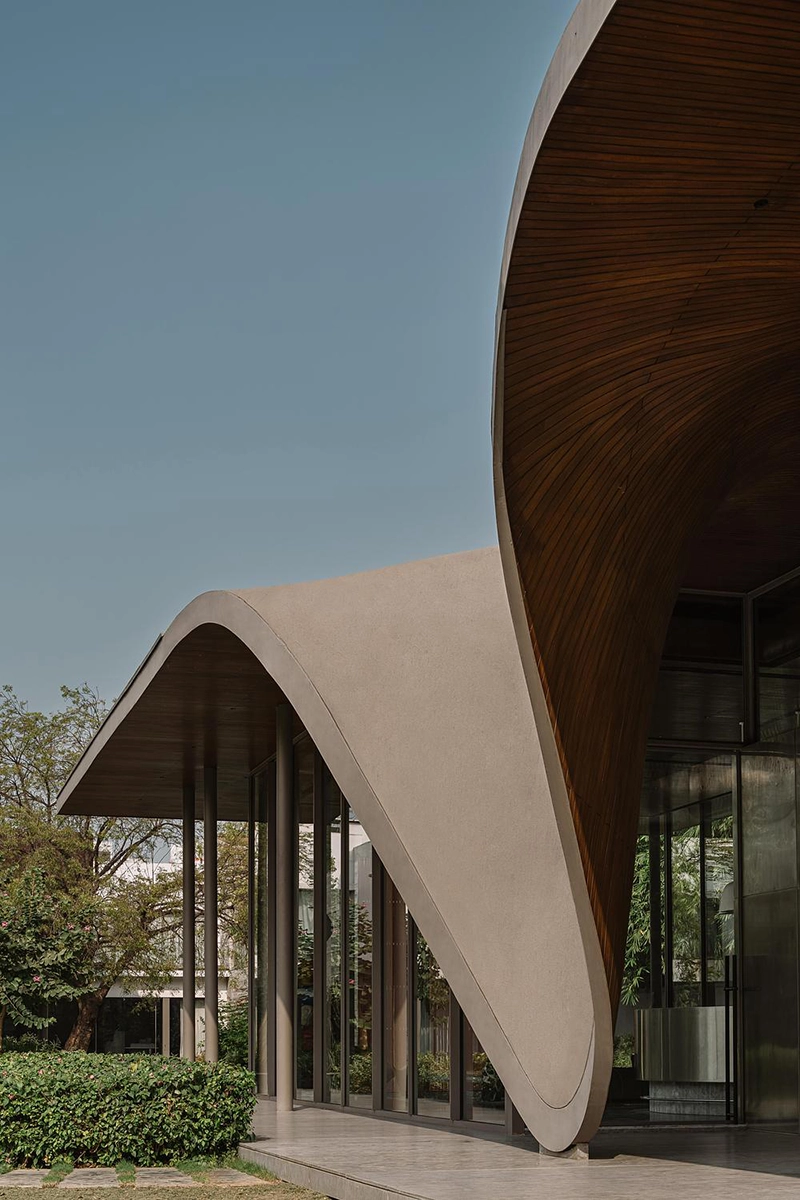
A sculptural roof gives the pavilion its strongest architectural expression. Extending across the site as a thin horizontal plane, the roof descends to form the entrance before lifting again over the main volume. This gesture links the garden, swimming pool and pavilion into a single composition while creating a distinct identity visible from the main residence. The roof establishes a clear relationship between the built form and its surroundings without introducing unnecessary complexity.
Inside, the pavilion accommodates a lounge and gym beneath a 16-foot-high volume. The open plan allows both functions to coexist while responding to different levels of privacy. The gym faces the rear garden, away from the main residence, creating a quieter setting without sacrificing views of the landscape. The lounge remains adaptable, supporting intimate gatherings as comfortably as larger social occasions through generous proportions, visual openness and direct access to the outdoors.
The interior experience continues beyond the building envelope onto a floating deck positioned beside a curtain waterfall. Water surrounds the seating area before extending directly into the swimming pool, strengthening the project’s linear organization and reinforcing the visual continuity between architecture, landscape and water. Rather than treating the pool as a separate recreational feature, the design incorporates it as part of the pavilion’s spatial composition.
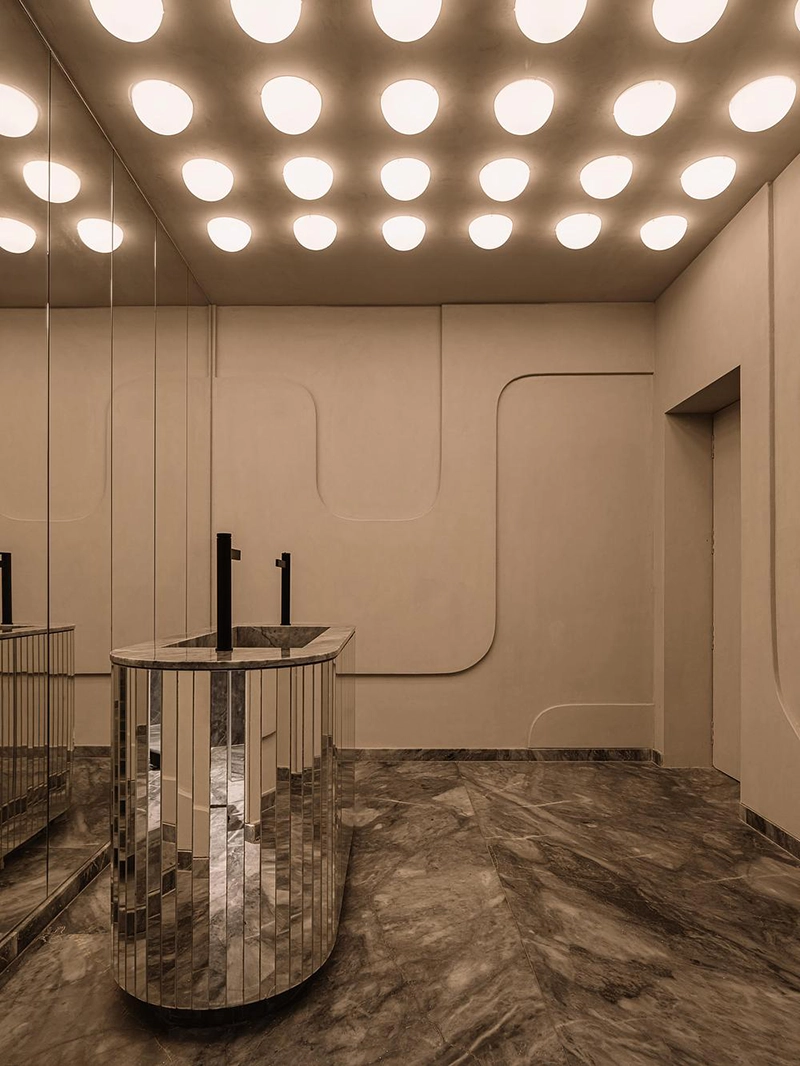
Material consistency further strengthens this continuity. Stone flooring extends uninterrupted from interior to exterior, eliminating physical and visual breaks between enclosed and open spaces. Exterior-grade steel defines the central service core as well as selected interior elements, while the exposed concrete roof receives a timber-lined underside that softens the pavilion’s otherwise restrained material palette. Together, these materials create a cohesive environment where structural clarity remains the dominant architectural expression.
Landscape plays an equally important role in shaping the project. The garden flows naturally from the main residence toward the pavilion, allowing the new intervention to feel integrated into the existing site rather than introduced as a separate destination. This measured approach reflects the studio’s intention to complement the surrounding architecture instead of competing with it.