Latest stories

  • iHouse estudio

    Take a Tour of Mazzini House designed by iHouse estudio

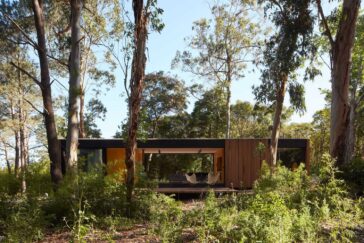
    iHouse estudio designed this stunning private residence in Punta del Este. The house unexpectedly emerges from the densely vegetated woodland, blended in with the surroundings. The client’s initiative to live completely surrounded by nature and in constant contact with it forms the foundation of the main concept. The initial strategy attempted to reinterpret single-family homes […] More
  • Sence Architects

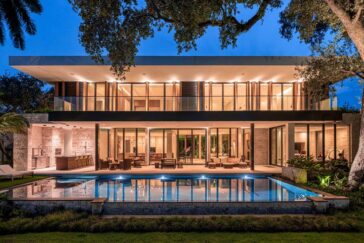
    Sence Architects designs White House in Florida

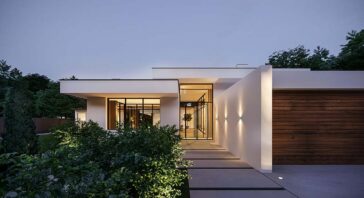
    Sence Architects designed this stunning private residence in Florida. The design of the home exemplifies the ideal fusion of simplicity, warmth, and luxury. Everything evokes a carefree and cozy way of living. It’s a lavish residence that serves as a highly customized, exclusive resort. According to the client’s brief, it was crucial to position a complex […] More

  • Medium Plenty

    Take a Tour of South Pasadena House designed by Medium Plenty

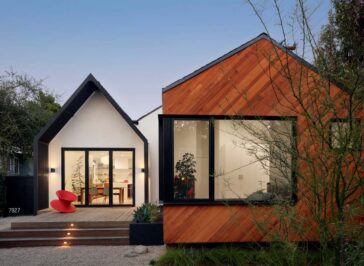
    Boutique architecture and interior design firm Medium Plenty has completely renovated the interiors of this stunning 90-year-old house in South Pasadena, as well as converting the existing garage into an ADU, where the client’s mother currently lives. The main residence’s design goal was to open up the single-level area by flooding it with natural light […] More

  • Tarpon Bend Strang Design

    Tarpon Bend – A Sustainable Waterfront Residence designed by Strang Design

    Strang Design has recently completed works on this 8,125 square foot sustainable residence along the Tarpon Bend Canal front in Fort Lauderdale, FL. The award-winning residence also features numerous sustainable design elements and reflects the firm’s deep commitment to a design philosophy it dubs “Environmental Modernism.” The extent of Strang Design’s work demonstrates the company’s […] More

  • Atelier BOOM-TOWN

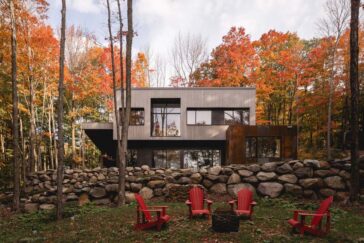
    Take a Tour of Shefford House designed by Atelier BOOM-TOWN

    Atelier BOOM-TOWN designed this stunning private residence in Shefford, Canada for ceramicist Sophie Manessie, her spouse Damien and their children. It is a convergence of household, work, and creative spaces. The house is split into three major volumes that follow the land’s topography. A ceramics studio and a garage are located inside the volume that […] More

  • Studio Pousti

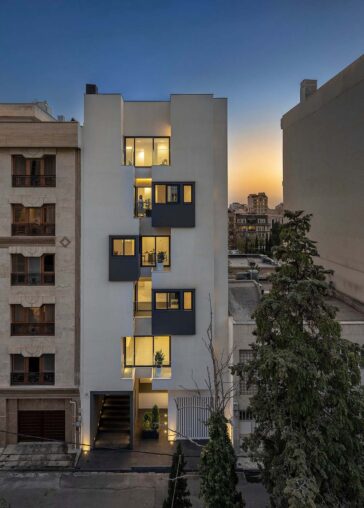
    Studio Pousti designs Residential Multi-Unit Building in Tehran

    Studio Pousti has recently completed works on its latest residential project in Tehran – VOID+. The building aims to provide an alternative to traditional habitation patterns and dense urban life, which have led to closed-off building envelopes that lack a conversation with their surroundings. VOID+, which is located on a remarkably small plot, has 10 apartments […] More

  • Pierattelli Architetture


    Discover San Frediano Apartment designed by Pierattelli Architetture

    Pierattelli Architetture recently completed work on its latest renovation project of a 240 m2 apartment in Borgo San Frediano, a neighborhood in Florence, Italy. The designers gave it new life by restyling it to produce an elegantly functional sense of welcome that reflects the location’s identity and eclecticism. The light-filled, expansive rooms are defined by warm, […] More

  • TAKA + PARTNERS

    TAKA + PARTNERS designs Edge Family Home in Thessaloniki

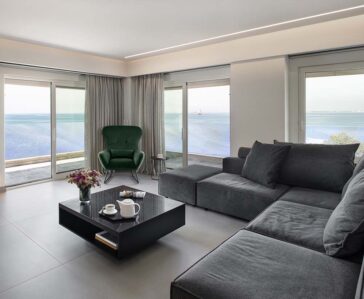
    TAKA + PARTNERS has recently completed the design of their latest residential project – “Edge Family Home”. The Edge Family Home is a 200m2 apartment that is situated on Thessaloniki’s coastline. To accommodate a family’s demands, it is now undergoing a comprehensive renovation. With an emphasis on balance and the atmosphere of a family home, […] More

  • PietriArchitectes

    PietriArchitectes design 36 Ferragus – A New Housing Project for the City of Aubervilliers

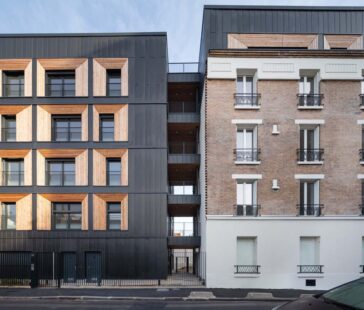
    PietriArchitectes designed a brand-new housing project for the city of Aubervilliers – 36 Ferragus. The project is part of an effort to requalify the Aubervilliers downtown districts. In order to meet the needs of the project and its surroundings, the studio decided to create the expansion using wood construction and a prefabrication approach. requirements.The project […] More

  • DOMA House

    KiKi ARCHi and TAKiBI design DOMA House

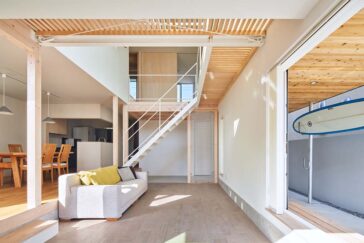
    KiKi ARCHi and TAKiBI have completed their latest residential project in Kamakura, Japan. The project examines and extends the shape of “DOMA” in the modern home and conveys its link to nature, the city, and life. ‘DOMA’ is a space form utilized in traditional Japanese architecture.  It is often connected to the house’s exterior and is […] More

  • Peter Bennetts

    FGR Architects design The Courtyard Residence in Melbourne, Australia

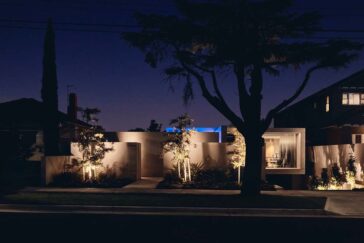
    FGR Architects have recently completed works on this stunning private residence in Melbourne, Australia. The home thrives on external solitude and inside experience, following the classic Mediterranean style with a central courtyard. Designed to seem like a rectangular origami of concrete and glass, the project’s goal is to create a design with a calm expression, […] More

Load More
Congratulations. You've reached the end of the internet.