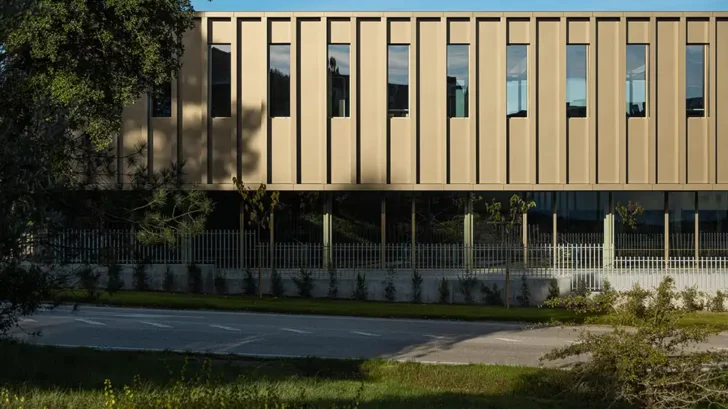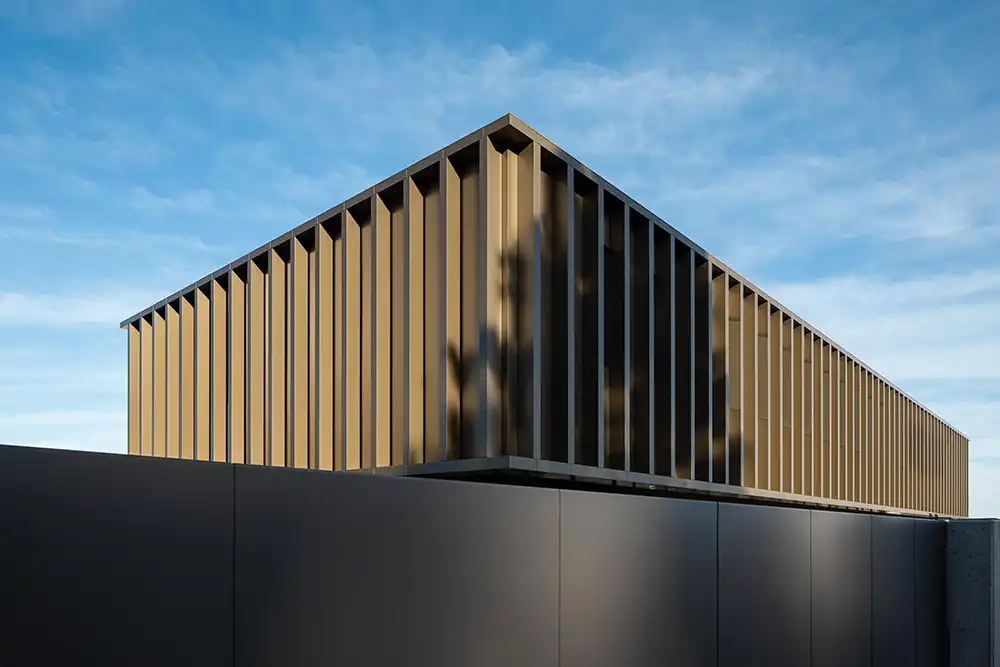
Impare Arquitectura completes the new headquarters for PRF Gas Solutions, S.A. in Leiria, Portugal, responding to the company’s need for expanded administrative, storage, and workshop areas. Designed by main architect Paulo Seco, with collaboration from Filipe Lourenço and Rita Neves, the project supports the company’s growth through a building that connects industrial operations with office functions. Completed in 2025, the headquarters covers 10,554.44 square meters and introduces a new volume that works in direct relation to the existing complex.
COMMERCIAL PROJECTS
The intervention starts from a clear organizational decision. The new building aligns with the current structure and runs parallel to the main street, strengthening the built frontage while keeping the complex visually unified. This placement allows the expansion to read as part of a larger whole, giving PRF Gas Solutions a stronger institutional presence. The architecture avoids unnecessary gestures and focuses on order, proportion, circulation, and functional clarity.
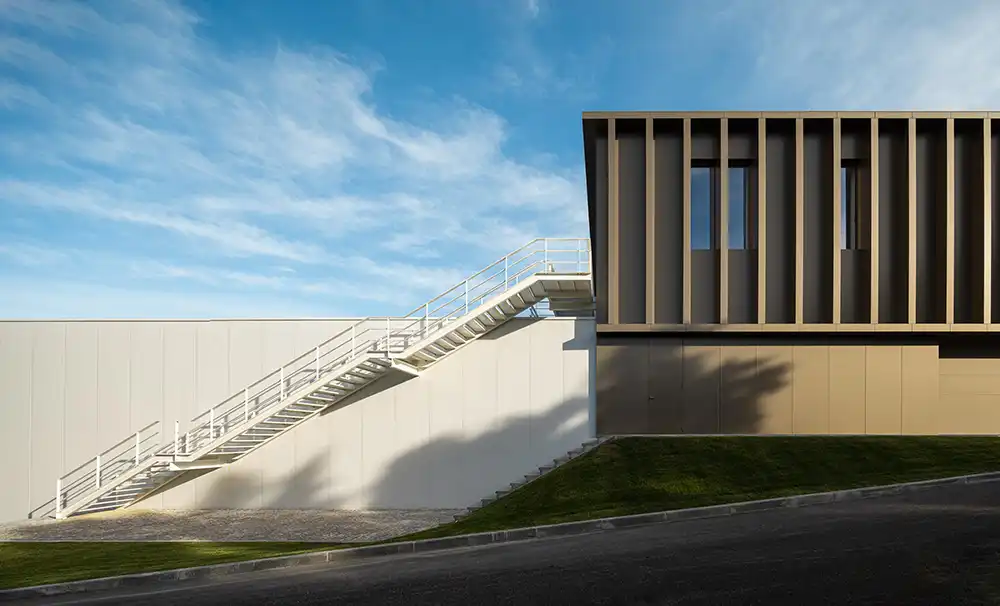
The program divides the building across different levels according to use. Below street level, the project places the large warehouse, directly connected to logistical and operational needs. This lower floor also includes an area dedicated to automation, reflecting the technological side of the company’s work. By placing these functions together, the building gives industrial activity a clear position within the overall plan while keeping movement and access efficient.
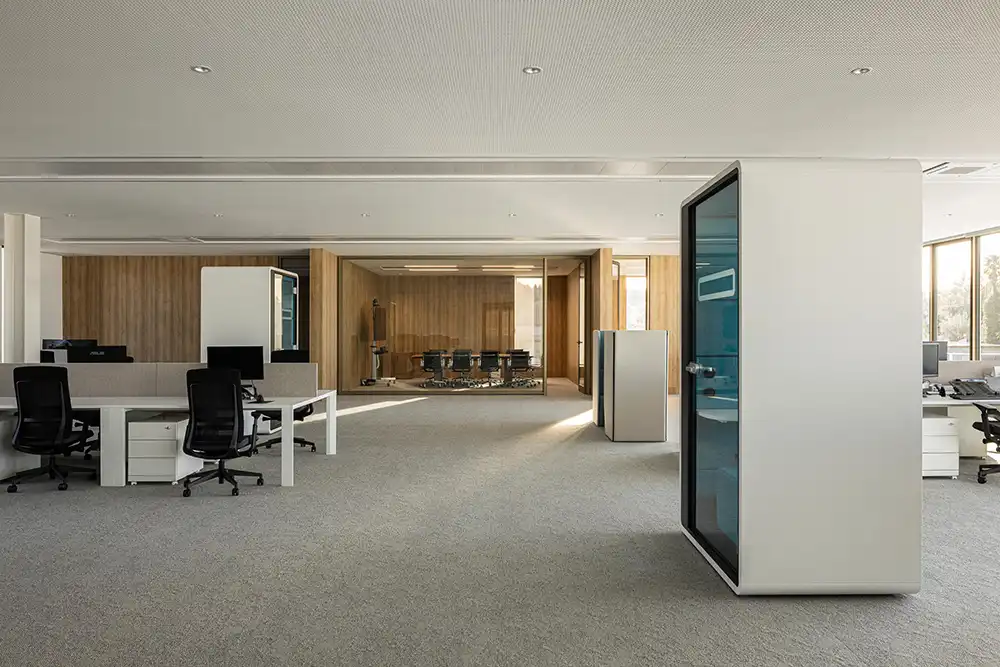
The upper level contains the administrative program, organized around a generous shared workspace with approximately 40 desk positions. This area forms the core of the office environment, supported by meeting rooms, a small cafeteria, secretarial services, and the management office. Impare Arquitectura also includes informal meeting areas and soundproof booths, creating a work setting that supports collaboration, focused tasks, and daily flexibility.
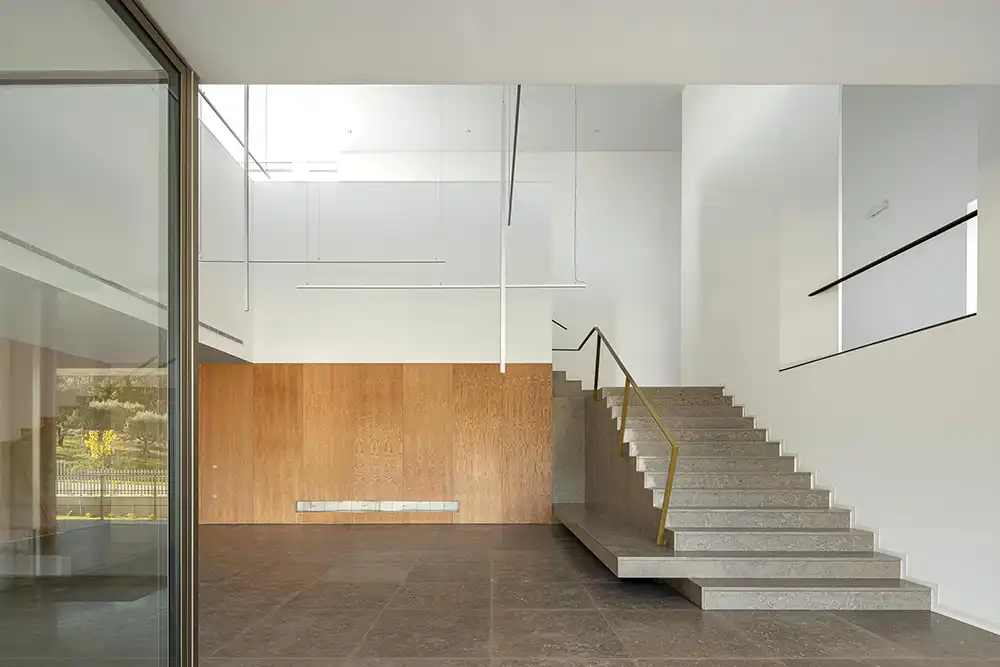
A double-height space gives the project its main internal reference point. Connecting the entrance floor with the upper level, it strengthens the spatial and visual relationship between the new building and the existing one. This central area helps the headquarters feel open and legible, while improving circulation across the complex. The upper floors of both buildings connect through an enclosed gallery, while an exterior route with a continuous balcony and elevated platform adds another layer of movement between the volumes.
The project succeeds through its control of expansion. Impare Arquitectura brings administrative, logistical, technological, and workshop functions into one coherent structure, giving PRF Gas Solutions a headquarters adapted to its current scale of activity. With interior design by Impare Arquitectura and photography by Ivo Tavares Studio, the building presents an efficient workplace shaped by continuity, clear circulation, and a precise relationship between industrial use and corporate identity.