ORA completes Oblouková 171, a mixed-use townhouse in the historic centre of Žatec, Czech Republic, bringing together guest accommodation, a holiday home for the owners, and a taproom. The project carries a personal history, as the house belonged to the family for generations after the owners’ great-great-grandparents moved to Žatec in the 1920s. After decades of family use, the building fell into disuse following the Velvet Revolution, then suffered further damage through unsuccessful renovation attempts. By the time the house returned to the family through inheritance, it had a leaking roof, collapsing ceilings, missing roof-truss sections, and aggressive dry rot.
HOUSING
The renovation took eight years, shaped by limited funds, the condition of the building, a shortage of traditional craft knowledge, and the delays brought by COVID-19. ORA approached the house through direct engagement with materials and construction methods, learning through the building itself. Lime plaster, recycled timber, repaired vaults, uneven walls, and hand-finished surfaces became part of a process that accepted imperfection as a structural and visual quality. The architects worked closely with heritage preservation experts, creating a renovation that respects the house while allowing it to continue as a living building.
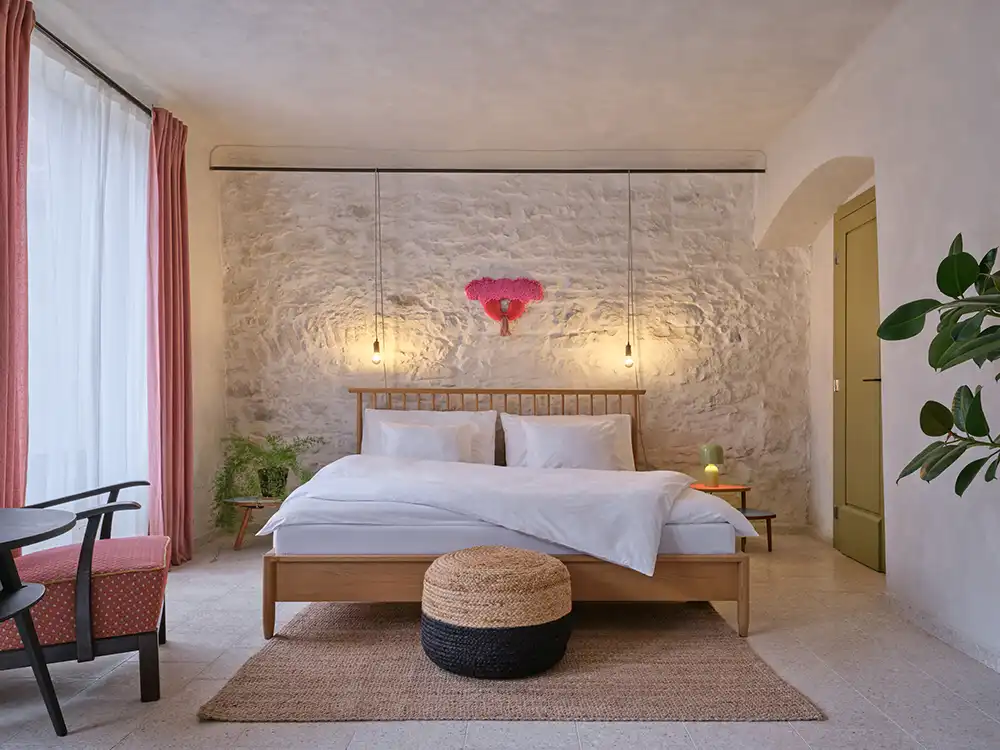
Stabilization came first. Steel tie rods reinforced the structure, a collapsed vault was rebuilt by a master mason, and a damaged ceiling was replaced where water had entered the building. The most demanding task involved the three-tiered hop-drying attic, a structure typical of Žatec and likely connected to the town’s hop culture. Local companies hesitated to take on the repair, so the architects turned to specialized craftspeople who restored the roof truss and gave the attic back its architectural force. This decision became central to the project’s attitude: the house required patience, but it also rewarded care.
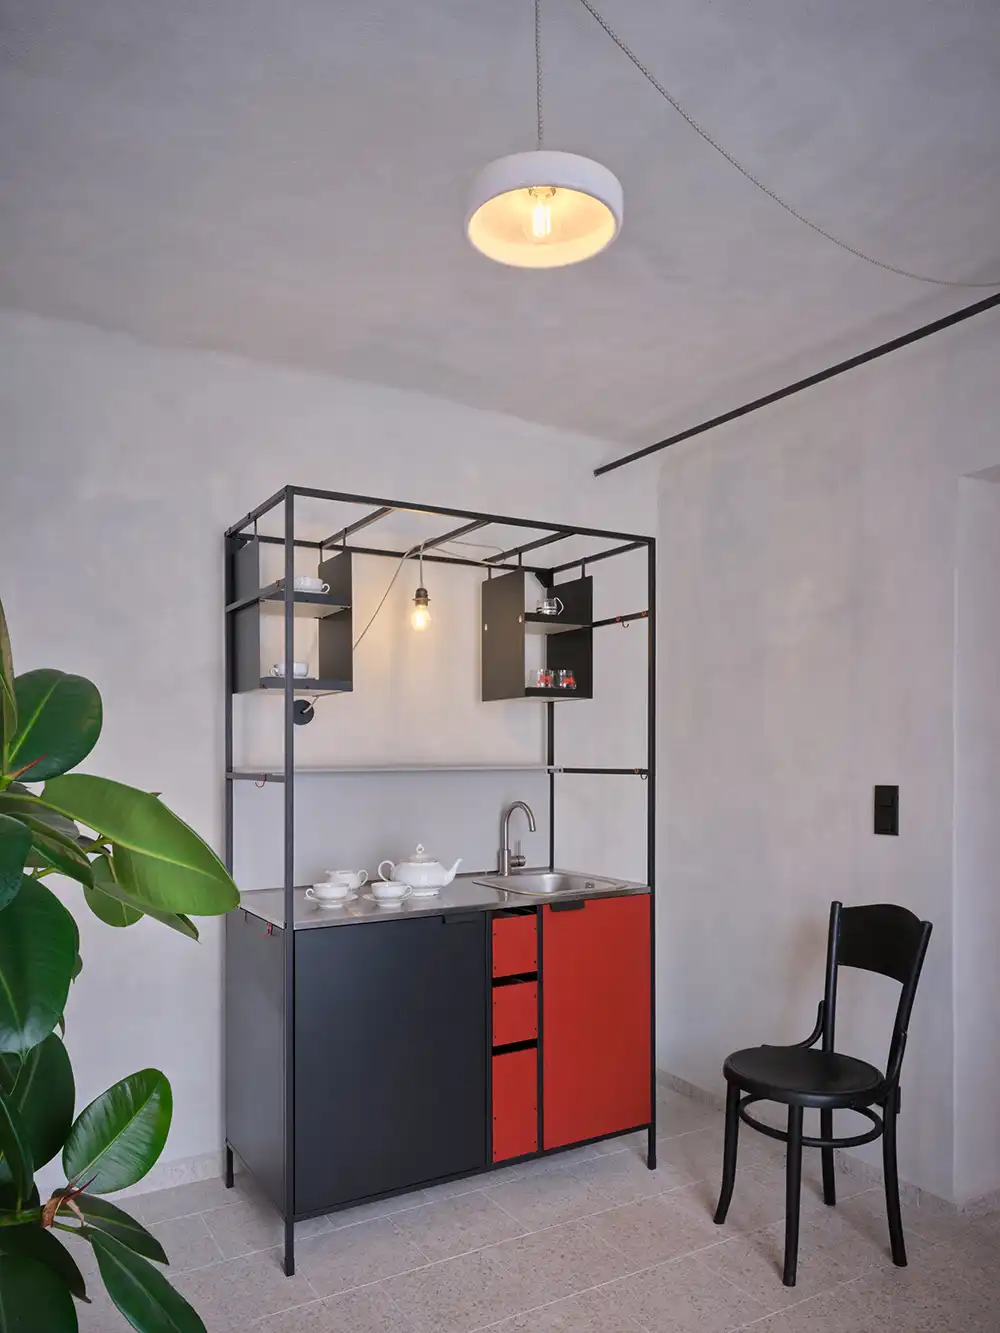
Reuse plays a major role throughout the renovation. ORA incorporated old floor tiles, doors, beams, and bricks gathered from other sites, sometimes from demolished houses or discarded construction material. Rotten ceiling elements were replaced with hand-hewn beams from a demolished house in Vrbovec, while red marble tiles were rescued from a demolition container and transported in small batches. The passageway uses cleaned tiles from a South Bohemian farmstead, and the courtyard features Šatov tiles that had remained unused for decades. These materials reduce cost while giving the house a layered continuity, where original and introduced elements sit close together.
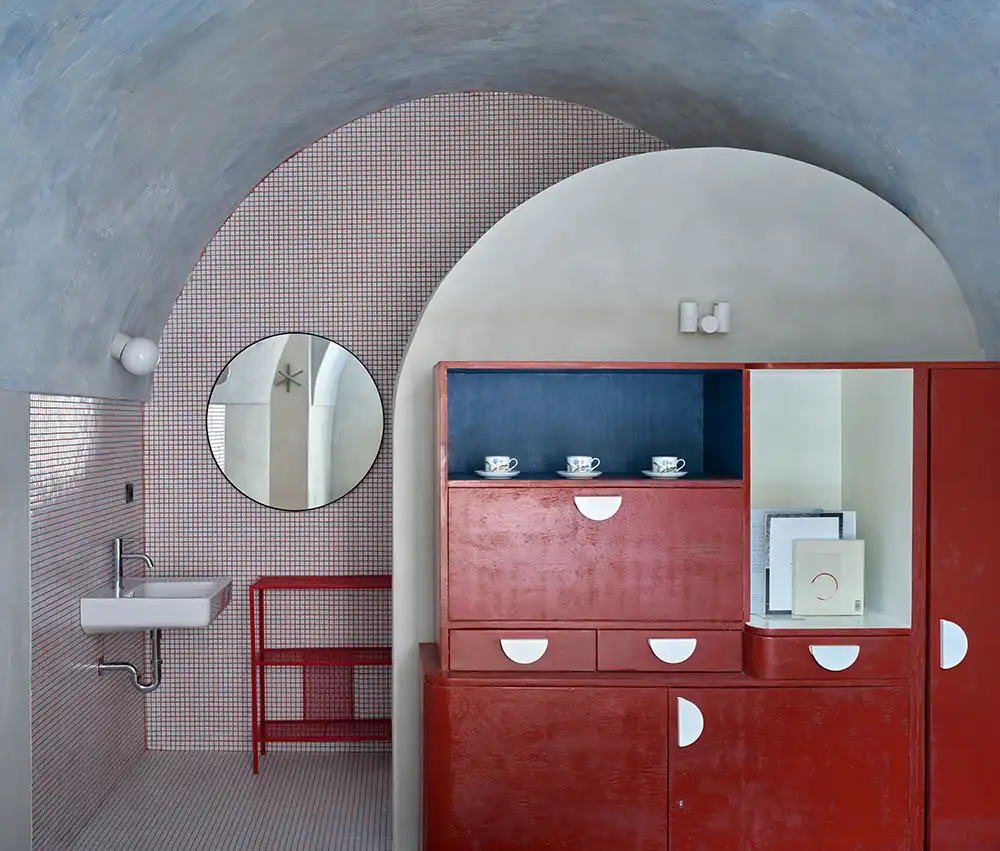
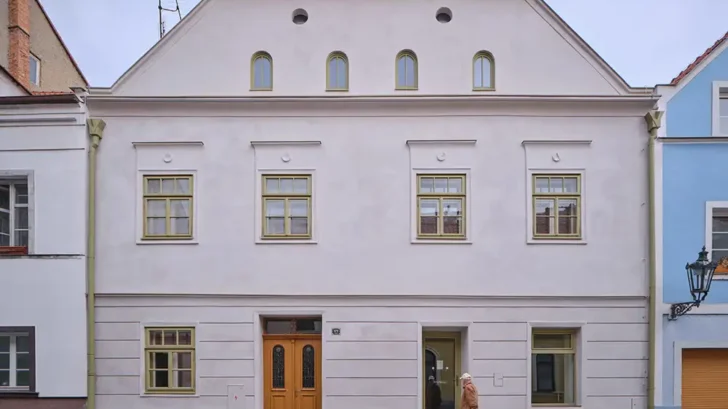
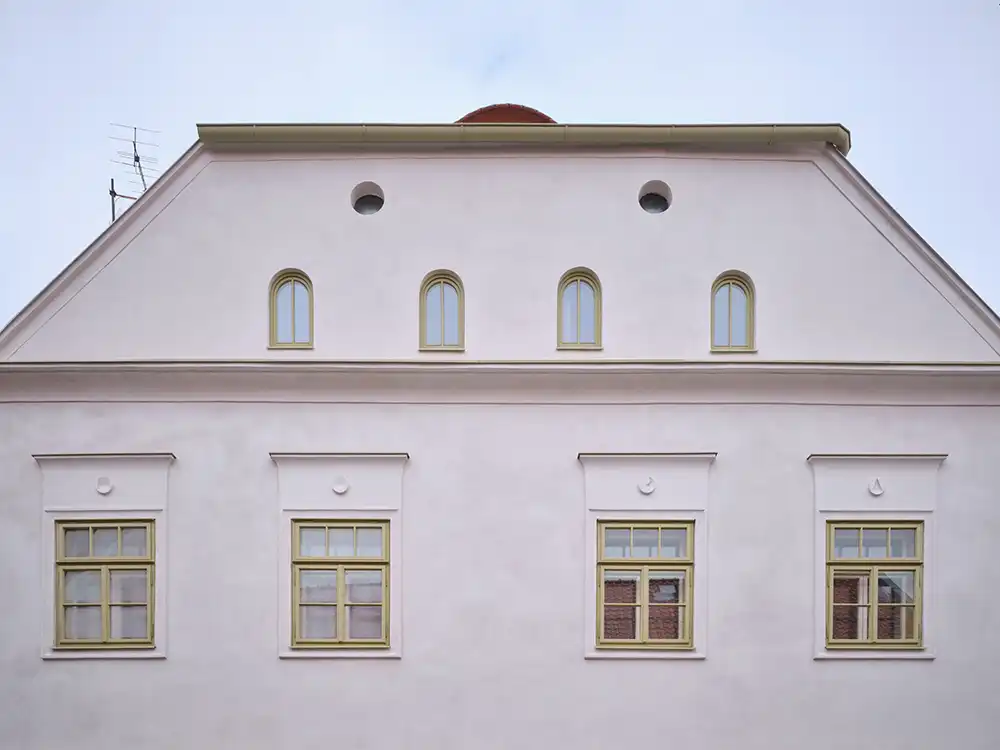
New interventions enter the project with restraint. Under centuries-old floor tiles, the house now contains underfloor heating; behind uneven plaster, it carries modern utilities. New fire-rated doors were required for current standards, so ORA designed custom solid ash doors that reinterpret traditional paneling through contemporary craft. The windows follow classic profiles, while altered openings receive new versions designed by the architect. On the street-facing façade, the studio addressed damage from the 1990s, when earlier detailing had been stripped away. After finding photographic fragments of the original elevation, ORA reintroduced cornices and suprafenestras in simplified form, restoring proportion without turning the façade into a replica.
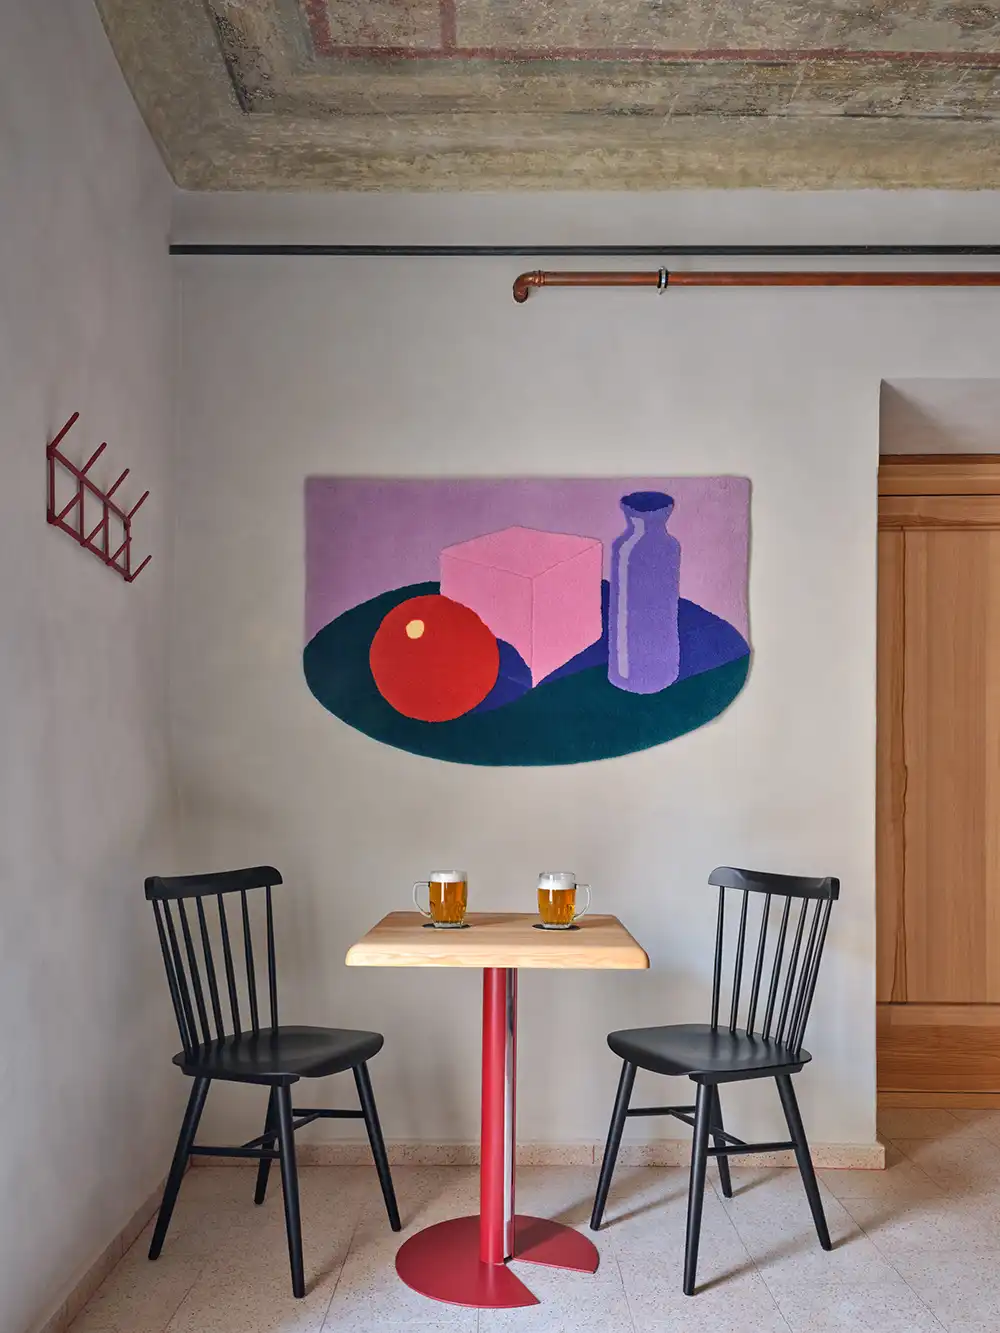
The completed house works through quiet continuity. Old floors remain uneven and tactile, with worn planks and knots polished by generations of use. New painted “carpets” in linseed oil paint add another layer that will fade with time. The taproom connects the project to Žatec’s identity as a town known for hops, while the accommodation gives the building a public role within a historic centre now linked to UNESCO recognition. Oblouková 171 succeeds because it refuses to erase difficulty. ORA treats repair as a slow architectural act, allowing family memory, craft, reuse, and contemporary standards to occupy the same rooms without forcing a clean break between past and present.