D’Ora Tokai Designs completes Maison Terra, a four-bedroom villa in Tilal Al Ghaf, Dubai, designed around the changing demands of contemporary family life. The project reworks a standard residential layout into a more adaptable home, where work, rest, conversation, and retreat can exist within a clear architectural structure.
RESIDENTIAL
The intervention began with two targeted extensions. These additions expanded the living areas and introduced two home offices, responding to the way domestic space now often carries professional needs. Rather than treating the offices as separate insertions, D’Ora Tokai Designs integrated them into the home’s overall rhythm, allowing workspaces to feel connected without interrupting the residential atmosphere.
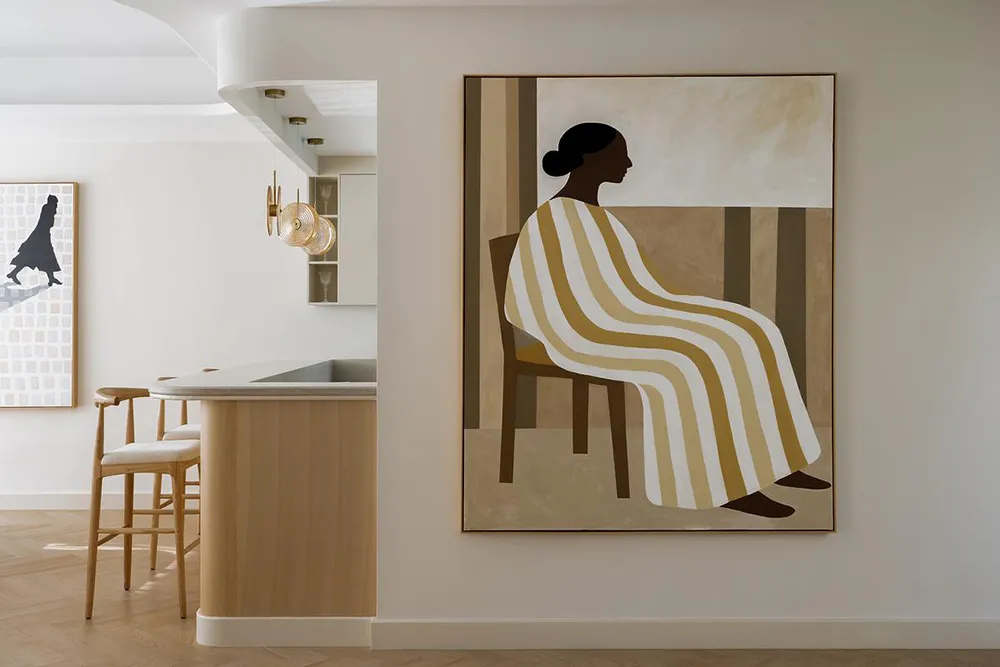
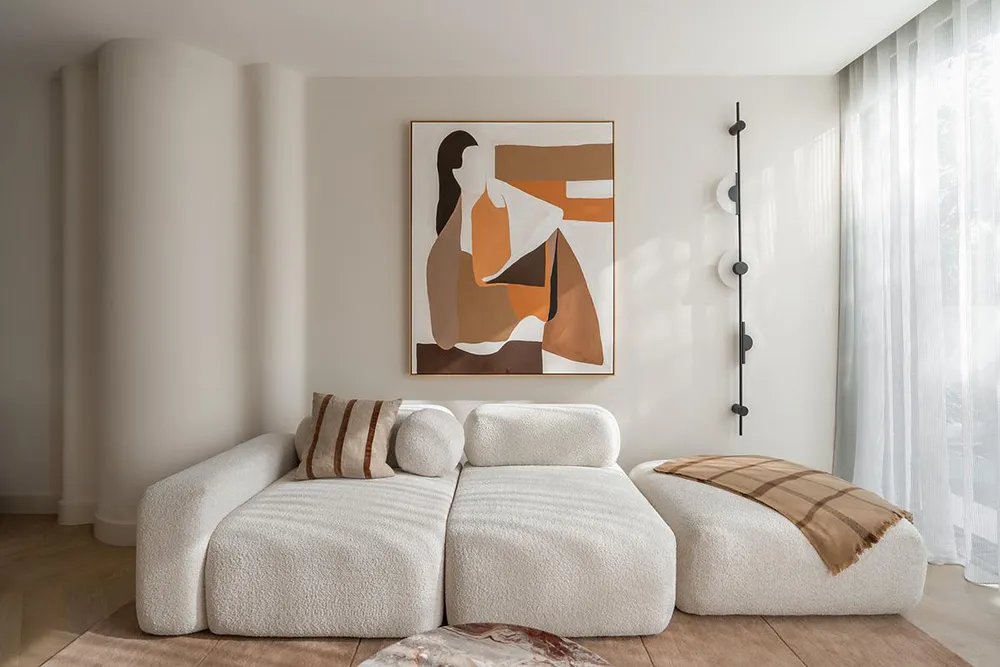
One of the project’s defining elements came from an existing structural column that could not be removed. Instead of hiding it, the studio transformed it into a curved architectural feature that separates the living and dining areas. This gesture gives the home its central language: geometry handled with precision, then softened through form. The curve becomes both a practical divider and a sculptural moment, shaping movement between the main spaces.
The ground floor introduces a deliberate shift in the way family life unfolds. The primary living areas remain free of screens, encouraging conversation, reading, and social interaction. A separate family room accommodates the television, allowing the rest of the home to operate with a different pace. This decision gives the interior a stronger sense of purpose, with each area supporting a specific kind of daily use.
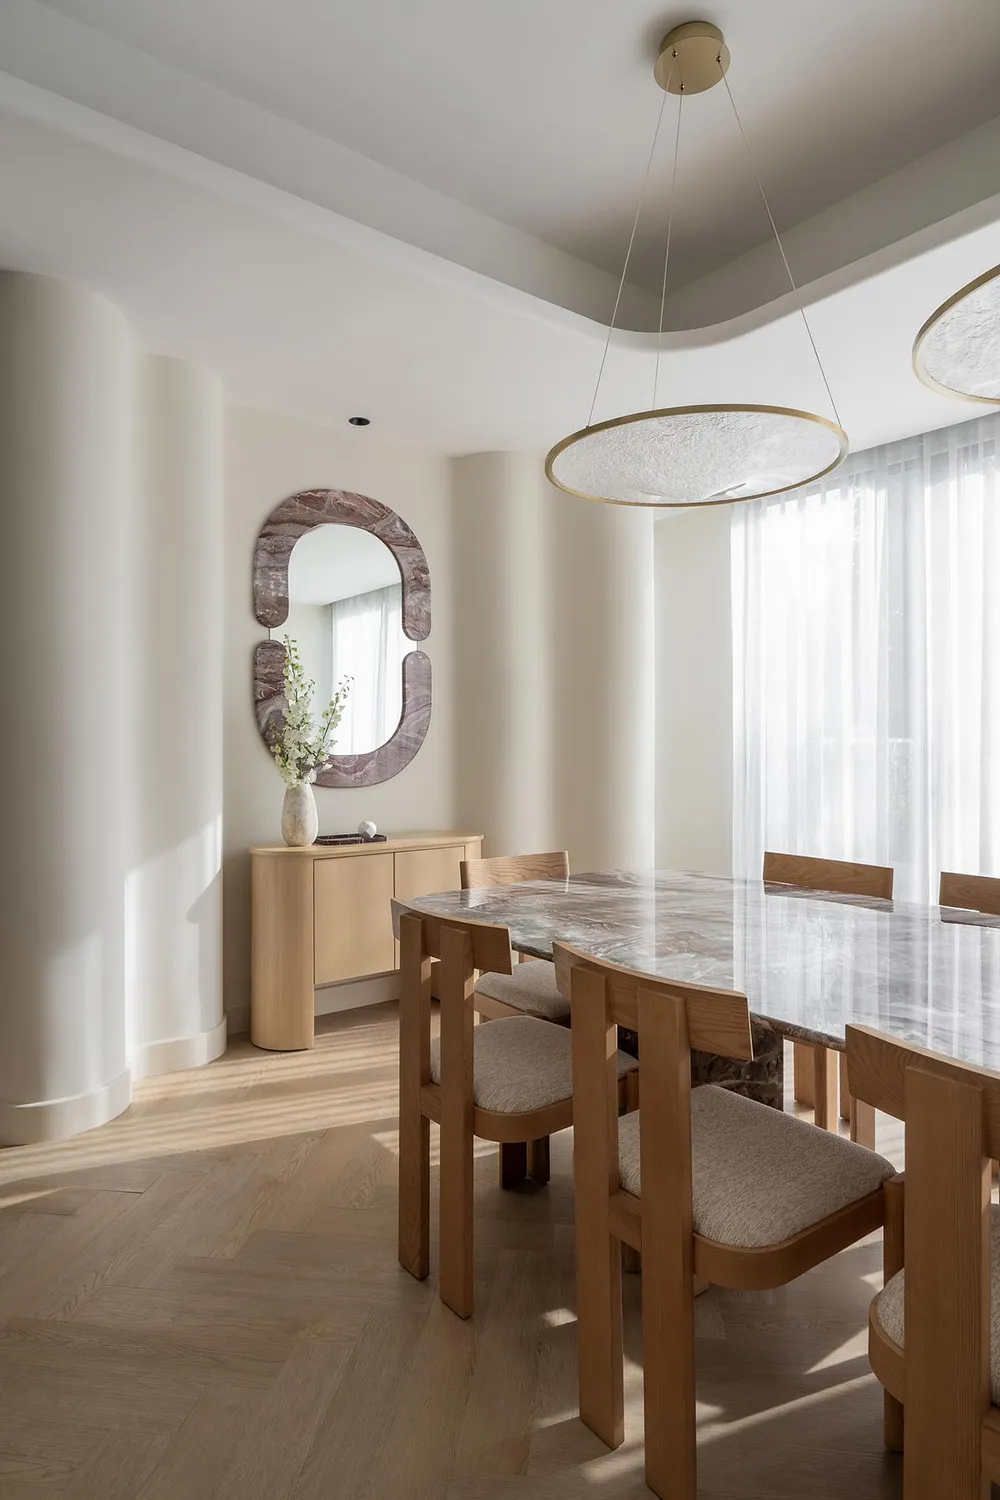
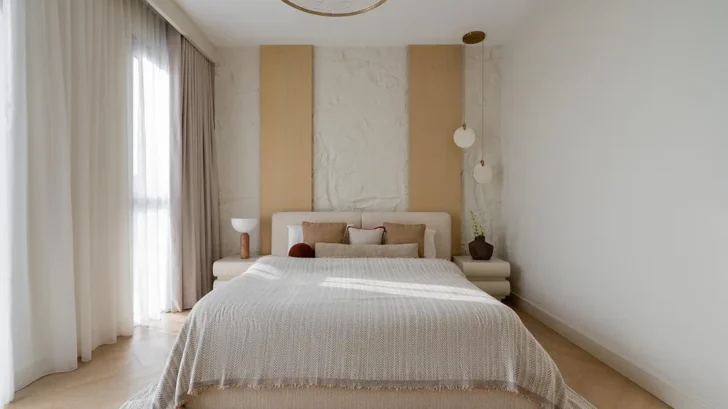
Materials create the project’s warm foundation. Plastered walls, wooden joinery, and natural stone establish consistency throughout the villa. Muted tones of blush, terracotta, plum, mustard, and softened yellow add depth without overwhelming the architecture. The palette brings color into the home as atmosphere rather than decoration.
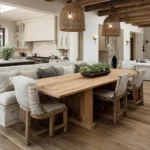
Bespoke elements reinforce the sense of continuity. The dining table, curved mirror, and integrated shelving were designed specifically for Maison Terra, ensuring that furniture and architecture work as part of the same composition. Sculptural details appear throughout the home, but they remain controlled by proportion, function, and placement.
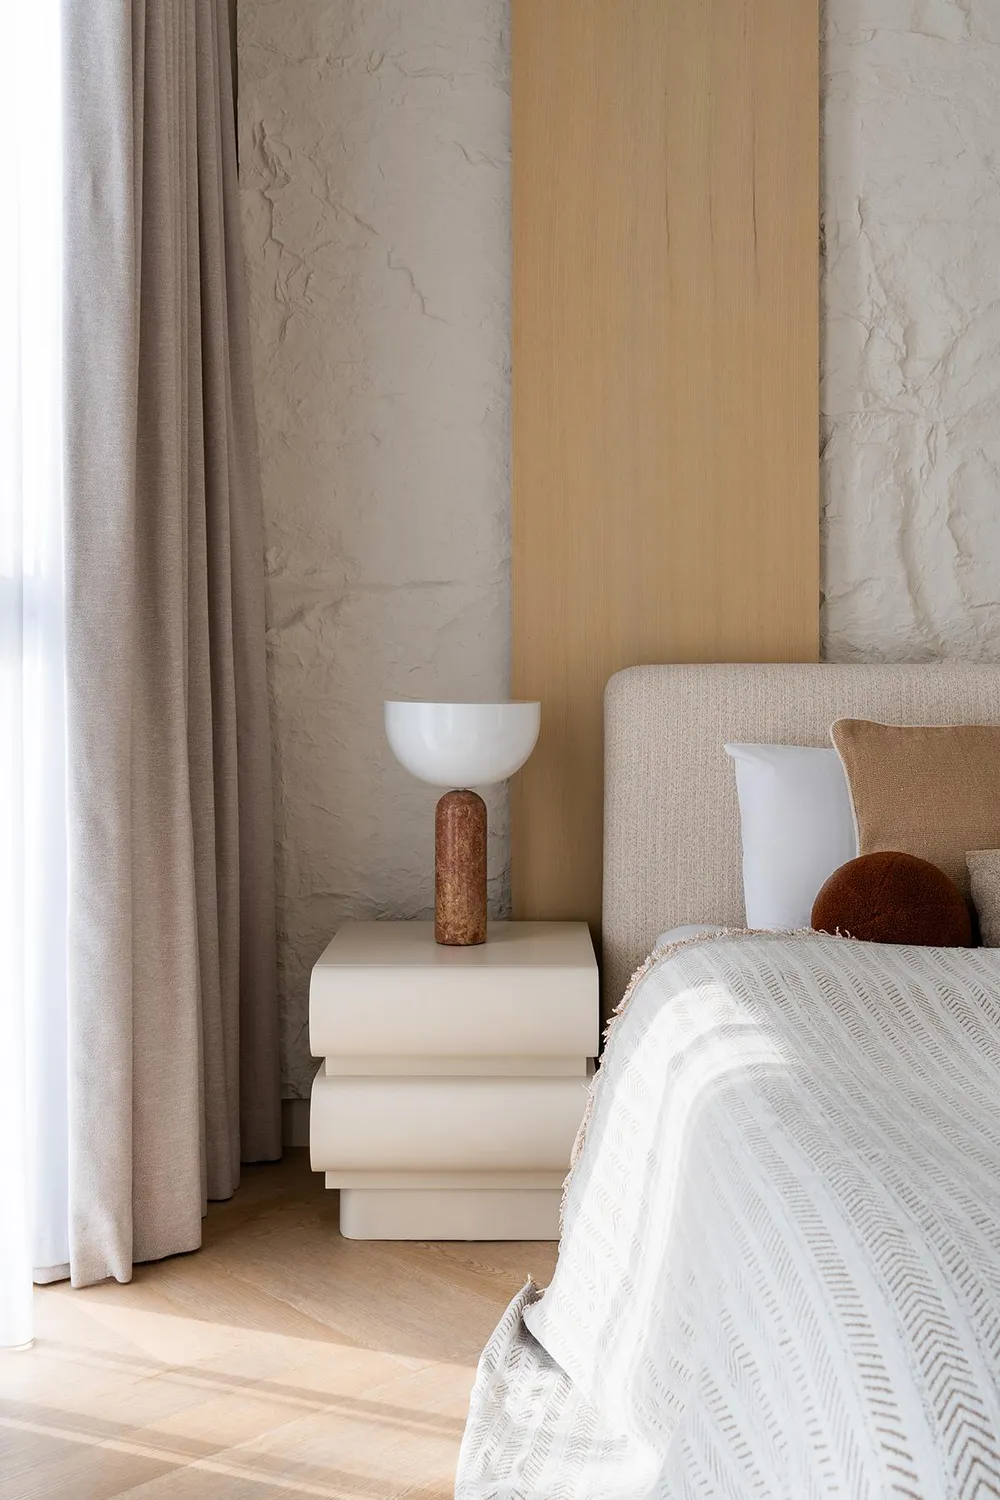
The living spaces are arranged into distinct zones, creating flexibility within the open environment. One area supports gathering and conversation, while another offers a quieter place for reading and retreat. This layering allows the home to shift naturally throughout the day, accommodating shared moments and individual routines with equal care.
Maison Terra is defined by balance. It brings together structure and softness, clarity and expression, openness and privacy. Through targeted architectural moves, warm materials, and carefully planned functions, D’Ora Tokai Designs creates a villa that feels refined yet deeply usable, shaped around the real rhythms of family life.