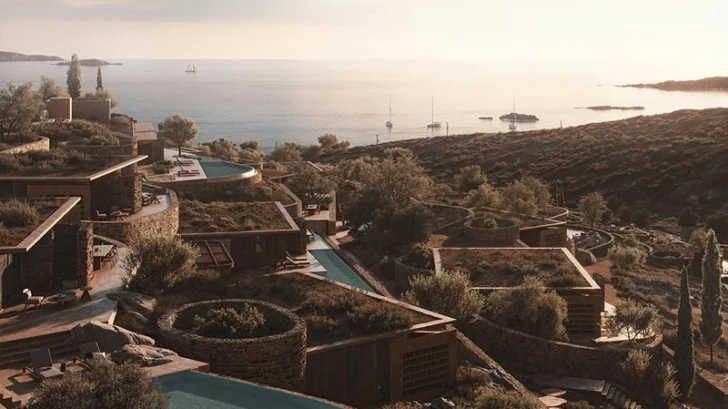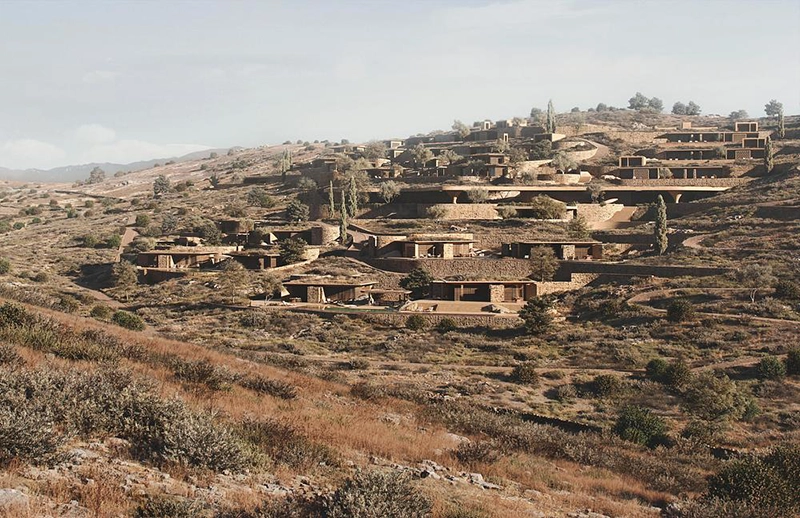
Greek villages have never functioned as collections of isolated buildings. They evolved through time, adapting to terrain, climate, and the changing needs of the communities that inhabited them. Streets followed the contours of the land, homes gathered around shared spaces, and architecture developed through gradual additions instead of predetermined masterplans. Shared Ground – A Contemporary Reading of the Greek Village, the latest hospitality proposal by Aristides Dallas Architects, returns to these principles without relying on nostalgia or literal reconstruction.
HOTELS
Recently named Jury Winner in the Unbuilt Hospitality category at the 2026 Architizer A+Awards, the project continues the Athens- and Tinos-based practice’s investigation into architecture shaped by place. The recognition follows the firm’s 2025 Architizer A+Award as Best Local Firm, marking a second consecutive distinction and reinforcing its position among the leading voices in contemporary Mediterranean architecture.
Rather than recreating the visual language of Cycladic settlements, Shared Ground examines the systems that allowed historic villages to thrive for centuries. The proposal asks how those ideas can inform hospitality today, where large developments often prioritize repetition and efficiency over spatial richness and human experience.
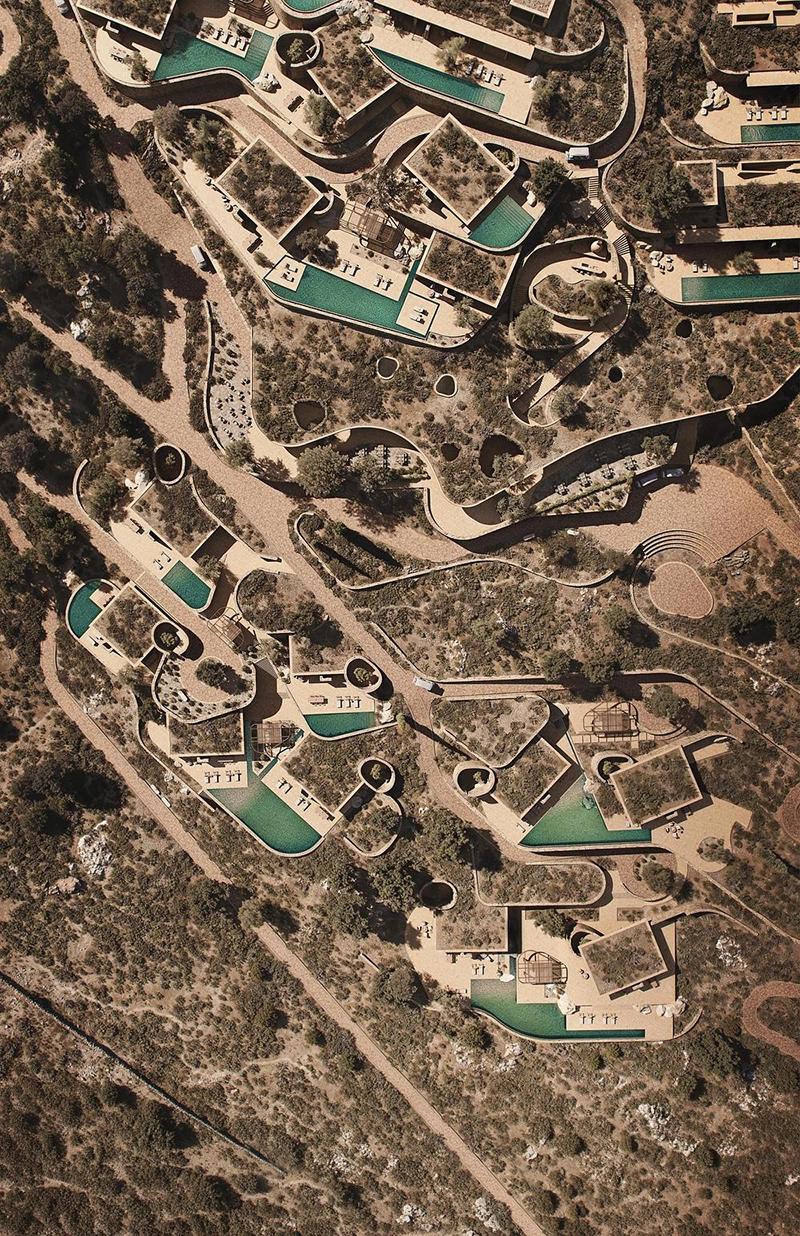
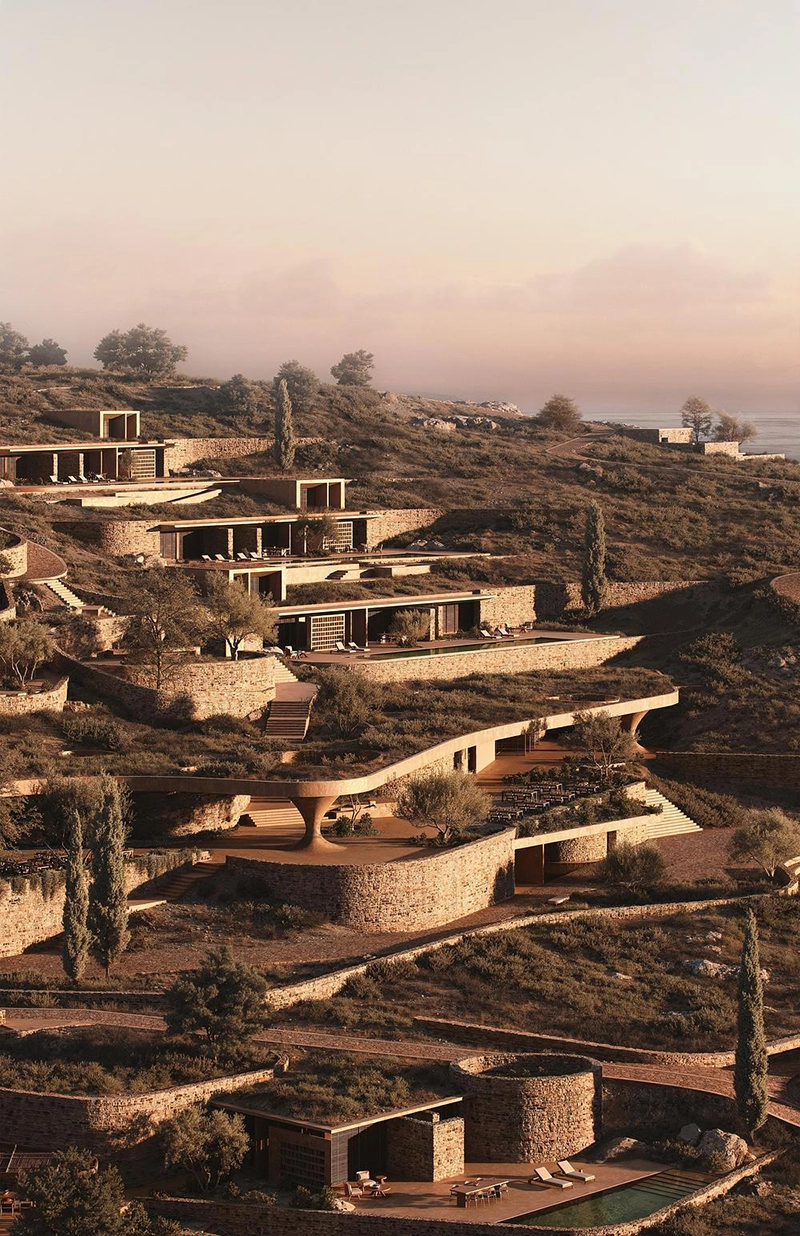
The answer appears in a masterplan that behaves less like a resort and more like an organically formed settlement. Instead of imposing a rigid geometry across the site, the buildings respond directly to the existing topography. Accommodation volumes shift, rotate, and spread across the landscape, while gently curved pedestrian routes follow the contours of the terrain. This strategy avoids uniformity, allowing each part of the development to establish its own relationship with the surrounding landscape.
The result feels intentionally irregular. Buildings never appear as identical objects placed beside one another. Each occupies a slightly different position, producing varied perspectives, changing sequences of movement, and a stronger sense of discovery. The landscape remains the primary organizing force throughout the project.
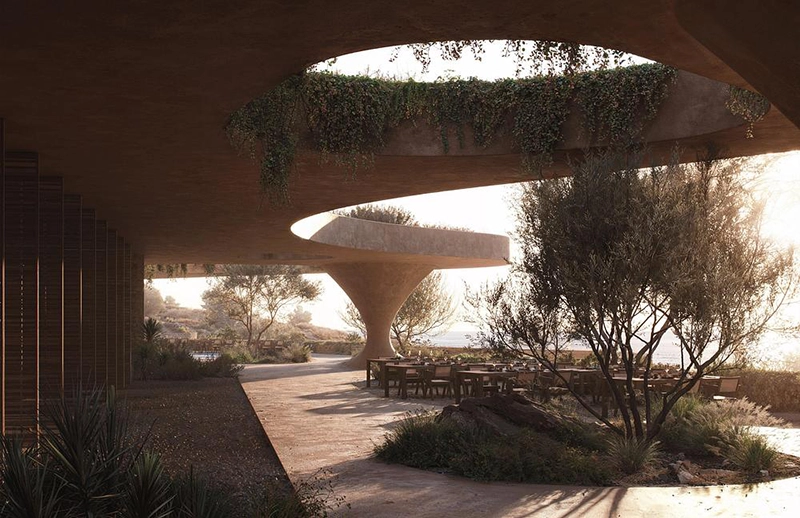
The residential program reinforces this village-like character. Guest accommodation is divided into three housing typologies, arranged as smaller neighbourhood clusters instead of continuous hotel blocks. Shared outdoor courtyards create opportunities for interaction, while private terraces and carefully positioned residences maintain individual retreat. Swimming pools, dining terraces, seating areas, and communal gathering spaces contribute to an environment where social life develops naturally instead of being concentrated in a single destination.
At the centre of the proposal, an elevated public square serves as the project’s civic heart. Housing the main restaurant, café, and small retail spaces, it recalls the role of the traditional Greek plateia without reproducing its historical appearance. It becomes a place of arrival, encounter, and everyday activity, reinforcing the idea that hospitality extends beyond accommodation into shared public life.
This balance between privacy and collective experience reflects the broader philosophy behind Aristides Dallas Architects’ work. The studio consistently approaches hospitality through relationships rather than isolated architectural objects. Landscape, circulation, climate, and social interaction become interconnected design tools that shape the experience of a place from the ground up.
As founder Aristides Dallas explains: “We were never interested in recreating the image of a Greek village. What interested us was understanding the intelligence behind it: how it grows, how it creates community, how it negotiates landscape and how it allows people to belong. Shared Ground is our attempt to translate these principles into a contemporary hospitality environment.”
That distinction gives the proposal its strength. Shared Ground does not attempt to preserve history through imitation. Instead, it studies the underlying logic of historic settlements and applies those lessons to contemporary hospitality. The project demonstrates that contextual architecture depends less on recognizable forms than on the relationships between people, buildings, and landscape. In doing so, Aristides Dallas Architects presents a thoughtful alternative to conventional resort planning, one that suggests the future of Mediterranean hospitality may lie in understanding how villages grew before architecture became a product.