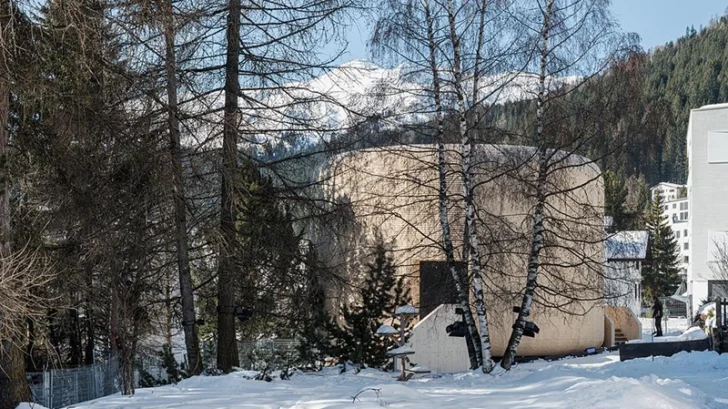
Temporary architecture often receives permission to waste. Short use cycles, fast assembly and event driven programmes can produce structures that disappear without leaving much behind except material loss. THE ICON, conceived and commissioned by Hub Culture and designed and built with BYLD and SKREINSTUDIOS, takes a different route. The pavilion treats temporary construction as a serious architectural challenge, using timber, modular planning and circular thinking to create a structure that can move, adapt and retain value beyond a single event.
COMMERCIAL
First realised in Davos, Switzerland, THE ICON gives Hub Culture a physical space for dialogue around future living, work, technology and community. The project now carries broader recognition after receiving the Popular Choice Award in the Pop-Ups & Temporary category at the Architizer A+Awards 2026. That result matters because the category usually rewards visual immediacy, yet THE ICON builds its strength through construction logic and environmental discipline.
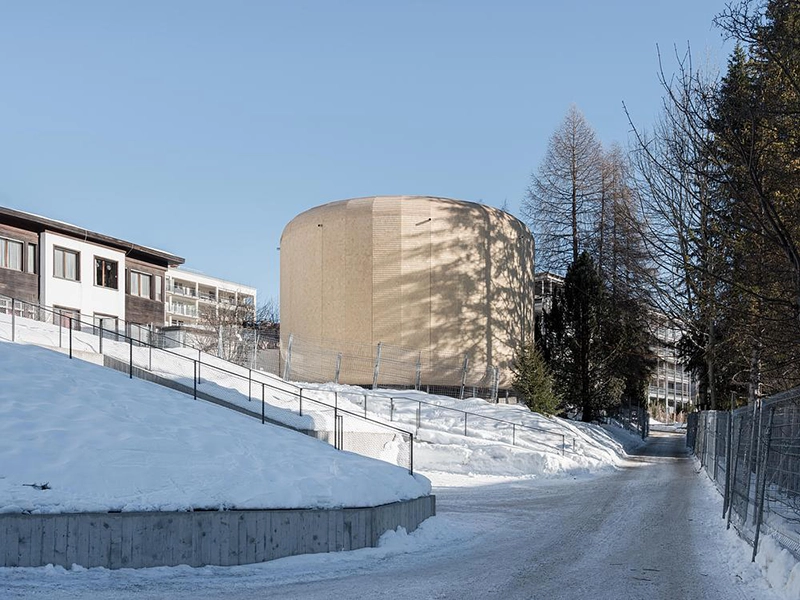
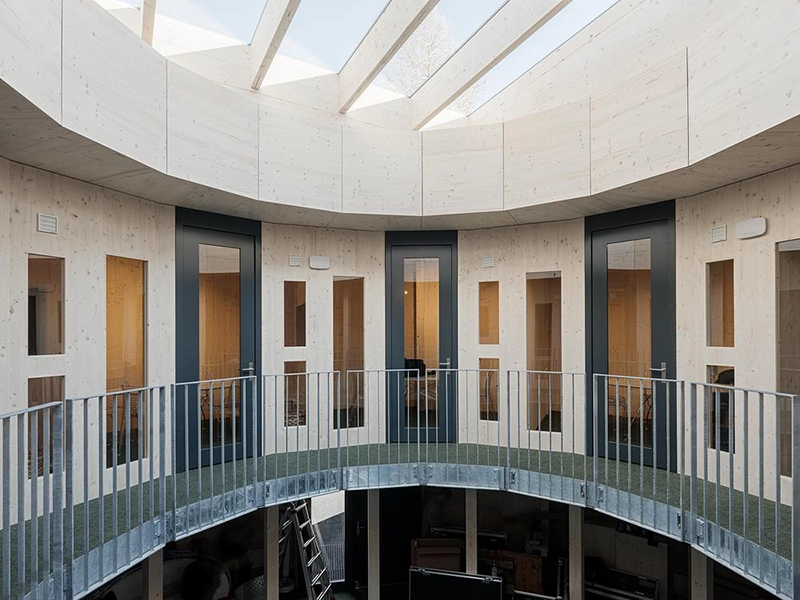
The pavilion covers approximately 180 square metres across two levels. Its modular units allow transport, disassembly and reuse, placing flexibility at the centre of the design. Hub Culture brought together The Visionist Advisers for project integration, while BYLD and SKREINSTUDIOS developed the architecture and build. That collaborative structure suits the pavilion’s purpose: THE ICON acts less as a fixed object and more as a working platform for exchange.
Material choice gives the project its clearest position. Timber forms the main construction system, supported by wood fibre insulation and cork. These materials reduce embodied carbon and give the pavilion a warmer physical presence than conventional event architecture. The envelope includes insulation across floor, roof and wall assemblies, even though temporary structures did not require it under building regulations. This decision shows how the team treats comfort and energy use as design responsibilities, not optional upgrades.
The project also avoids mechanical ventilation. Natural ventilation lowers energy demand while supporting indoor air quality during use. This approach keeps the building simple and reduces dependence on complex systems that could undermine the pavilion’s circular ambition. In a temporary structure, every added system carries consequences for maintenance, transport and reuse. THE ICON understands this and favors straightforward performance.
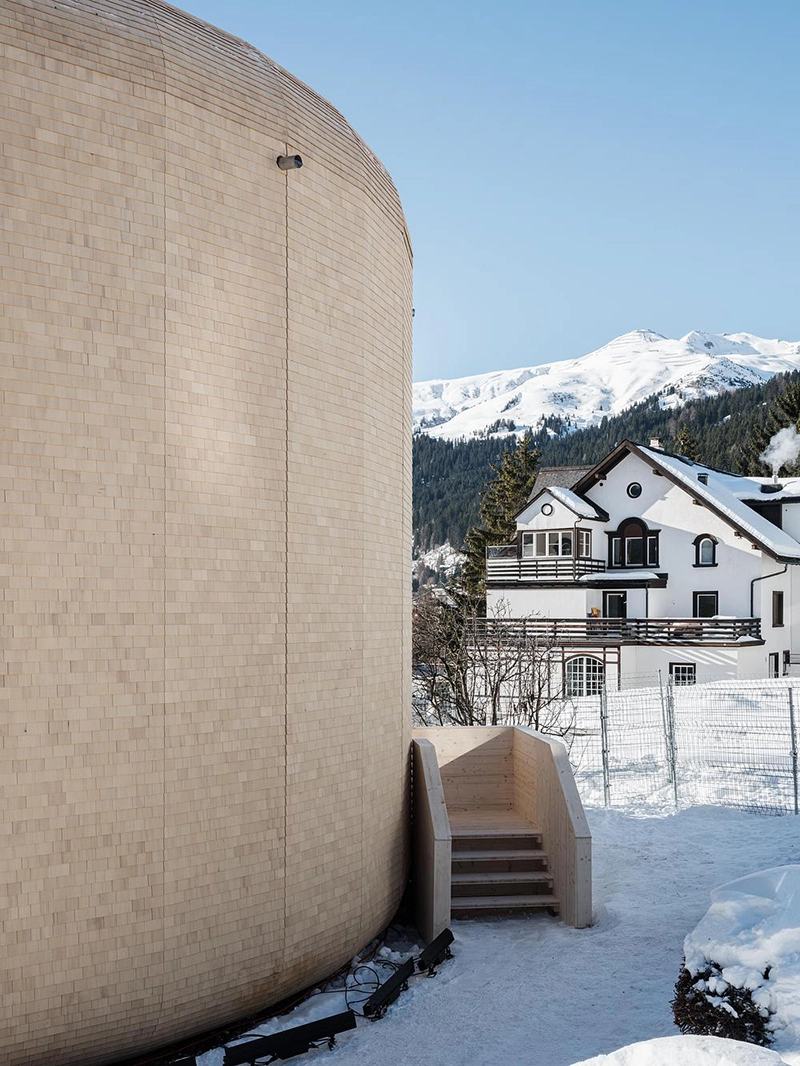
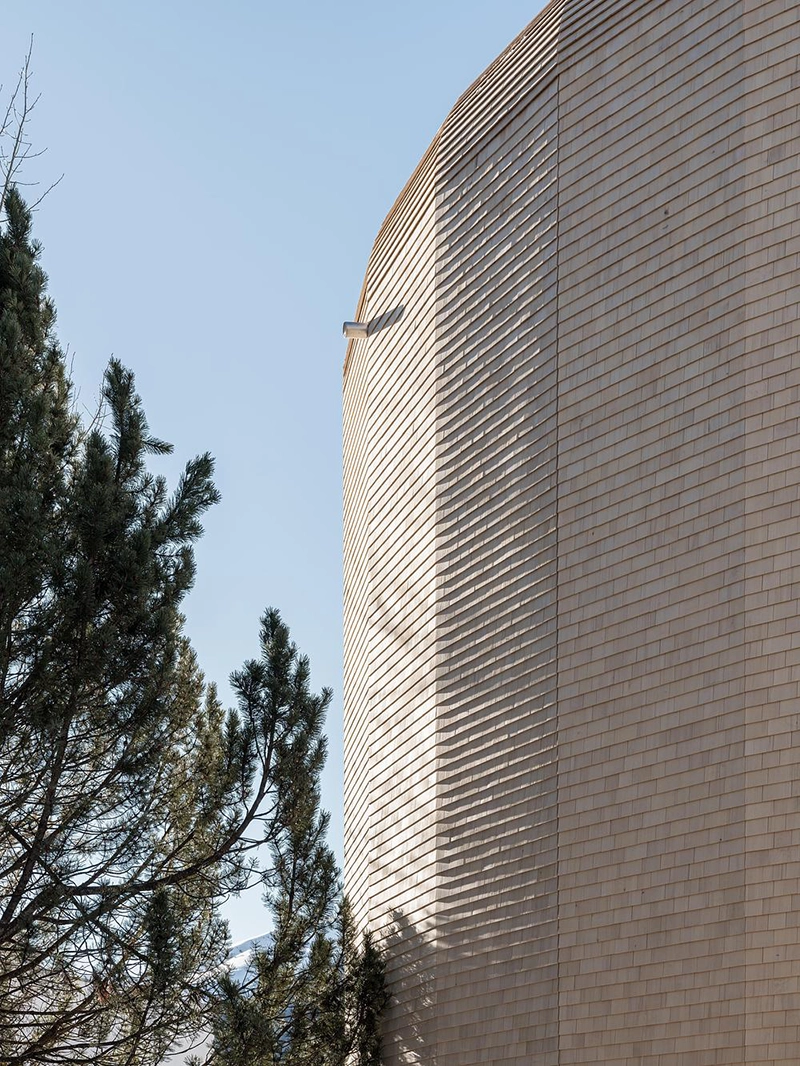
The façade connects the pavilion to its Alpine setting through untreated timber shingles. Their use follows local building traditions without turning the structure into a nostalgic object. Left unfinished, the shingles will weather over time and develop a natural patina. The decision gives the pavilion a living surface, allowing age and climate to become part of its appearance instead of a defect to manage.
The foundation strategy adds another important layer. Removable screw piles support the pavilion without major intervention into the terrain along Symondstrasse. This allows the structure to leave with minimal impact, an essential quality for architecture that aims to serve temporarily without damaging the site that hosts it.
THE ICON succeeds because it treats its temporary status as a design driver. Its two level volume creates a visible place for gathering, while its modular construction, natural materials, insulation, ventilation and removable foundations create a practical argument for circular architecture. The pavilion does not rely on spectacle to communicate ambition. It shows how a temporary building can reduce waste, support meaningful use and still offer a strong spatial identity.