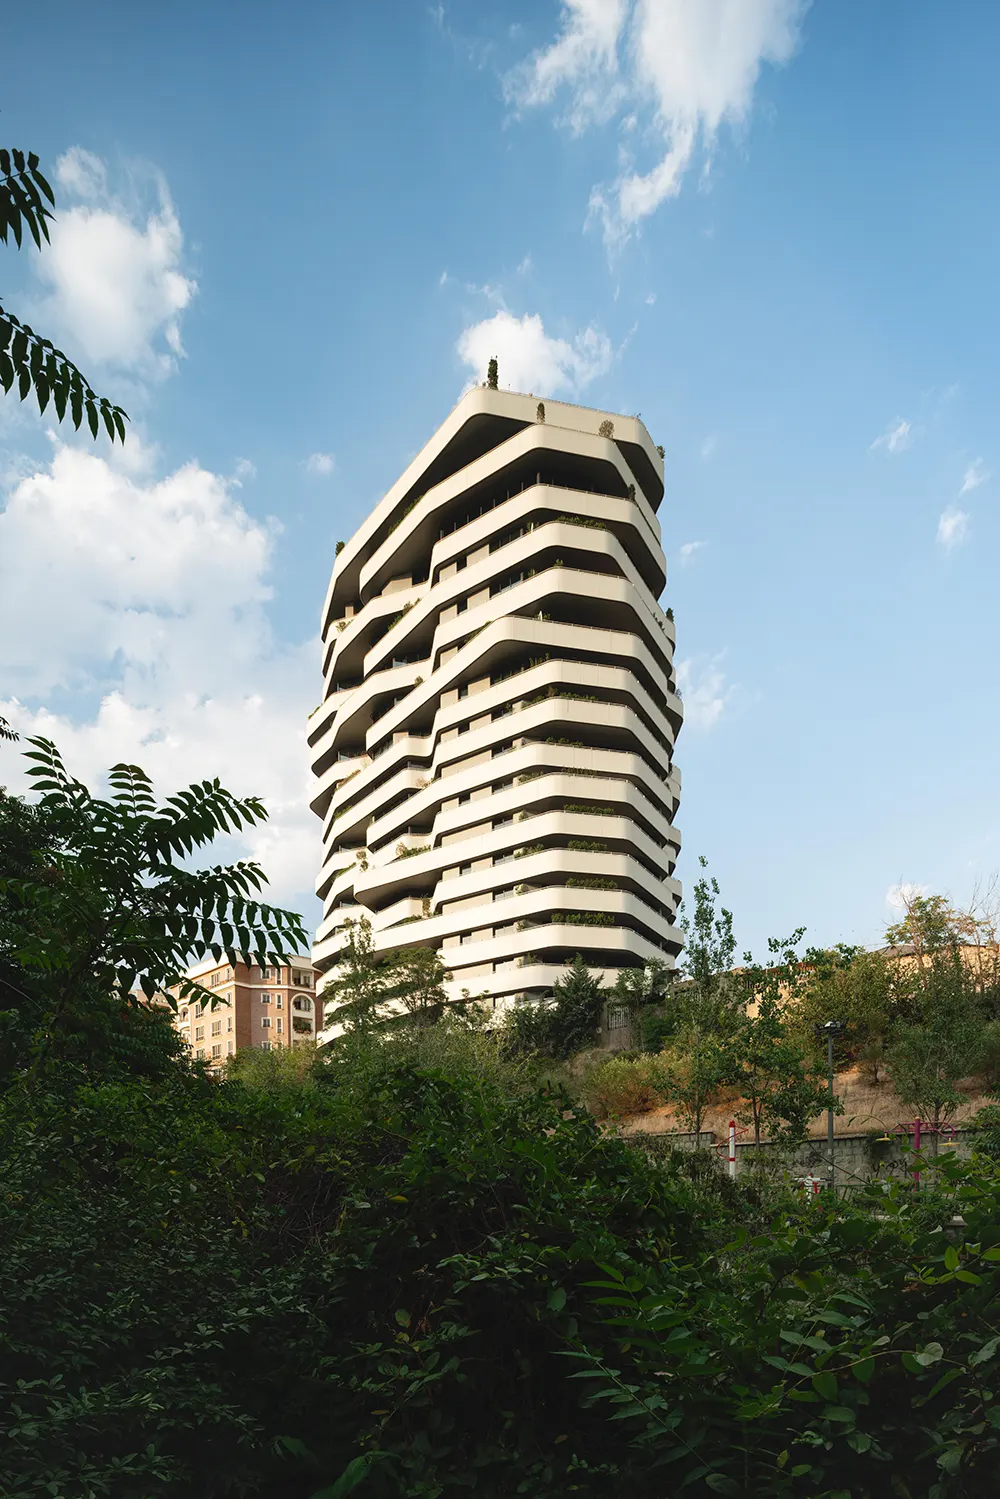
Bonsar Architects gives new purpose to a long-abandoned concrete structure in Tehran through the Artiman Residential Building. The original project proposed a fifteen-storey building with a classical architectural language. Construction stopped before completion and left an exposed frame disconnected from its surroundings and unsuited to contemporary residential life.
RESIDENTIAL
The studio treated the existing structure as material for a complete architectural transformation. The architects accepted the frame’s limitations as design parameters and used them to guide each architectural and structural decision. They preserved the resources already invested in the concrete and reorganized the building for current patterns of residential life.
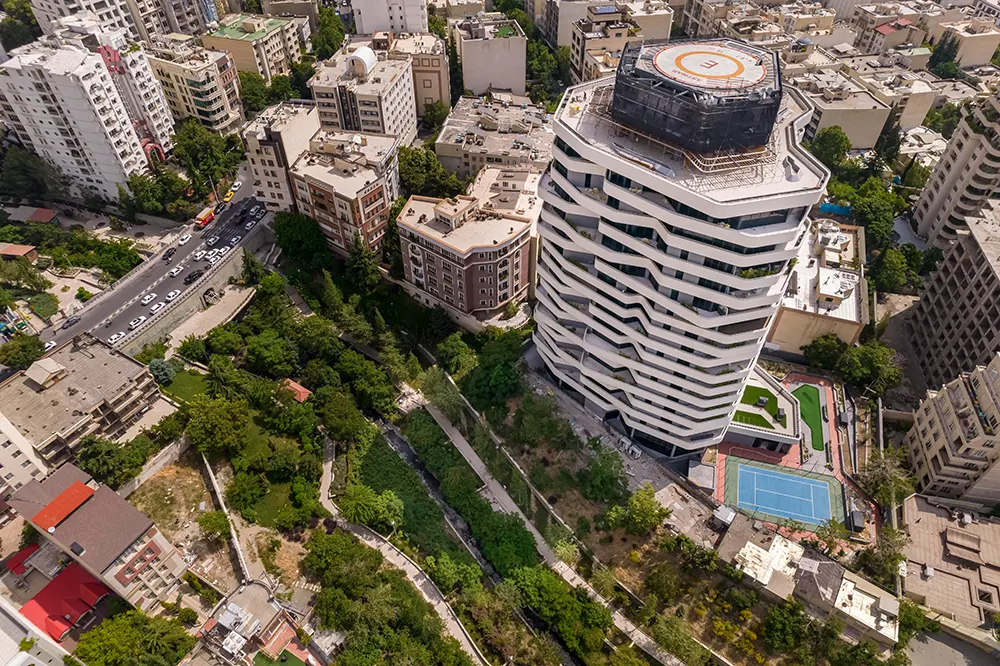
This decision responds to a recurring condition in Tehran, where unfinished buildings often remain vacant for many years. Developers have already invested significant financial and material resources in these structures, and limited support for rehabilitation frequently leads to demolition. Artiman presents a different possibility by retaining the value stored in the existing frame and changing its appearance, function and residential character.
The concrete structure defined the starting conditions for the project. Bonsar Architects reconsidered its geometry and developed a new arrangement of volumes, facades, interiors, terraces and planted areas. The team removed selected sections and introduced new elements to open enclosed and fragmented floor plans.
The project also returns attention to Tehran’s declining tradition of terrace apartments. Large terraces once shaped several of the city’s prominent residential developments. Rising land values and increased density gradually encouraged developers to replace them with narrow balconies.
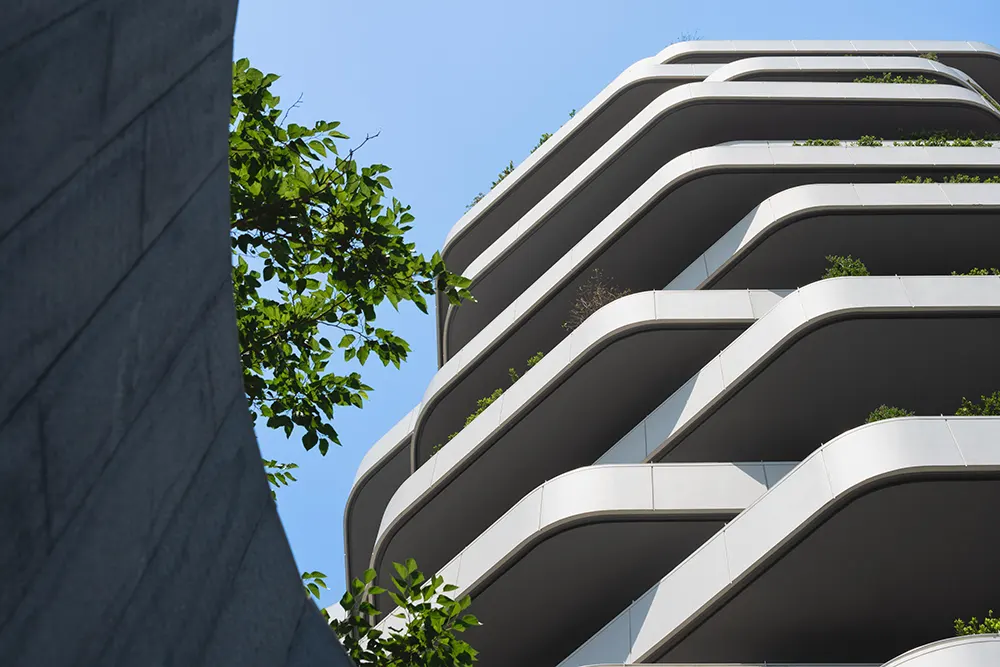
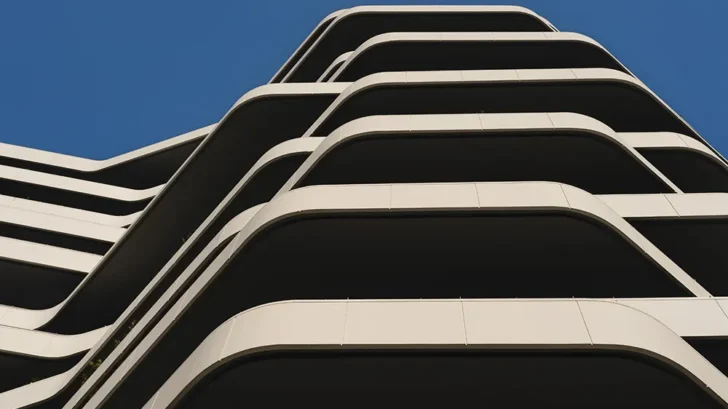
Artiman introduces continuous terraces that wrap around the building and function as usable extensions of each apartment. Courtyards occupy the perimeter and appear at several levels. Together, these spaces bring daylight, cross-ventilation, vegetation and broad city views into daily domestic life. Planting extends upward through the building and becomes a consistent part of the residential environment.
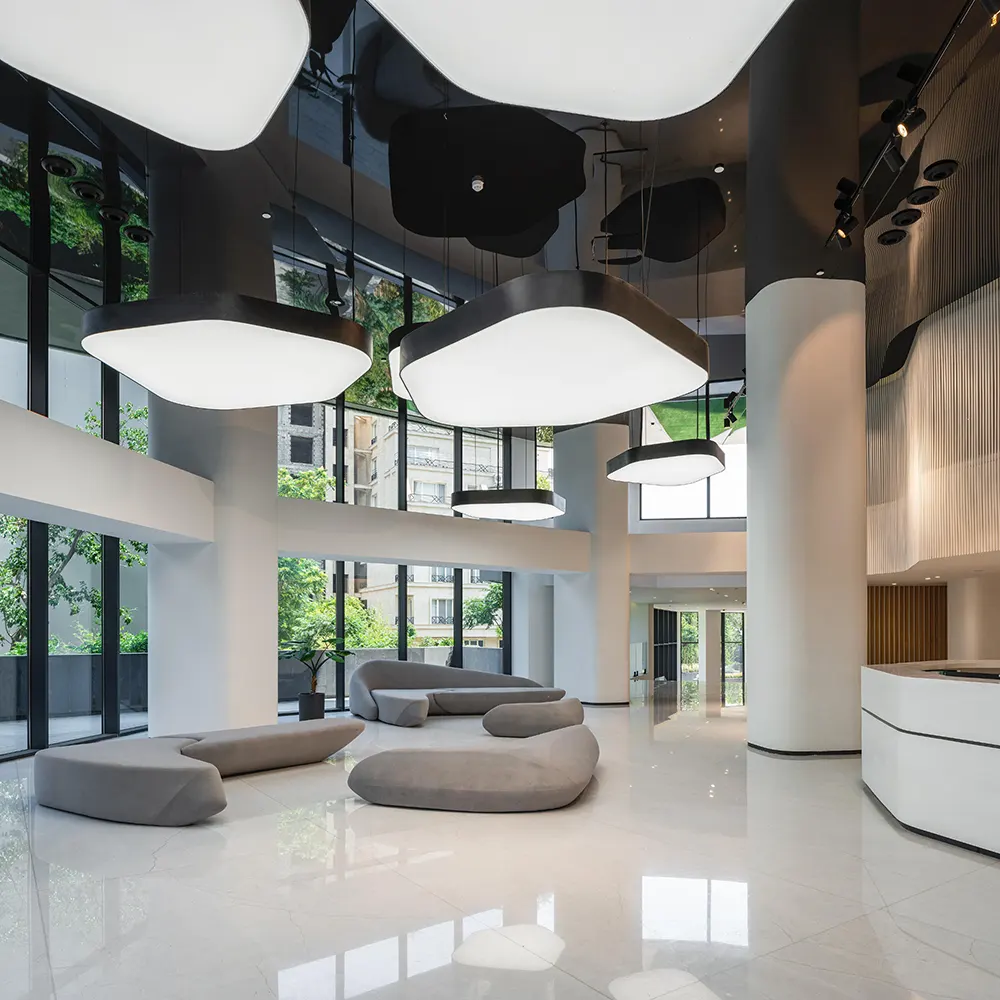
Bonsar Architects applies the same attention to communal areas. The team enlarges shared spaces and introduces several types of collective settings throughout the building. Circulation areas support informal meetings between residents and maintain defined levels of privacy.
The spatial changes required a complex structural operation. The construction team removed three heavy concrete floors and introduced six lightweight steel-framed levels with higher ceilings. This process increased the building from fifteen to eighteen storeys. Engineers strengthened the existing concrete core and connected it to the new steel system.
The project team used advanced nonlinear analysis to assess the combined structure. A controlled construction sequence allowed the engineers to verify structural performance during each stage of the intervention. This method supported the connection between the retained concrete frame and the six new levels.
Artiman completely reshapes the unfinished building through architecture, structure and planting. Bonsar Architects converts a dormant concrete frame into a contemporary residential project with open interiors, generous terraces, courtyards and shared areas. The project shows how Tehran can retain the material value of incomplete structures and adapt them for new forms of urban living.
Project: Artiman Residential Building
Location: Makoueipour Street, Tehran, Iran
Client: Lotus Group
Typology: Residential / Adaptive Reuse
Status: Completed
Completion Year: 2023
Site Area: 5,248 m²
Total Floor Area: 41,927 m²
Existing Floors: 15
Completed Floors: 18
Number of Residential Units: 61
Architectural Design, Renovation and Site Supervision: Bonsar Architects
Principal Architect: Mohammad Majidi
Project Manager: Farzad Bahri
Design Team: Mehran Haghbin, Hayan Ashrafi, Shahgol Nourmohammad Beik, Mohammad Ketabi, Siavash Ghorbani, Ehsan Rajabi, Dorsa Ghazanfari, Ehsan Amani, Arash Abbaszadeh, Kiarash Filsouf, Niloufar Salarian, Amir Mehraeian, Dori Mehrizdan
Interior Design Team: Salar Shojaei, Siavash Ghorbani, Shahgol Nourmohammad Beik, Sonbol Sotoudeh, Shiva Ashrafi, Sadaf Alikhani
Detailed Design & BIM Coordination Team: Naser Naghdi, Mahsa Mafakher, Nazanin Monsef, Shiva Amirkhani, Dori Mehrizdan, Sonbol Sotoudeh, Shiva Ashrafi, Sargol Gaeni
Structural and MEP Engineering: Nader Fanaei, Farzad Bahri, Masoud Daryushi, Hamed Delavari, Alireza Kohandani
Site Supervision Team: Hayan Ashrafi, Salar Aghaei, Mehdi Emdadi, Sharareh Ahmadi, Hossein Aminian
3D Visualisation: Ehsan Rajabi, Hamed Sarhadi, Navid Haji Aliakbar, Sadegh Mirpadiab, Forough Vahabi
Graphic Design: Sara Mousavinasab, Pardis Ahmadi, Nastaran Mahdavi, Mahsa Shabestanipour, Dorsa Shapouri
Model Making: Ali Sarmast, Mohammad Safari, Maryam Hajian Mofid, Leila Kolaei
Structural System: Existing reinforced-concrete structure integrated with six new lightweight steel-framed levels
Principal Materials: Concrete, Steel
Photography: Deed Studio
Awards: Jury Winner, 14th Architizer A+Awards, Architecture + Renovation, 2026