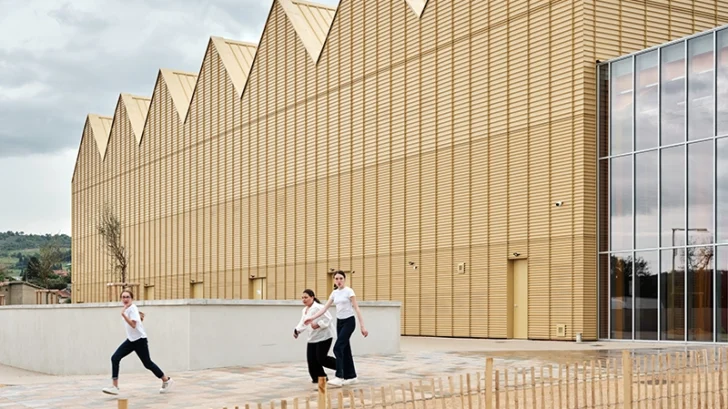
Ferrier Marchetti Studio has completed La Tuilerie, a new cultural centre in Limoux, France, transforming the site of a former tile factory into a civic destination that reconnects the town with an important chapter of its industrial history. The project combines adaptive reuse with new construction, creating a mixed-use complex that supports culture, education, administration and public life while preserving the memory of a place long embedded in the identity of the community.
EDUCATIONAL
Located in the Aude department, Limoux occupies a position between urban and rural France. Its economy once depended on viticulture and manufacturing, including the Myrys-Bata shoe factory and a tile factory that ceased operations at the end of the 1980s. Although abandoned for decades, the factory remained a familiar landmark for local residents, carrying both architectural and social significance. Rather than allowing the site to deteriorate further, the Communauté de Communes du Limouxin acquired the property and commissioned its transformation into a public cultural campus.
The resulting project reflects the practical needs of a small municipality working within limited financial resources. Instead of constructing several independent buildings, the programme consolidates previously dispersed public services into one shared complex. La Tuilerie now accommodates a music conservatory, the headquarters of the Community of Communes, a media library, and a 2,000-seat performance hall, creating a destination that serves multiple generations and activities throughout the day.
This strategy extends beyond efficiency. By combining cultural and civic functions, the project encourages continuous public use rather than limiting activity to scheduled performances or office hours. Students, residents, visitors and municipal employees share the same environment, allowing everyday life to activate the building as much as major cultural events.
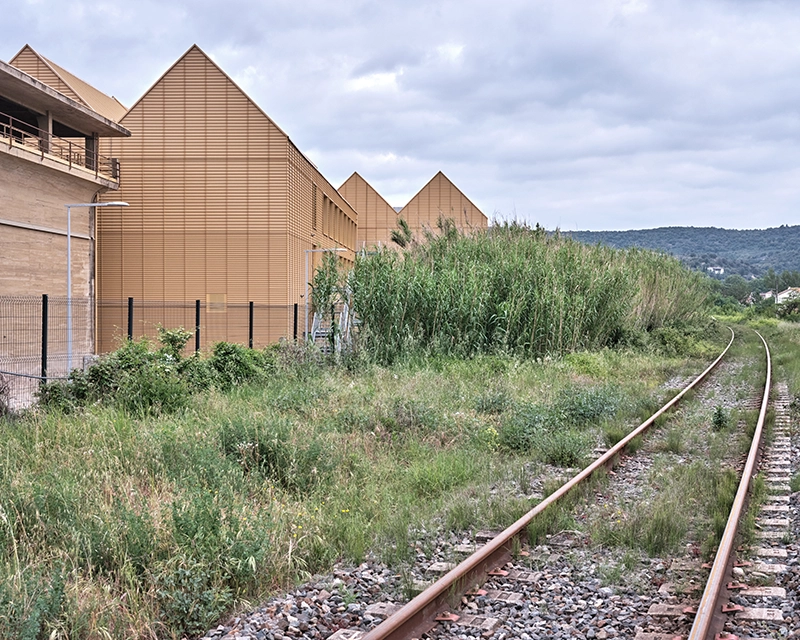
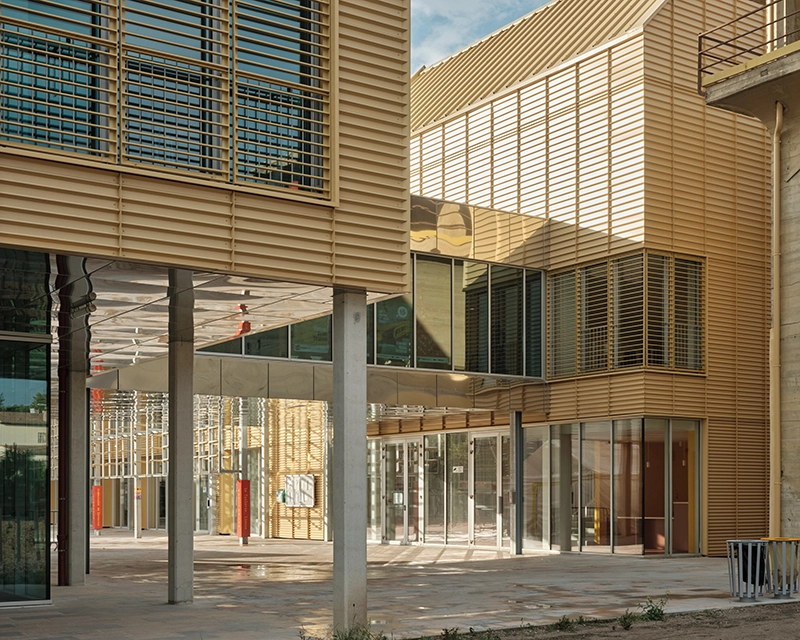
The intervention also reshapes the surrounding urban fabric. Every entrance opens onto a new public square that connects the complex with the city and the riverside promenade. The square functions as an extension of the architecture, creating opportunities for informal gatherings, waiting, conversation and community events. Rather than treating circulation as a secondary concern, Ferrier Marchetti Studio places public space at the centre of the project, allowing the cultural centre to operate as a civic meeting place.
The project developed over a ten-year period, a process shaped by economic constraints and continuous design optimisation. That extended timeline informed an architectural approach rooted in resourcefulness. The architects adopted a restrained material strategy, selecting readily available construction systems while embracing the utilitarian character historically associated with industrial buildings.
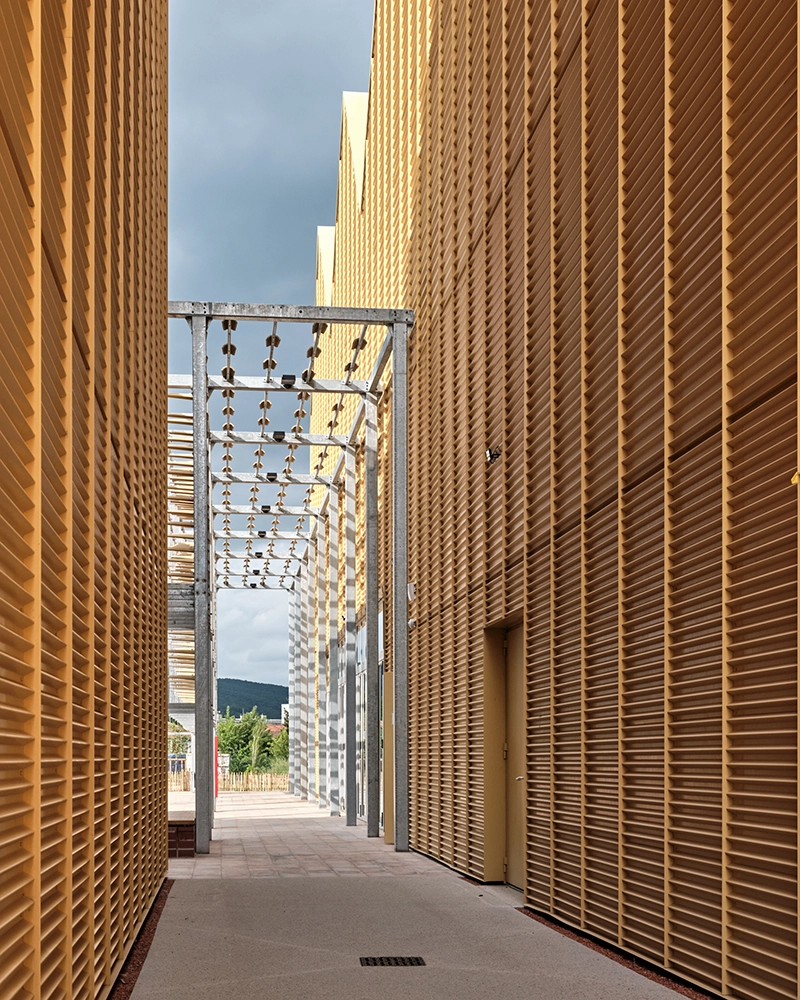
Sustainability also played an important role in the transformation. Materials recovered during demolition remained on site, with mineral debris crushed and reused within the project. This decision reduced waste while maintaining a physical connection between the former factory and its new purpose.
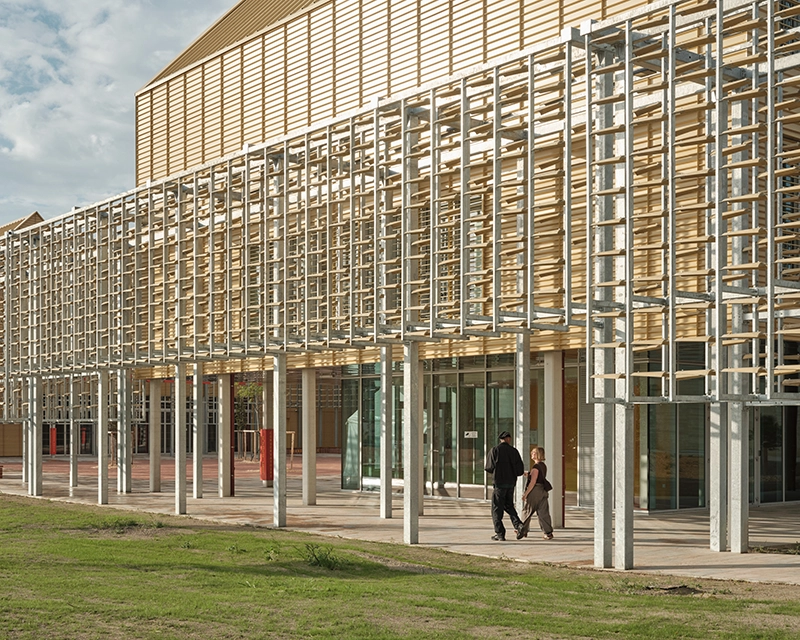
One of La Tuilerie’s defining architectural elements is its contemporary peristyle constructed from suspended ceramic tiles. Referencing the site’s industrial past, the installation pays tribute to generations of workers who once produced tiles here. The hanging ceramic screen wraps around parts of the complex, filtering daylight during the day and responding to artificial illumination after dark. Its porous surface creates changing visual effects while establishing a recognizable identity for the cultural centre without relying on monumental gestures.
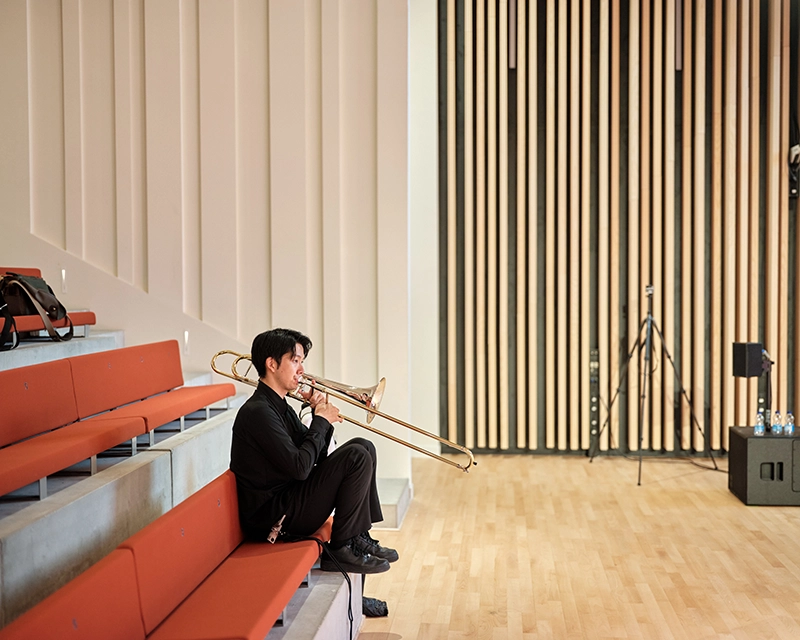
Landscape design by Agence TER strengthens the relationship between architecture and public space, while Ducks Scénos developed the performance spaces to support the building’s cultural programme. Together, these contributions reinforce the project’s ambition to create a flexible civic destination capable of supporting concerts, theatre, education and everyday community life.
Covering 7,700 square metres, La Tuilerie demonstrates how adaptive reuse can support regional renewal without erasing local history. Ferrier Marchetti Studio preserves the memory of an industrial landmark while introducing new programmes that respond to contemporary needs. The project transforms a vacant factory into a place where culture, education, public administration and social life coexist, ensuring that a site once defined by manufacturing continues to serve the community in an entirely new way.