Completed in 2025 in Braga, Portugal, Casa da Linha by Ricardo Azevedo Arquitecto responds to a deceptively difficult site. The brief called for a singular residence conceived as both a future house and a permanent home, yet the plot offered little architectural direction. Flat, regular and positioned along a car-oriented street, it sits within an uneven urban context without a strong identity of its own.
HOUSING
Rather than search for qualities that the site did not possess, Ricardo Azevedo used the project to establish a new point of reference within it. The architecture turns an undistinguished plot into a private domestic environment organized around the routines of its occupants. The practice approached this through a clear decision: the entire 631.90-square-meter house occupies one level, allowing its rooms to extend horizontally across the property.
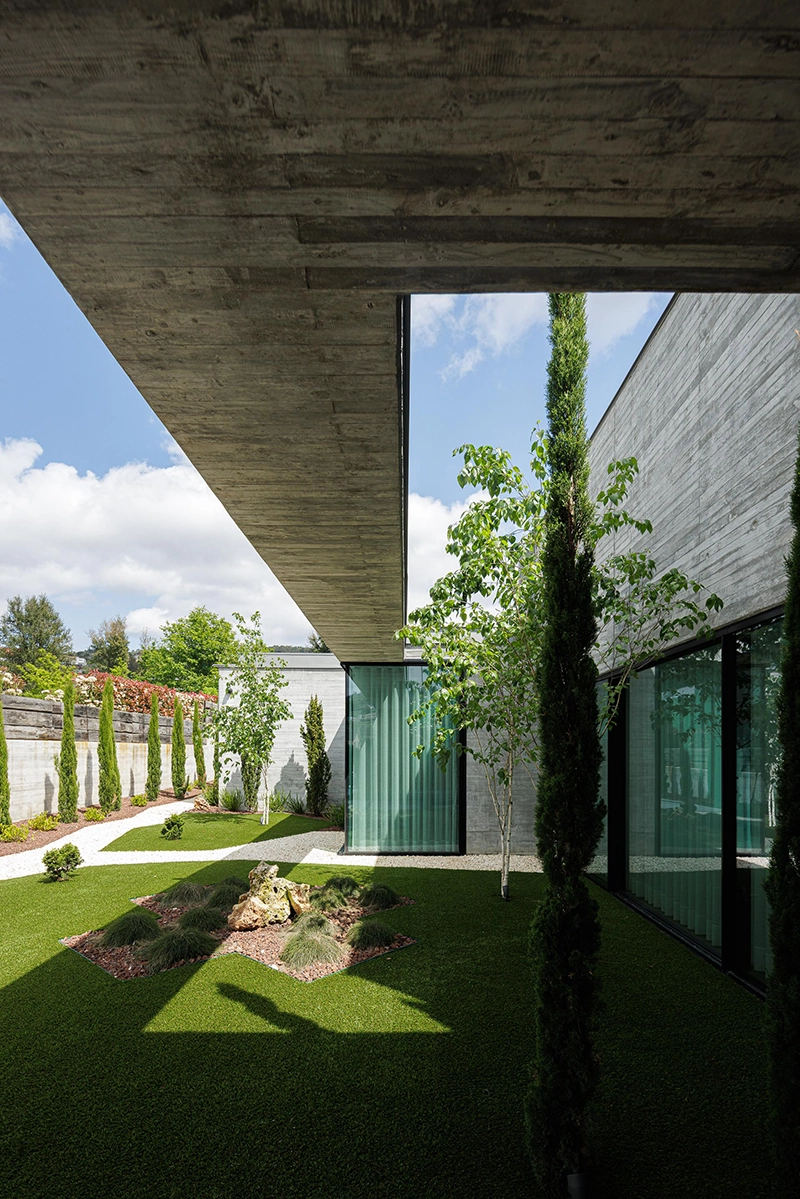
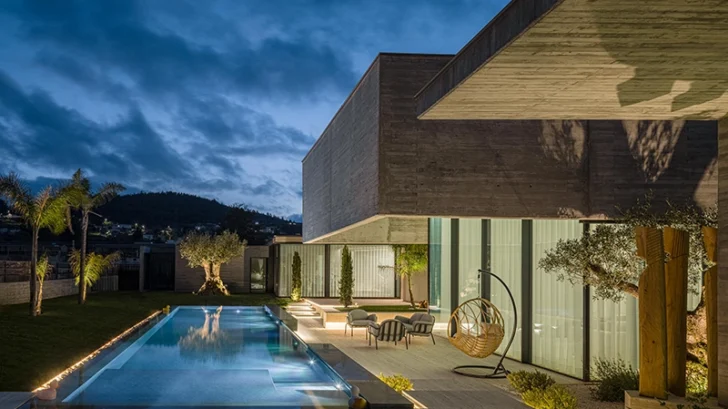
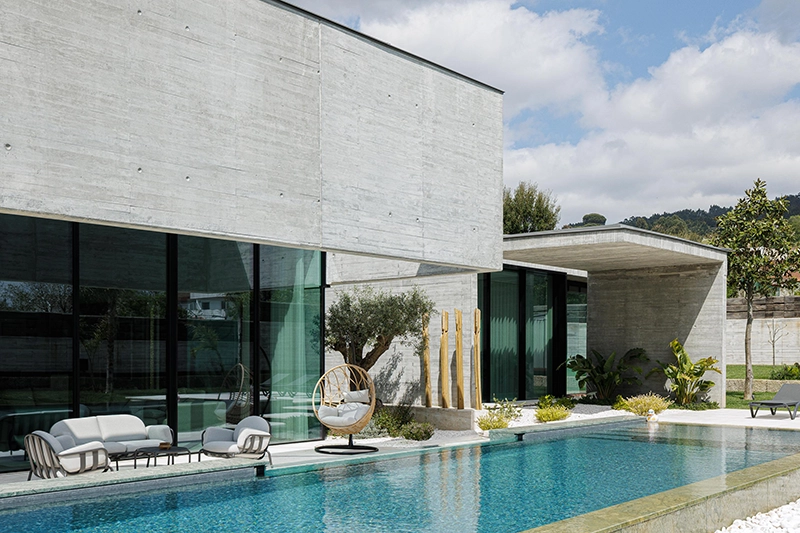
This low configuration establishes the primary relationship between architecture and site. Casa da Linha limits exposure toward its immediate surroundings while directing living spaces toward private exterior areas. The building closes itself along the northern edge and opens on the opposite side, where terraces and the swimming pool continue the interior program outdoors. Large openings establish direct visual connections between the rooms and these exterior zones, giving the garden and pool an active role within daily life.
The plan develops longitudinally, arranging functions according to a sequence of activities. Spaces dedicated to cooking, living and resting receive identifiable volumes while remaining connected through open circulation. Ricardo Azevedo uses this fragmentation to give individual areas their own presence without interrupting the continuity of the house. Movement therefore becomes part of the architectural experience, linking rooms through long views and uninterrupted spatial transitions.
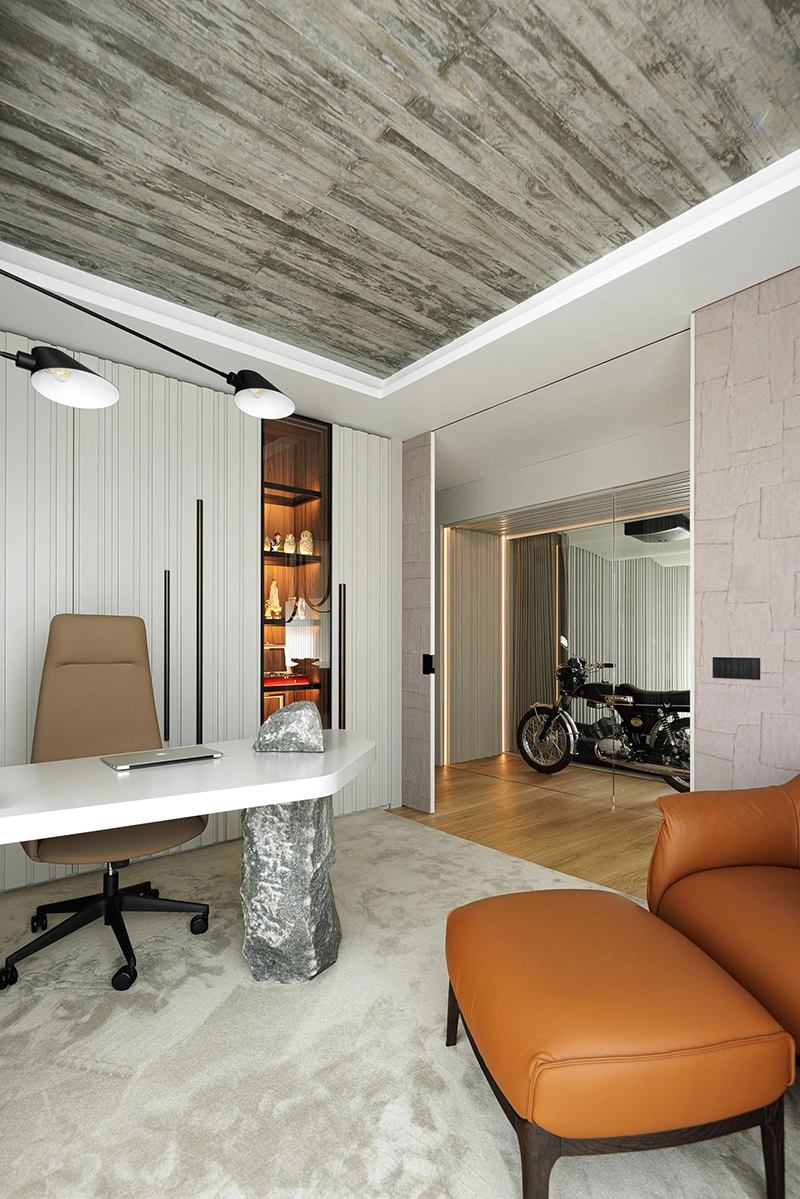
The exterior composition follows the same logic. Individual volumes remain readable within the larger structure, breaking down the scale of the residence and defining different areas of occupation. A contemporary architectural vocabulary and durable materials establish a restrained character that supports the project’s emphasis on permanence and everyday use.
Privacy plays an important role throughout the design, although Casa da Linha never attempts to completely erase its setting. The surrounding city remains indirectly visible and perceptible from within the property. This measured relationship allows the residence to acknowledge Braga’s existing urban fabric while creating an environment with a distinct identity of its own.
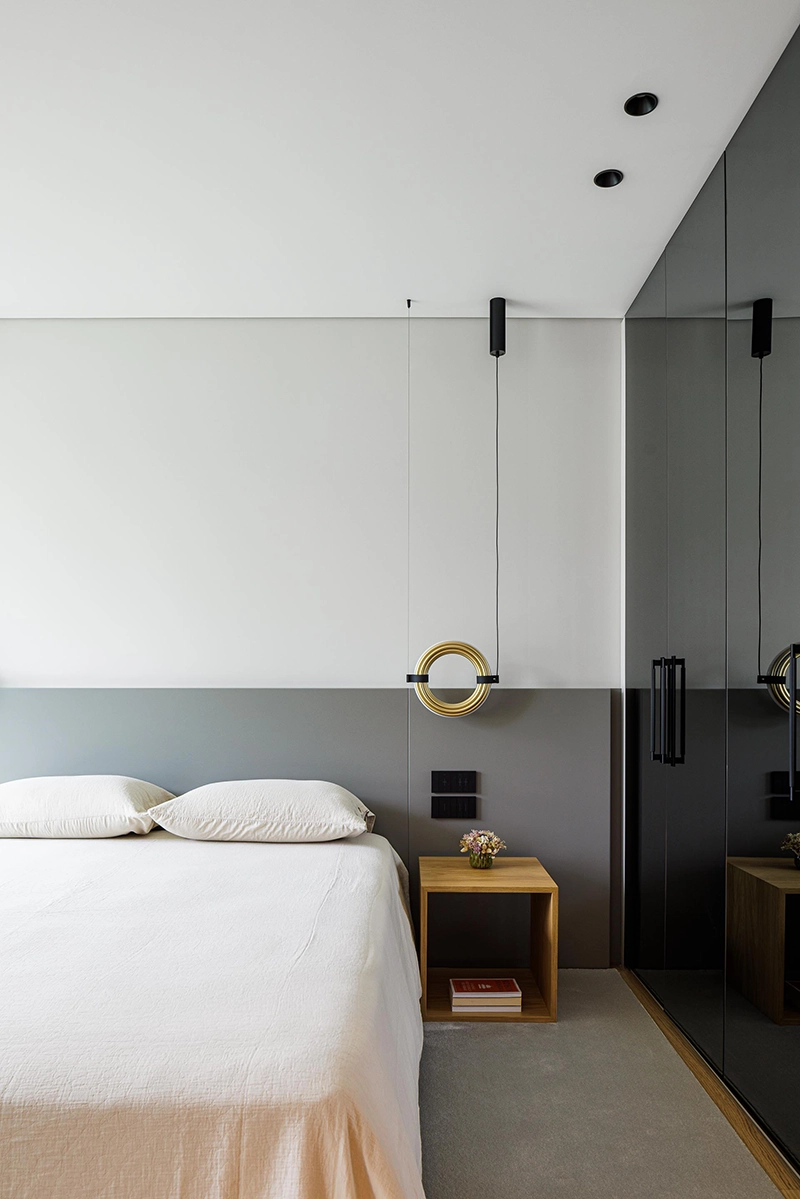
Interior design by AAR Déco continues the architectural approach through furniture, lighting, stone and decorative objects. Applied pieces include a wooden panel by Paulo Neves, the Caprice by Arte Internacional, Ura Composition lighting by a-emotional light, Melt Pendant Mini LED by Tom Dixon, SM TAP S Lux 100A lighting, Pazl 005 decorative cushions by Dedar and marble supplied by Top Marmi. Ricardo Azevedo Arquitecto developed the lighting project, visual identity and illustrations, while Fénix Engenharia Civil handled engineering, inspection, acoustics, hydraulics and thermal engineering.
Casa da Linha derives its character from controlling relationships: between enclosure and openness, separate functions and continuous movement, domestic privacy and the surrounding city. Instead of treating an ordinary plot as a limitation, Ricardo Azevedo Arquitecto uses architecture to give it specificity. The project creates a house whose identity comes from the way its occupants move through it, look outward from it and inhabit the spaces between interior rooms and private exterior areas.