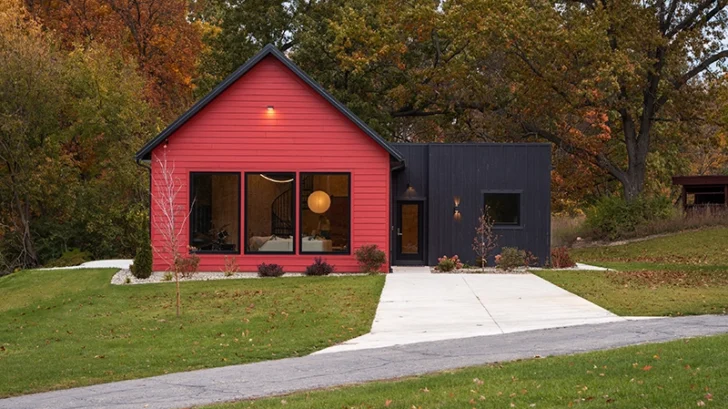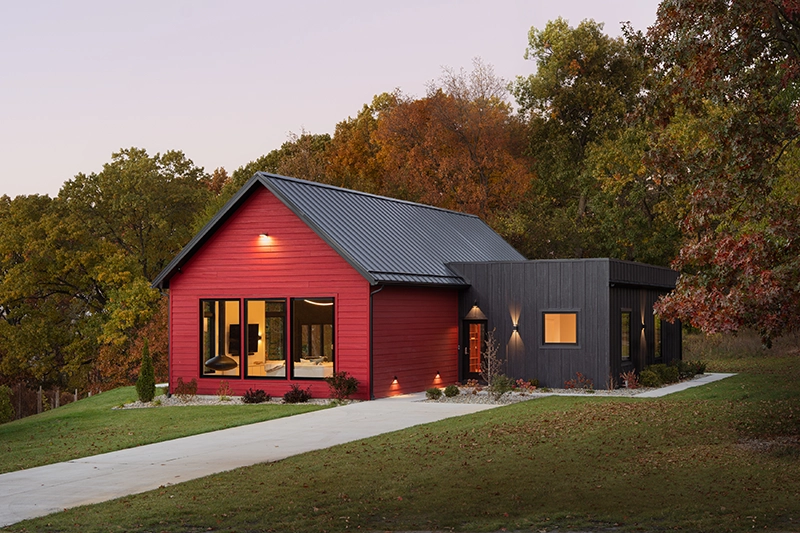
Located around ninety minutes from Chicago, Red Barn House by DecoRoom sits within a quiet rural setting surrounded by farmland and a private golf course. Completed in 2025, the 145-square-meter project replaces an existing barn with a new structure that draws on the visual language of Midwestern agricultural architecture.
HOUSING
The house is composed of two main volumes. A larger red structure references the traditional barn, while a smaller black bedroom wing recalls the silhouette of a silo. DecoRoom uses these recognizable forms as the basis for a contemporary retreat designed for a family of four who spend most of their time in a high-rise apartment in downtown Chicago.
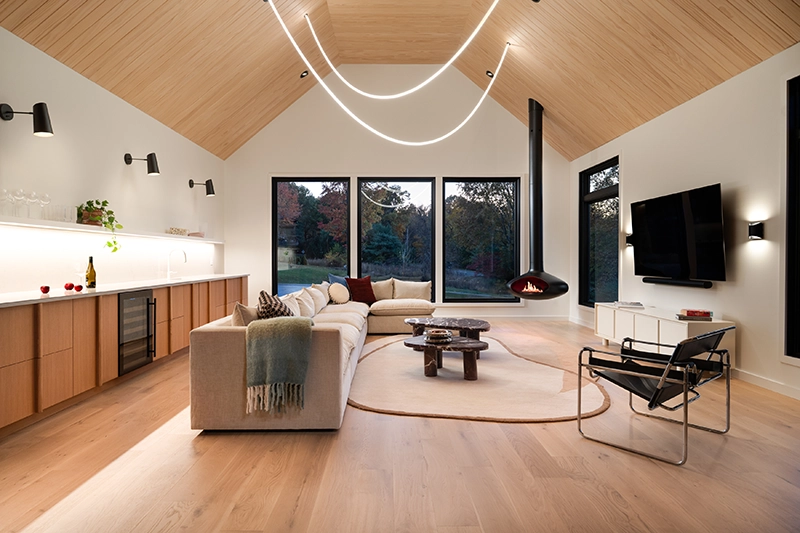
The project began with the idea of creating a place where the family could slow down and spend time together. That intention shaped the interior around one generous communal room, where cooking, relaxing, playing games and gathering happen within the same open space.
A four-meter ceiling gives the main living area a sense of volume, while subtle shifts in furniture placement and architectural detailing define different zones without breaking the room apart. The space includes a compact kitchenette with an undercounter refrigerator and wine storage, a large sofa for movie nights and sports, and enough flexibility for informal family concerts, with guitar and drums becoming part of the room’s everyday use.
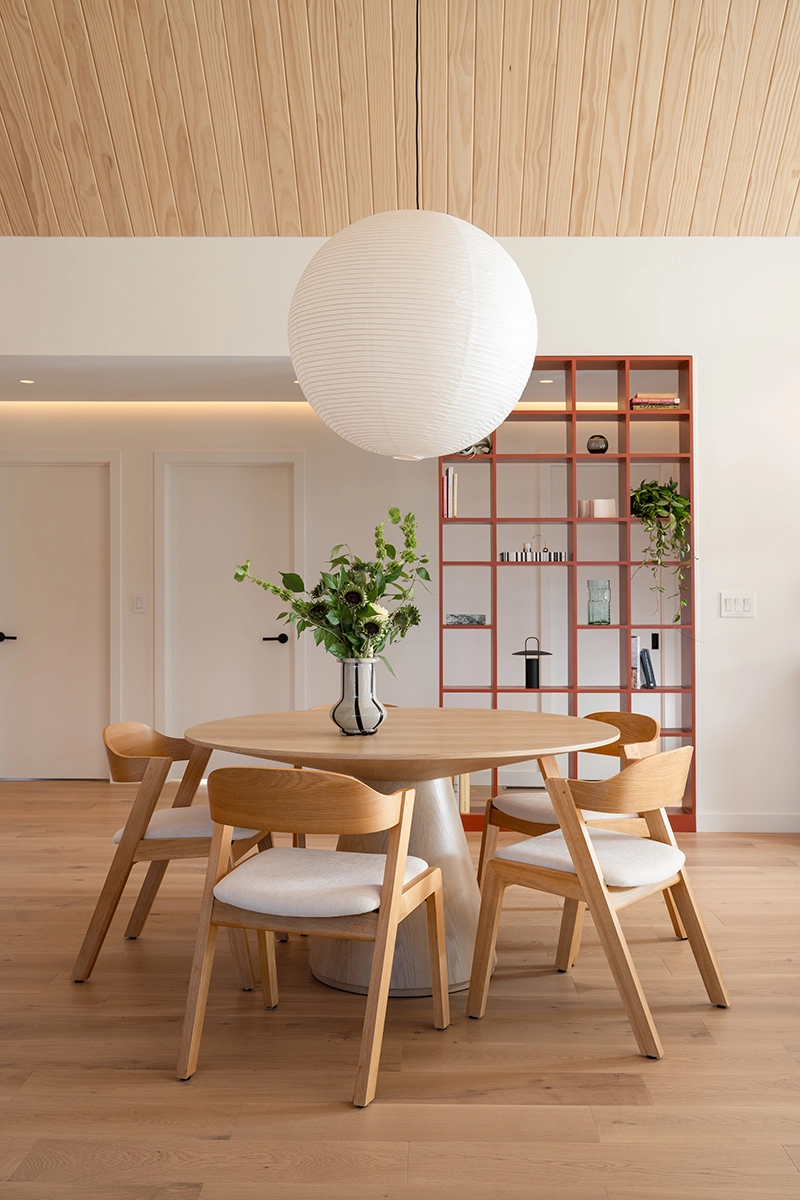
Large folding glass walls open the living space toward the landscape, extending the interior outdoors and framing views of the golf course beyond. The building is positioned to work with natural light throughout the day. Morning sun reaches the bedrooms, while the setting sun enters the main barn volume and casts warmer light across the living area.
Natural materials define the interior palette. Select grade Clear Southern Pine clads the ceiling and a feature wall, while wide-plank French White Oak flooring by Pureza Wood runs throughout the main space. A minimalist oak kitchenette crafted in Denmark is integrated into the room with a restrained presence.
The interiors also reflect the owners’ personal tastes and cultural background. DecoRoom combines the directness of the American barn archetype with a more European approach to proportion, material and color. Red, terracotta and teal appear in controlled accents across the otherwise edited palette.
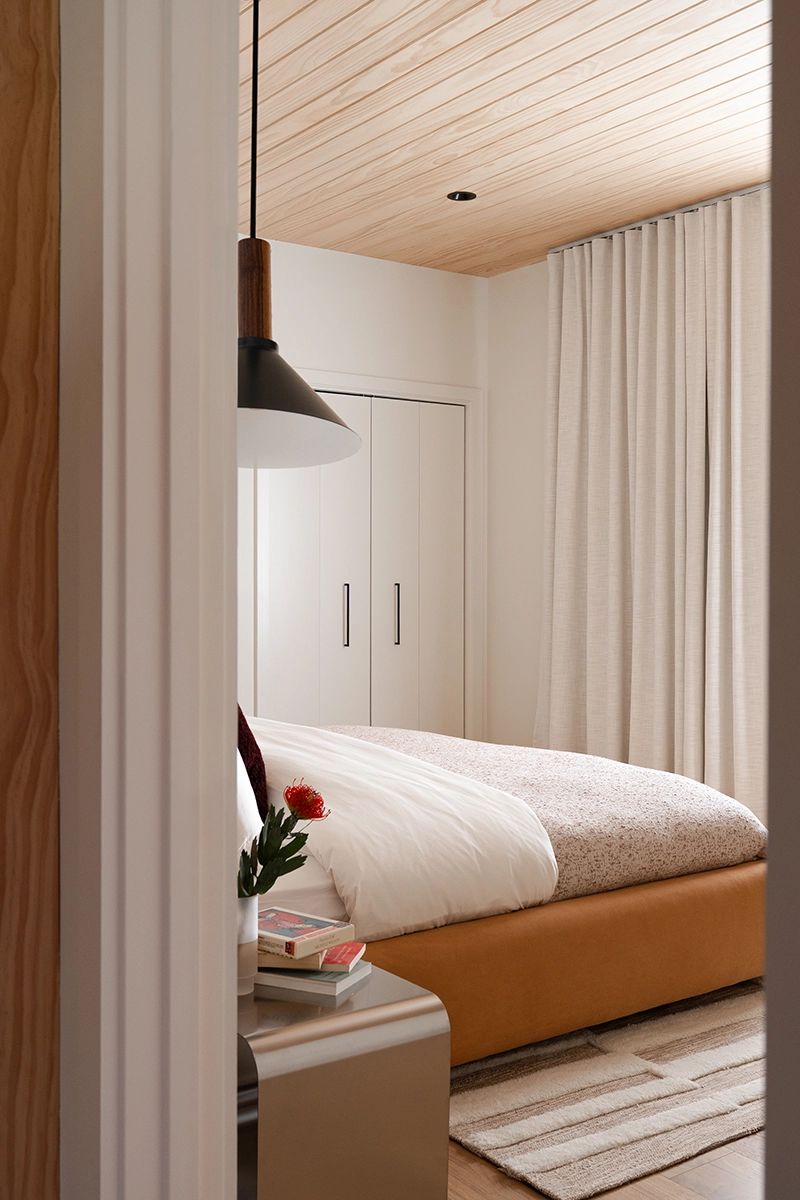
The house was originally conceived as a guest building to increase sleeping capacity on the property. Its role changed after completion, and it quickly became the main gathering place whenever the family leaves the city for the weekend.
That shift captures the project’s success. Red Barn House is defined by a simple plan, strong proportions and a direct relationship with the surrounding landscape. DecoRoom takes a familiar rural form and adapts it to contemporary family life, creating a retreat that feels grounded in place while remaining highly personal.