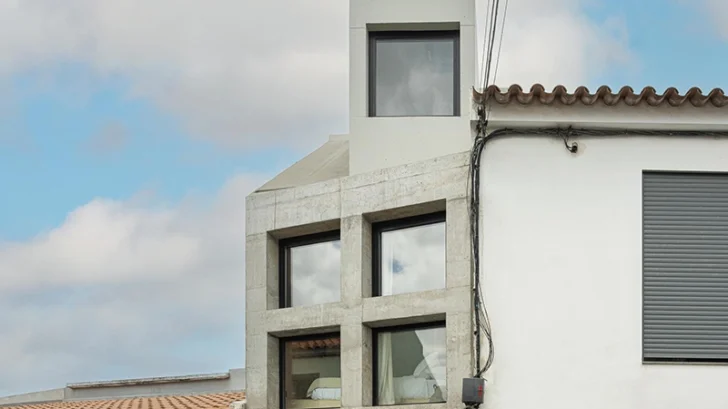
SO Arquitetura & Design approaches Mini Atalhada as an experiment in how little space a complete home actually requires. Located in Atalhada, in the city of Lagoa on the south coast of São Miguel Island in the Azores, the project converts and extends a former storage building with an original footprint of just 13 square metres.
RESIDENTIAL
The architects acquired the property themselves, removing the conventional relationship between architect and external client. This allowed the studio to use the project as a direct investigation into extremely compact living, testing decisions around space, construction and daily use within severe physical limits.
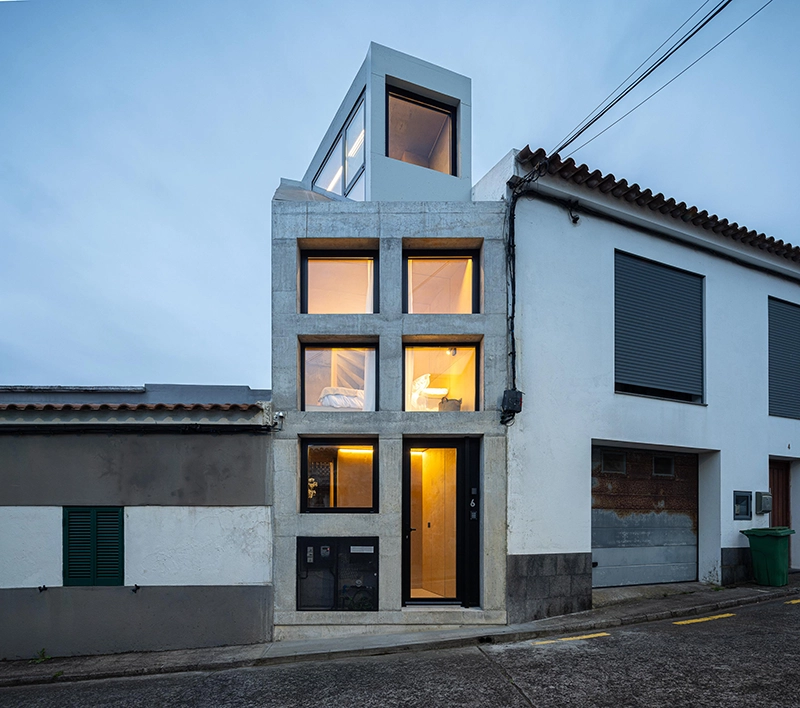
The existing building could not even accommodate a parked car, while its position within an established urban frontage left little opportunity for horizontal extension. SO Arquitetura & Design responded by developing the house vertically. Several levels now fit within the compact footprint, increasing the total gross floor area to approximately 35 square metres.
Vertical circulation consequently determines much of the interior. A conventional staircase would have consumed a substantial percentage of the available floor area, so the architects designed a compact structure using perforated metal sheets and timber treads. The perforations reduce its visual weight and allow daylight to pass between floors, while maintaining sightlines through the narrow interior.
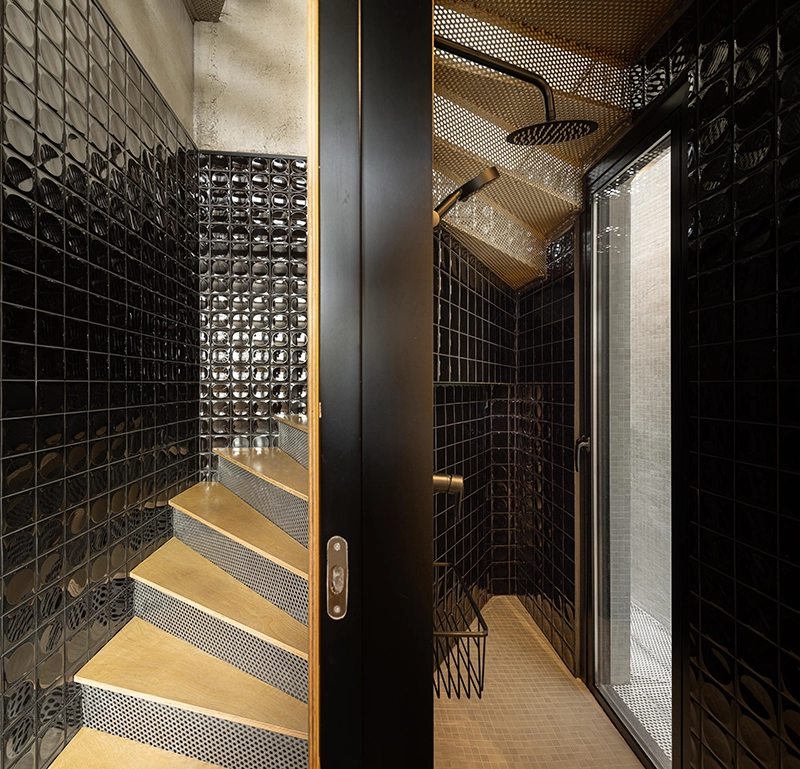
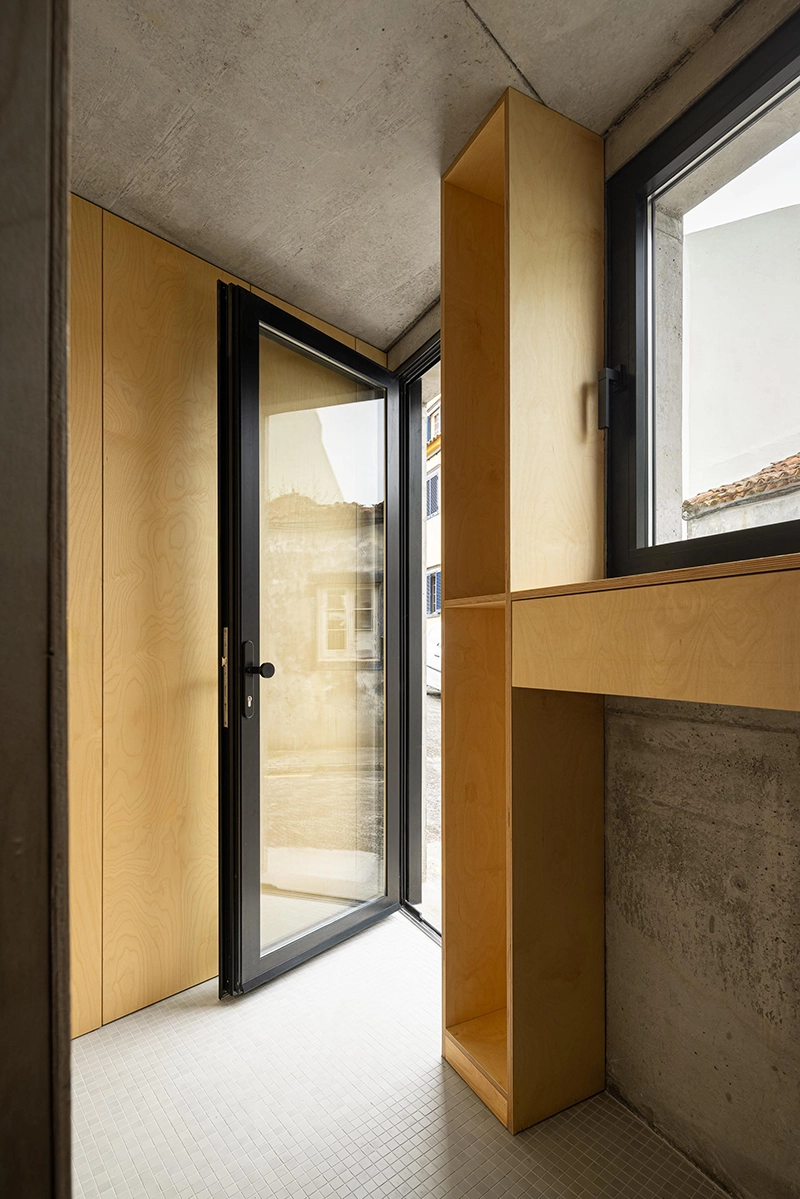
The programme follows this vertical structure. At street level, the architects placed the entrance and supporting functions. Intermediate levels accommodate the sleeping area, while the upper floor contains spaces for living, working and preparing food. Its elevated position gives these everyday functions greater access to natural light as well as views toward the surrounding area and the sea.
Rather than dividing the 35-square-metre interior into a conventional arrangement of enclosed rooms, the architects treated Mini Atalhada as one interconnected domestic system. Structure, furniture, lighting, storage and equipment work together to make use of areas that might otherwise become unusable. Bespoke built-in furniture incorporates storage and domestic functions into the architecture, reducing visual clutter and helping the small interior maintain a clear spatial organisation.
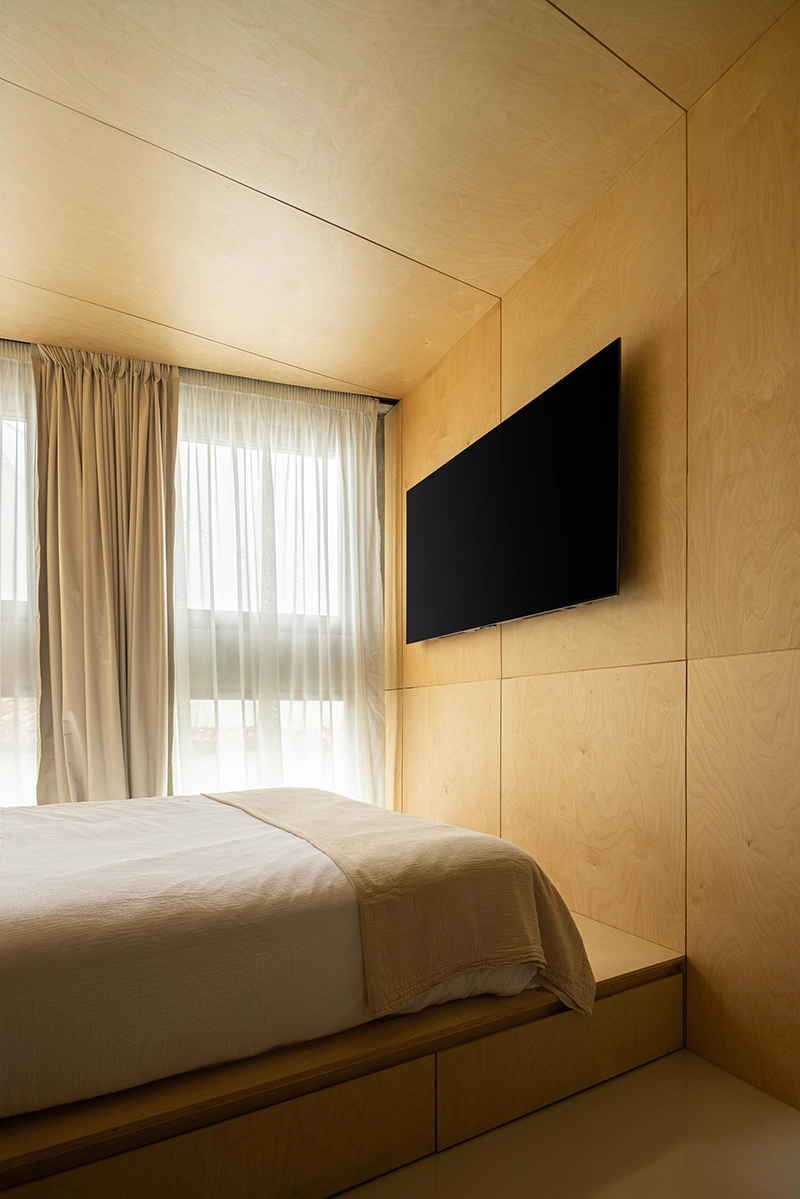
Material choices further define the different surfaces without introducing unnecessary complexity. Exposed reinforced concrete retains its structural texture, while light timber brings a warmer quality to the interior and appears throughout the staircase and fitted elements. Black window frames, metal details and dark ceramic finishes establish deeper visual accents against the concrete and timber.
Light plays an equally important role in changing the perception of the limited floor area. Openings extend views beyond the building envelope and frame the coastal surroundings, while the perforated staircase allows daylight to penetrate between levels. Integrated artificial lighting takes over after sunset. Seen from the street, the illuminated façade reveals the stacked organisation of the home and traces occupation vertically through the building.
The project also addresses a broader question facing contemporary residential architecture: how architects can produce viable homes as land, construction and housing costs continue to rise. Mini Atalhada proposes reduction as a practical architectural response. Its compact dimensions demand greater precision from each component because very little space can remain without purpose.
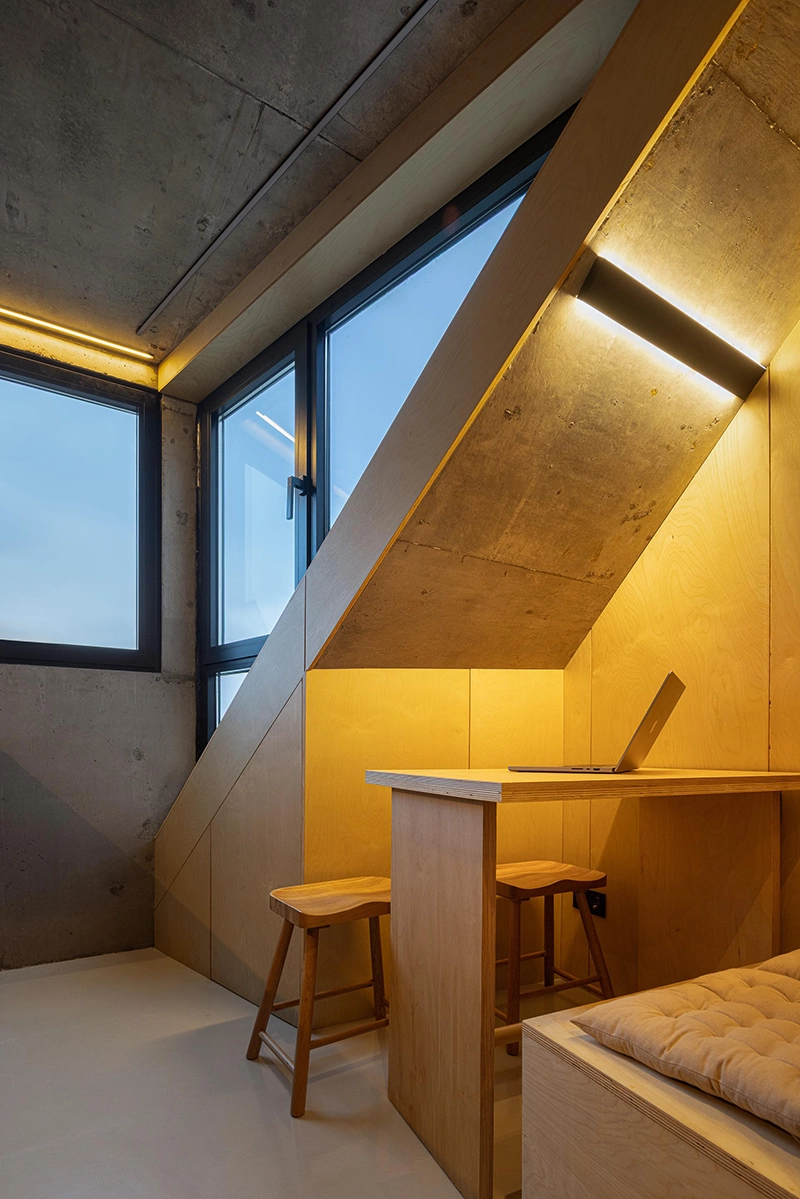
That argument becomes most convincing through the project’s refusal to treat small living as a miniature version of a conventional house. SO Arquitetura & Design instead adapts the domestic programme to the dimensions already available. The vertical arrangement, integrated storage and shared visual connections allow the interior to function as a continuous volume while still creating distinctions between sleeping, working and living.
Completed in 2026, Mini Atalhada turns an unlikely 13-square-metre storage building into a 35-square-metre home without disguising the restrictions that shaped it. Those restrictions become the project’s primary architectural tool. Through vertical organisation, controlled material choices and an intensive use of every available area, SO Arquitetura & Design demonstrates how a very small footprint can support a complete domestic programme without reducing architecture to a simple exercise in efficiency.