Embrace Architects completes Thomas Street Residence, a private home in Melbourne shaped by proportion, light, curved geometries, and a restrained material palette. Recently named a 2026 Architizer A+Awards Finalist in the Residential Interior category, the project has also received recognition from the Architecture MasterPrize, Interior Design Excellence Awards, and International Design Awards.
HOUSING
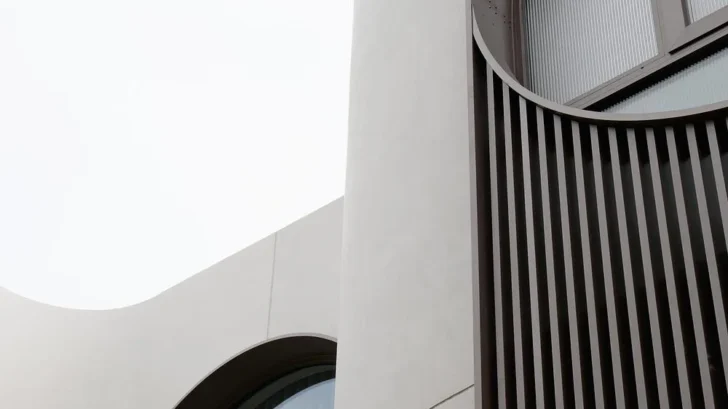
The residence brings architecture and interiors into one continuous language. Embrace Architects draws from traditional architectural principles without relying on imitation, using proportion, rhythm, and carefully resolved linear elements to create a home with quiet authority. Curved geometry becomes the defining gesture, softening the structure and guiding movement between rooms, thresholds, and exterior spaces.
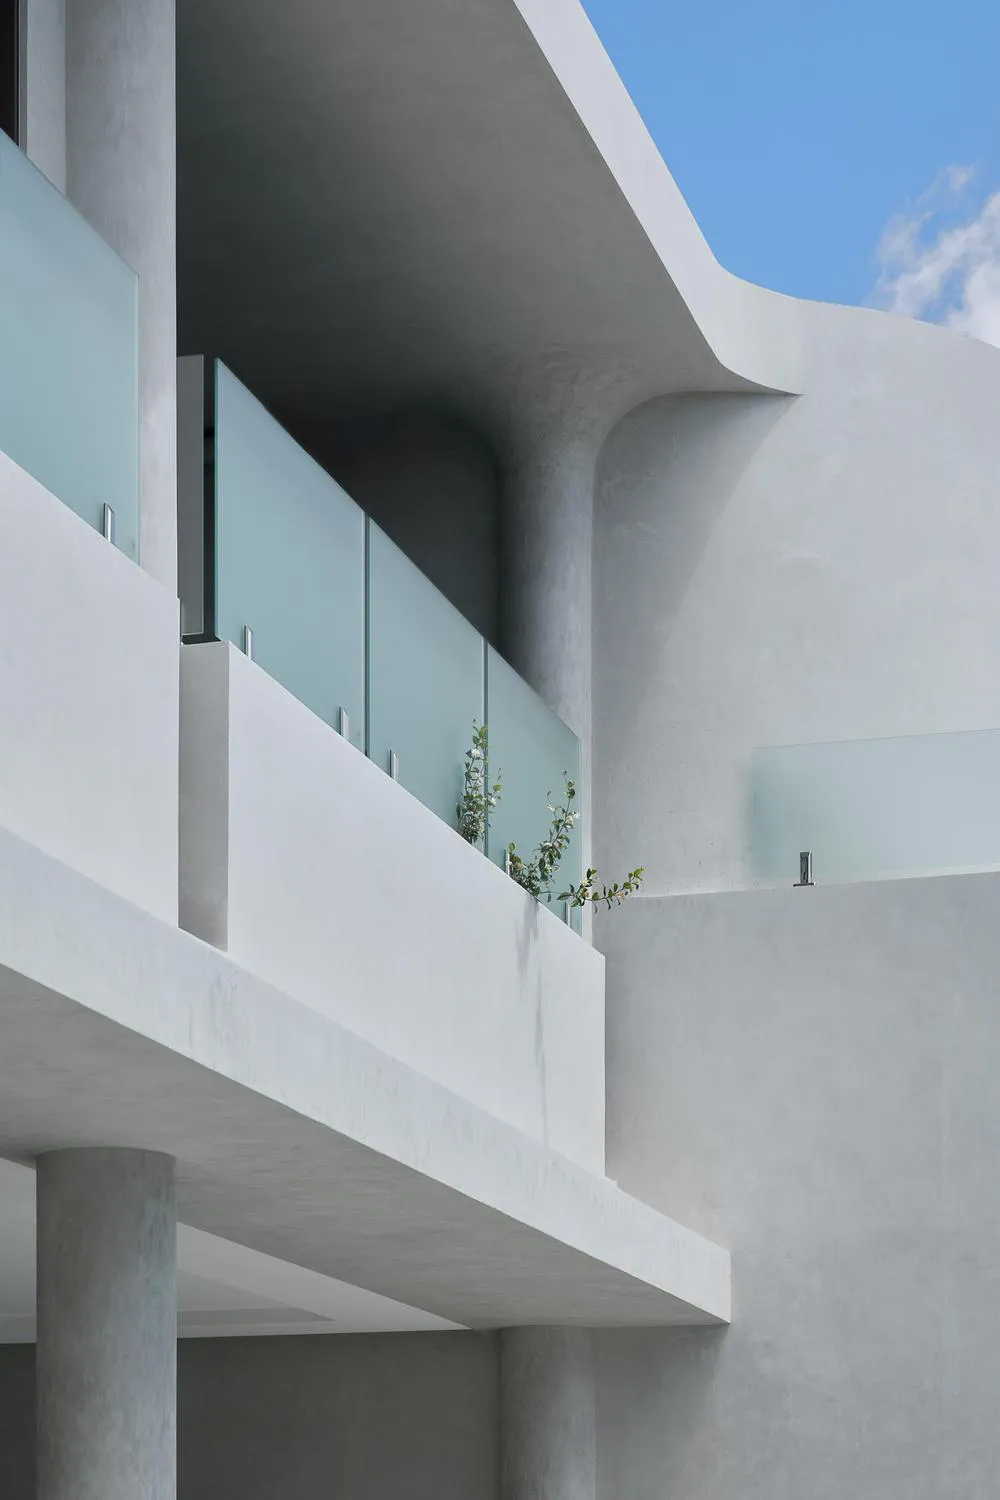
Light plays a central role throughout the project. It moves through the house during the day, shifting the mood of each room and giving the structural forms an atmospheric quality. Rather than treating light as an addition, the design uses it as part of the material composition. It reveals the curves, deepens textures, and changes how the interiors are experienced across different moments.
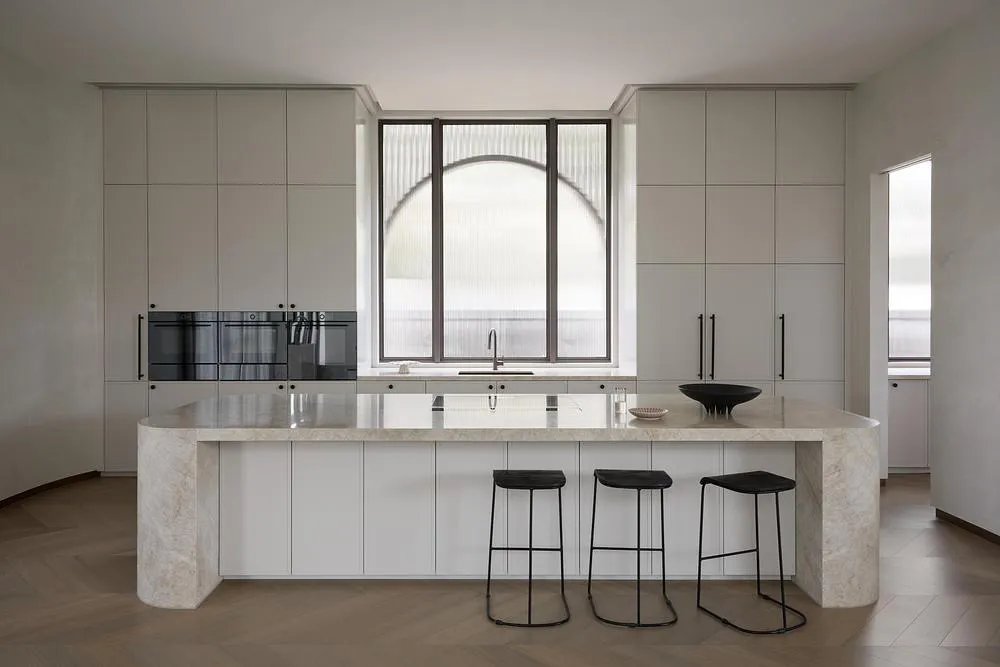
The material palette reinforces the home’s sense of permanence. Natural stone, warm timber, and textured finishes create depth and tactility without overwhelming the architecture. The interiors feel refined, but never decorative for its own sake. Each surface supports the larger spatial idea, creating a balance between comfort, precision, and visual calm.
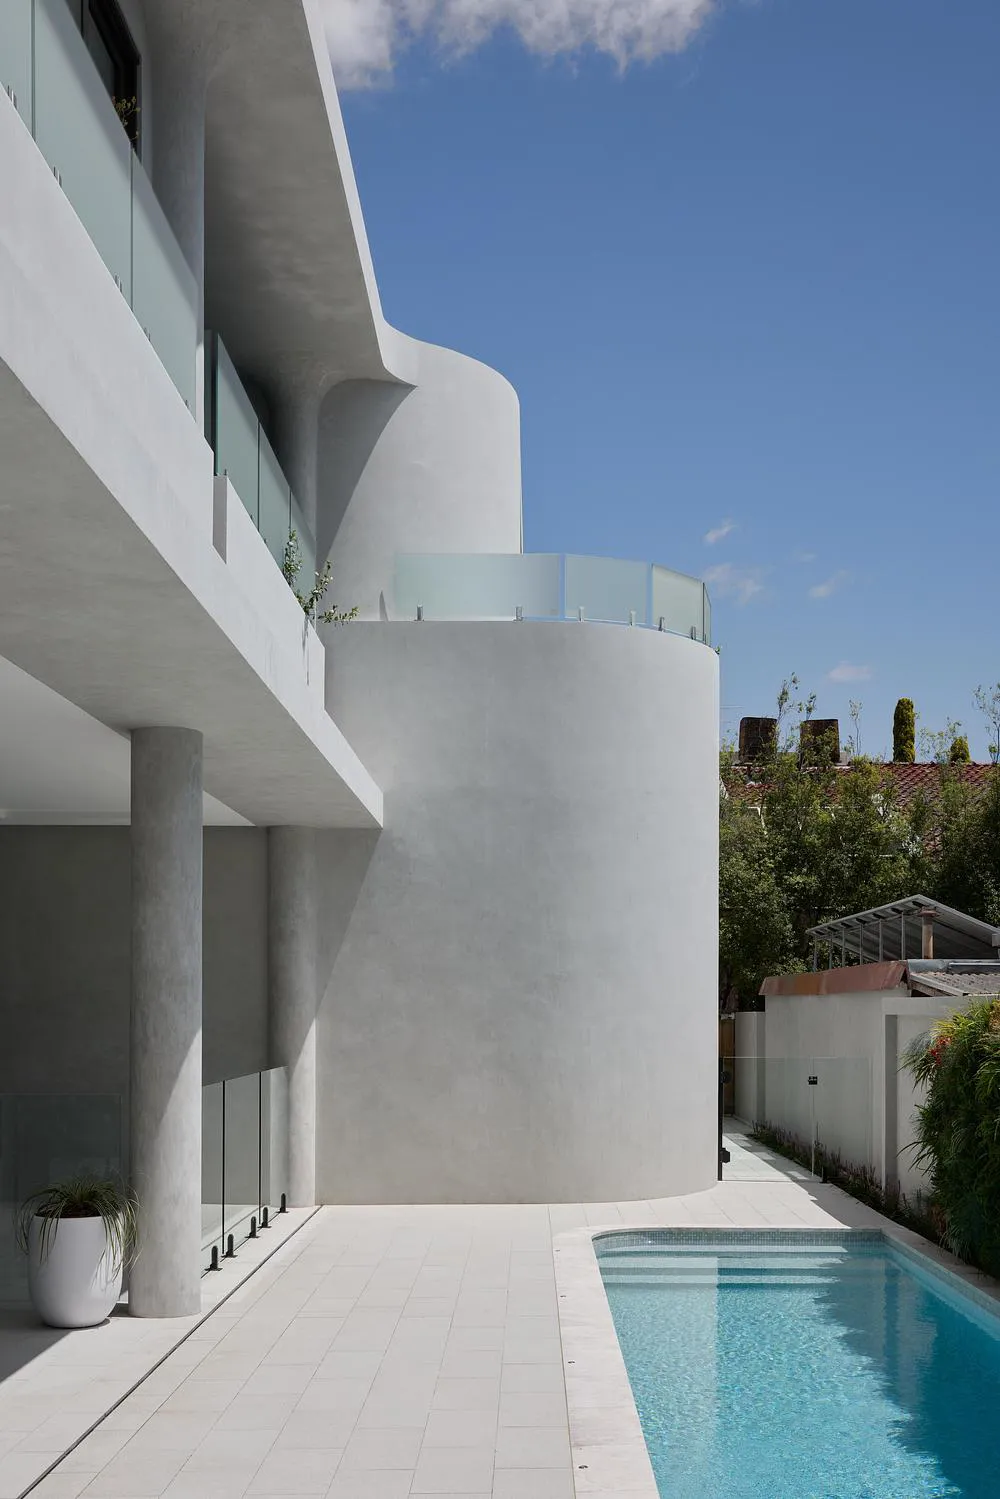
Thomas Street Residence also gives equal attention to private living and entertaining. The living areas, kitchen, dining spaces, bedrooms, and bathrooms sit alongside a cinema, bar, wine cellar, lounge, and private entertaining zones. These spaces unfold as a sequence rather than a set of isolated rooms, connected through material consistency and measured transitions. The result supports a slower and more considered way of living.
Arched thresholds and curved forms create softness within the home’s strong architectural framework. They introduce movement without excess and give the residence a sense of continuity between inside and outside. This relationship between form and feeling defines the project’s strength. The house does not rely on spectacle. It builds confidence through detail, craft, and restraint.
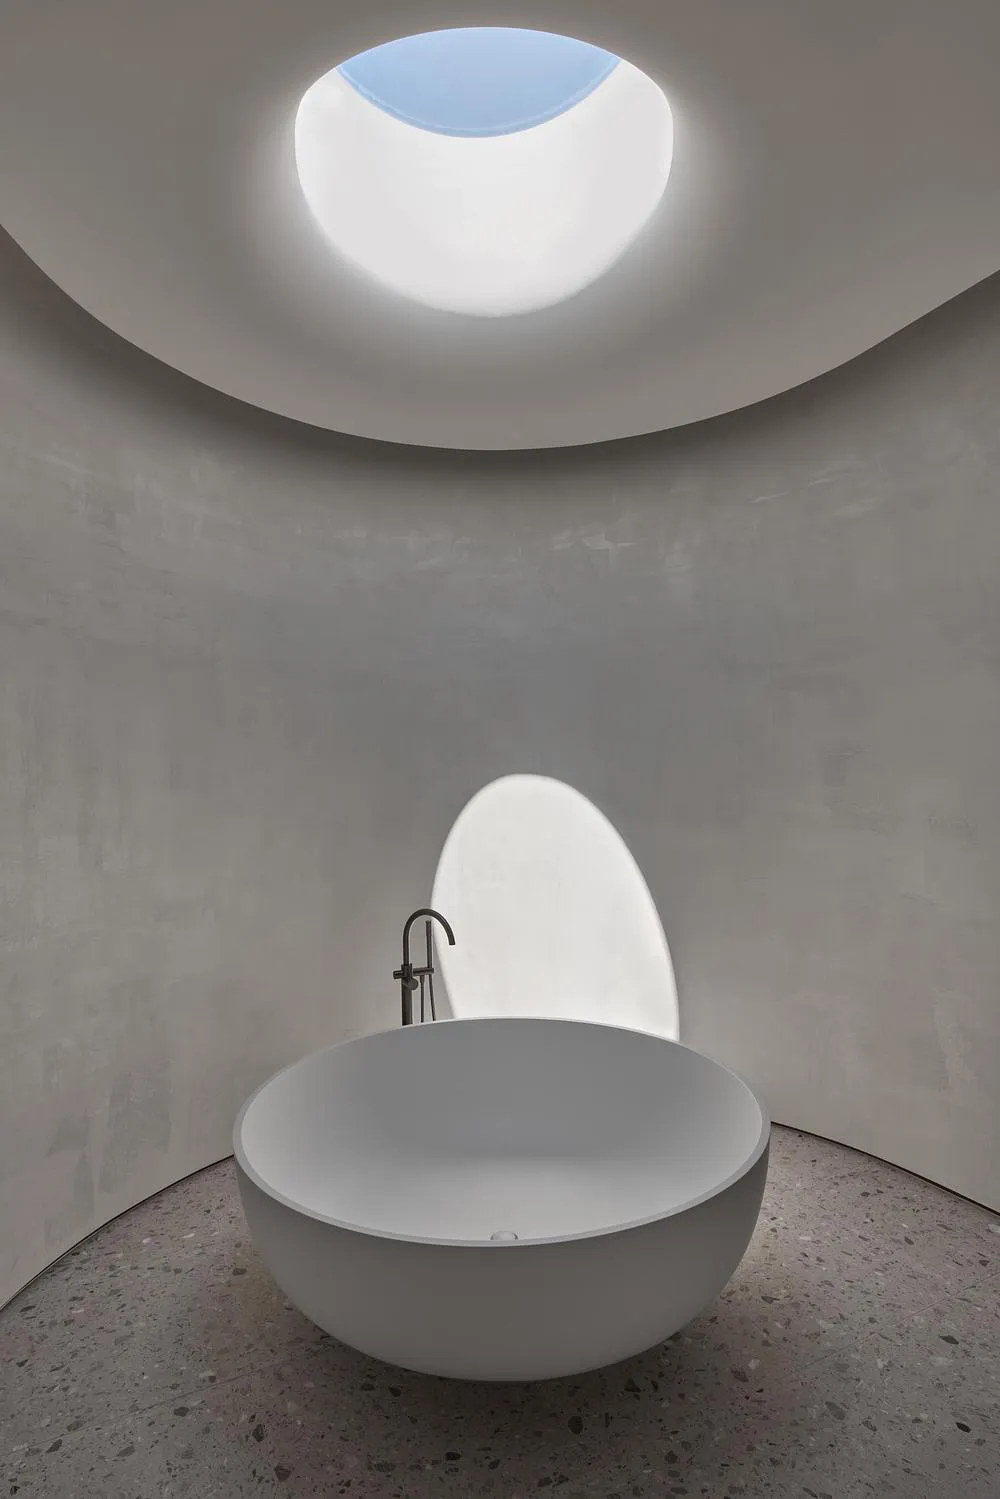
Led by Nicholas Sun, Embrace Architects approaches Thomas Street Residence as a complete residential environment, where architecture, interior design, light, material, and daily use work together. The home reflects the studio’s focus on long-term liveability and carefully composed spaces.
Thomas Street Residence stands as a Melbourne home shaped by precision and atmosphere. Through curved geometry, natural light, and enduring materials, Embrace Architects creates a private residence that feels calm, confident, and deeply resolved.