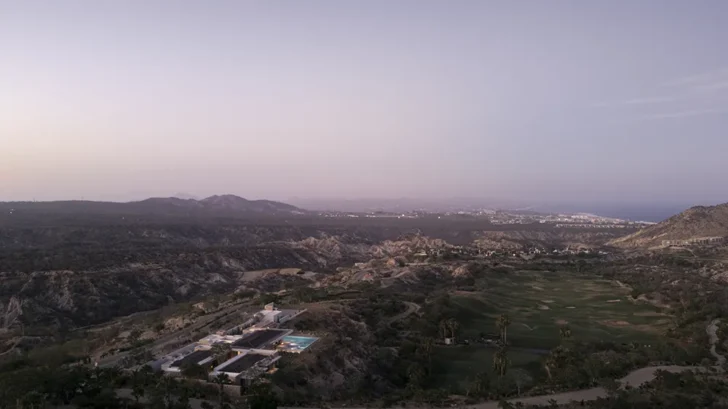
MEDEZA, CDQ and VERTEBRAL design Casa La Vista as a residence shaped by desert climate, tectonic presence and open views toward the sea. Located on the dunes of Baja California Sur, the house sits on a cliff overlooking the horizon, with its orientation turned toward the southeast to frame the meeting point between sky and water. From the site, views extend toward the coast of San José del Cabo and Punta Gorda.
HOUSING
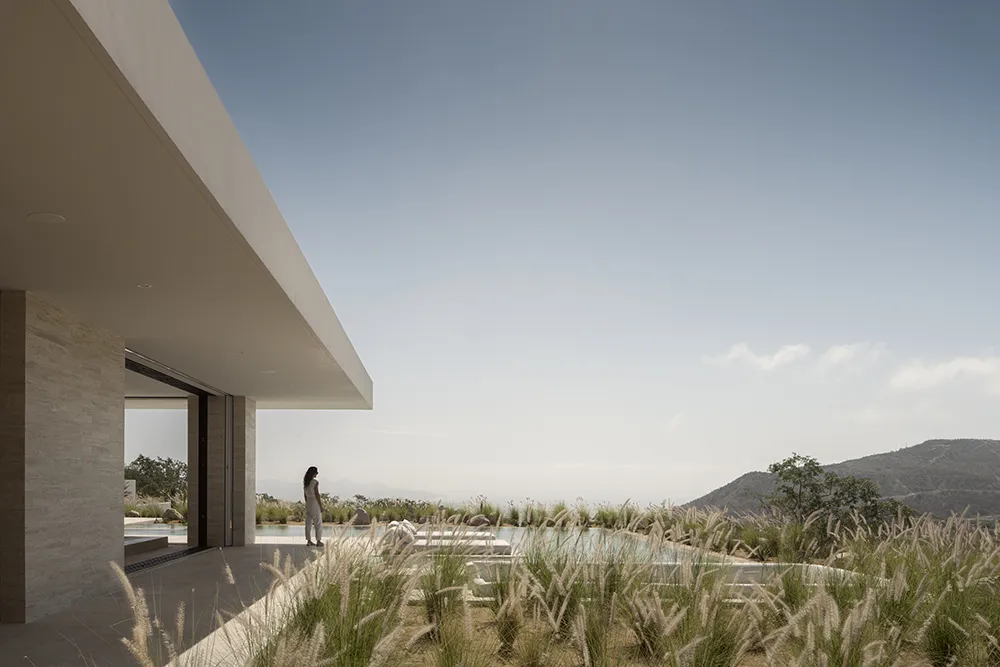
The project responds directly to the demands of an extreme climate. High temperatures required an architectural strategy that could rethink the relationship between interior and exterior space. A large roof becomes the defining element of the house, unifying the different wings while creating shade and thermal protection through deep overhangs. When the glass openings fully retract, cross ventilation moves through the central axis, cooling the interior patios and allowing the local breeze to enter the home.
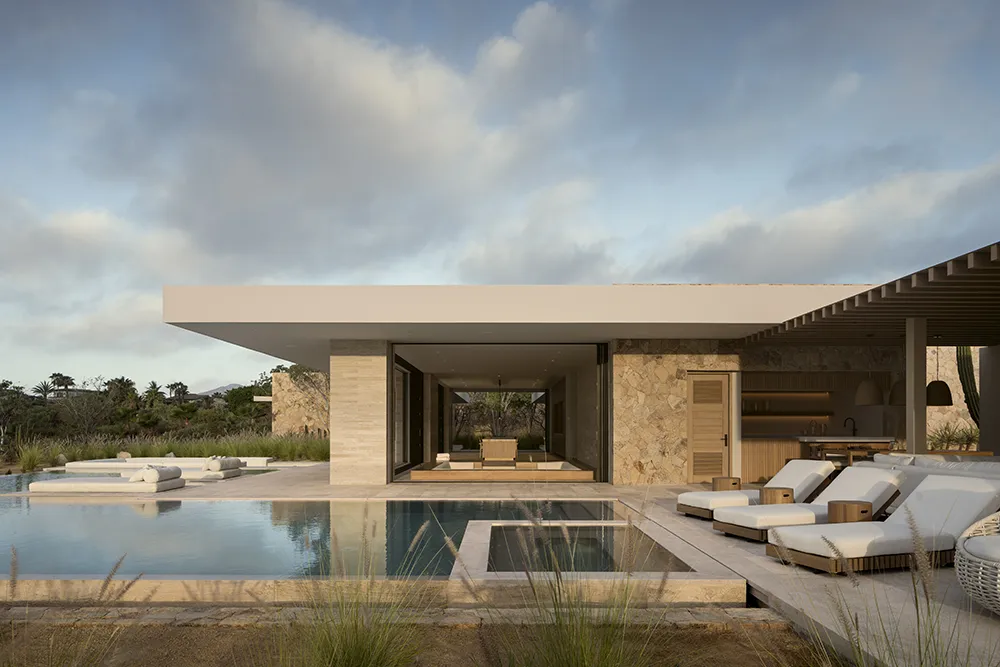
Casa La Vista unfolds across three wings connected by a longitudinal axis. Two of the wings contain five bedrooms, linked by a desert garden that activates movement through the house and creates moments for gathering and contemplation. This garden also works as a transition toward the social wing, which forms the center of family life.
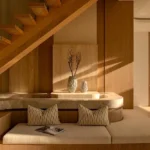
Materiality anchors the residence to its landscape. Stone from the Santa Catarina quarry wraps the structure in earthy tones that echo the surrounding desert, creating a soft transition between architecture and terrain. In the social wing, Puebla travertine introduces a subtle contrast against the warmth of Ojinaga stone floors and ceilings. For the woodwork, the architects selected rosa morada wood and left it natural, allowing its original tone to bring warmth and depth into the interiors.
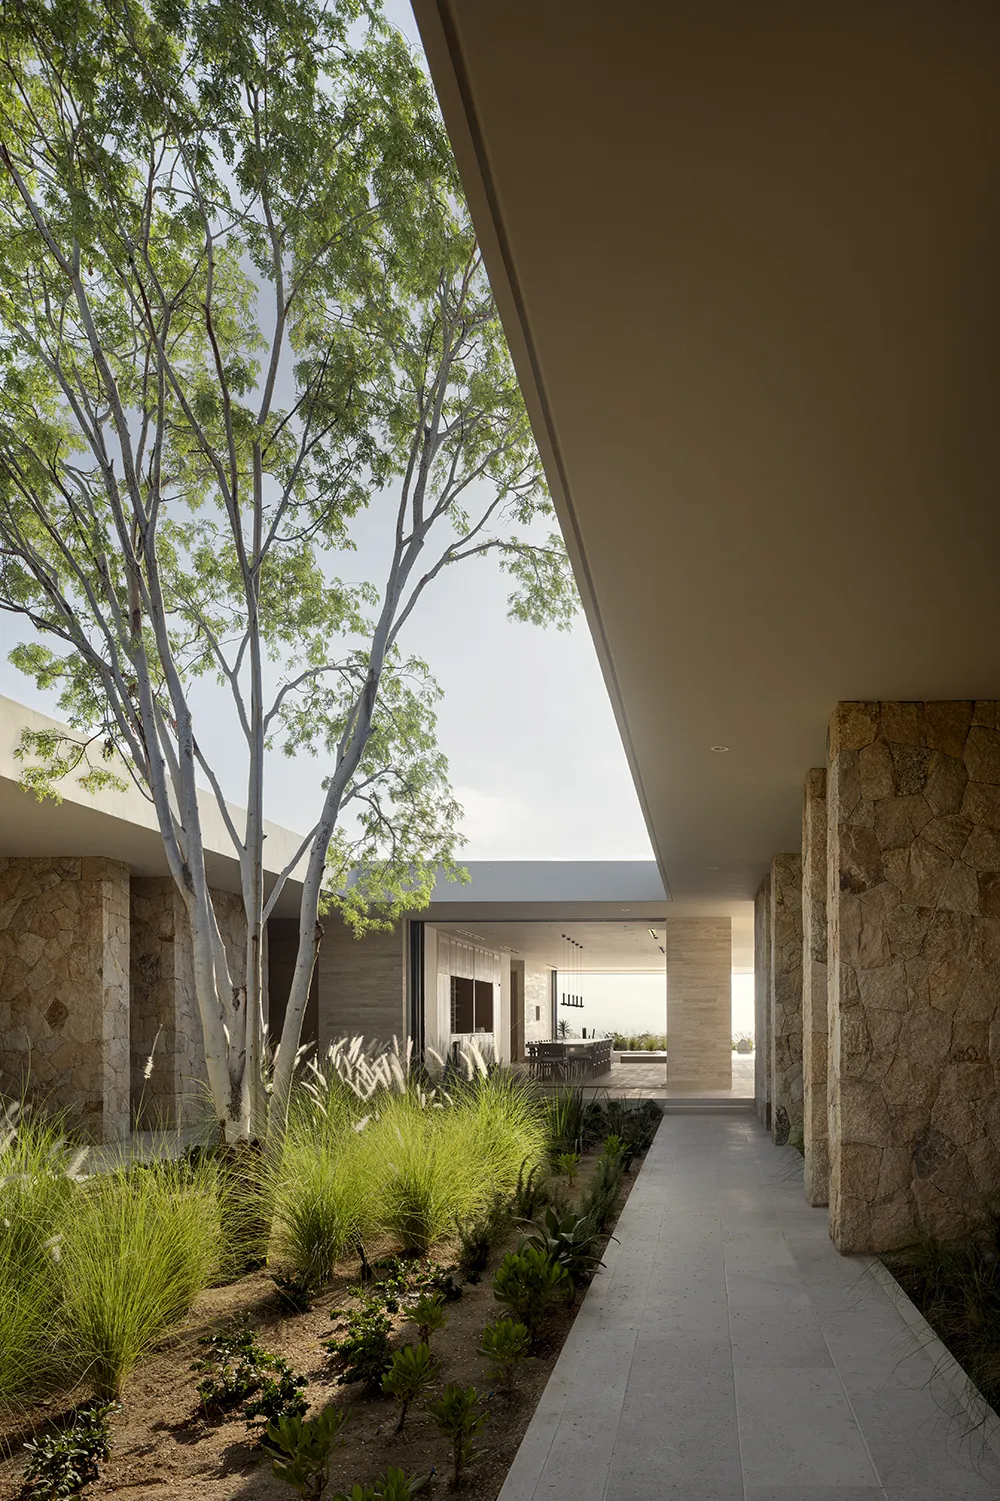
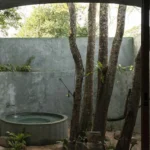
The landscape design follows the same sensitivity to place. All vegetation is endemic, rescued and transplanted from the adjacent ecosystem. Its arrangement creates intentional rhythms and sequences, accompanying movement through the house, modulating shade and giving life to the open spaces.
Beyond its location and materials, the project’s strength lies in the way it supports a quieter mode of living. Casa La Vista was designed for calm, with spaces that encourage slow movement, observation and connection to the desert. Walking through the residence creates a sense of tangible serenity, while the interiors retain a subtle warmth, as if the house itself responds to the rhythm of the landscape.
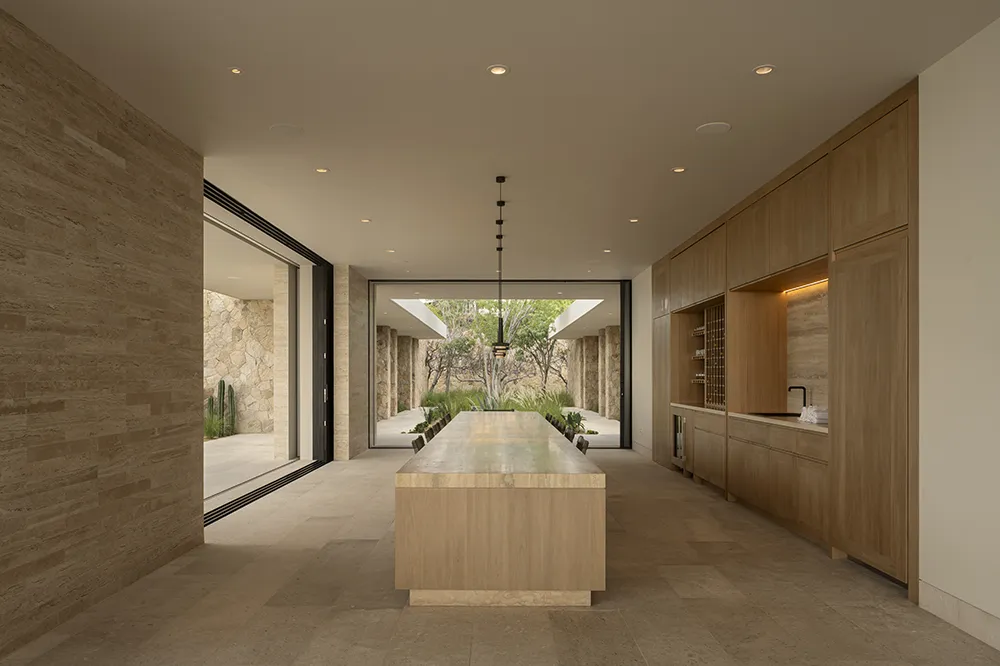
With 518 square meters of interior space and 414 square meters of terraces, Casa La Vista creates a measured relationship between architecture, climate and horizon. The project uses shade, ventilation, local stone, natural wood and endemic planting to build a home that feels both grounded and open. In San José del Cabo, MEDEZA, CDQ and VERTEBRAL create a residence that does not compete with the desert. It listens to it.