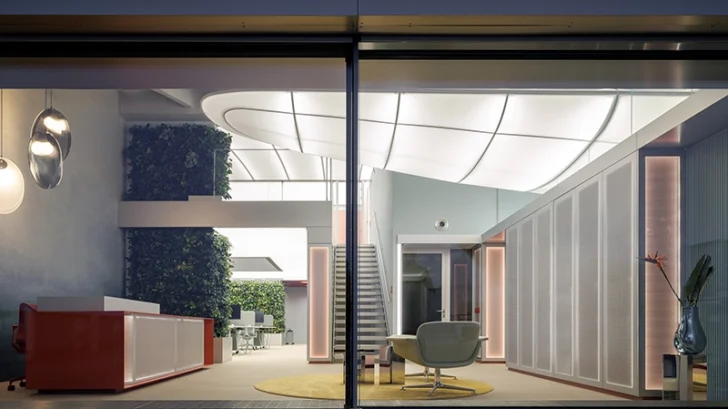
CISARSTUDIO completes Blueriot, a full renovation of the Deveron offices inside a postmodern building from the 1990s. The project responds to a brief that called for a functional workplace with a distinct architectural identity. The studio drew inspiration from the client’s interests in aviation and diving, translating references to the ocean and open sky through spatial design, materials, lighting and technical installations.
OFFICES
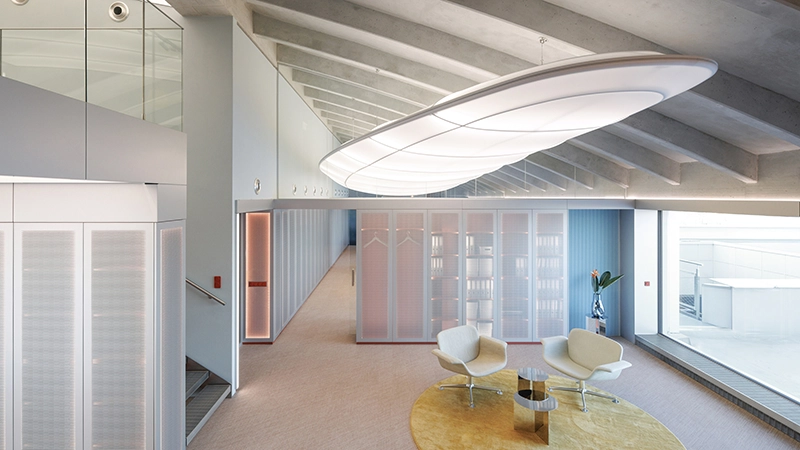
The original office relied heavily on plasterboard partitions and cassette ceilings, which restricted daylight and reduced visual openness. CISARSTUDIO removed these additions and exposed the building’s original tectonic structure. A monumental monolithic vault and previously concealed volumes now define the interior and establish the framework for the new design.
The vault recalls the inverted hull of a ship and guides the main scenographic intervention beneath it. CISARSTUDIO introduced a suspended acoustic and lighting installation called the “whale wing,” drawing references from both a whale skeleton and the lightweight structure of Blériot’s aircraft. The element brings together the project’s two principal themes while distributing soft light through the workspace.
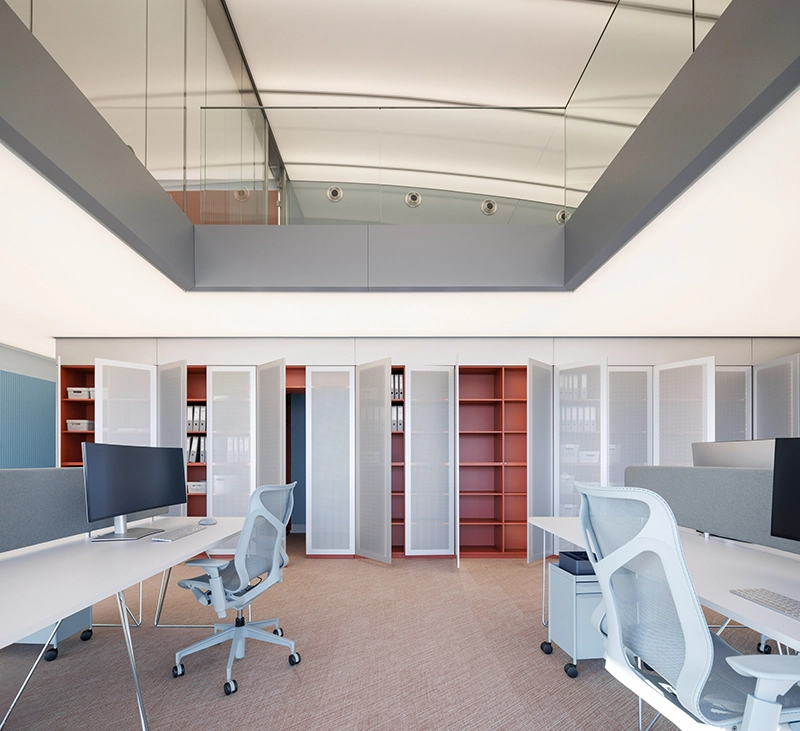
A glazed eastern facade increases daylight and opens the office toward panoramic city views. Reflective surfaces further extend the perception of space, while the material palette refers to both aviation technology and underwater environments. Aluminum and stainless steel details appear alongside deep indigo surfaces, coral red accents inspired by the “Red Baron,” raw concrete and colored glazes. Soft Barrisol light ceilings moderate these harder materials.
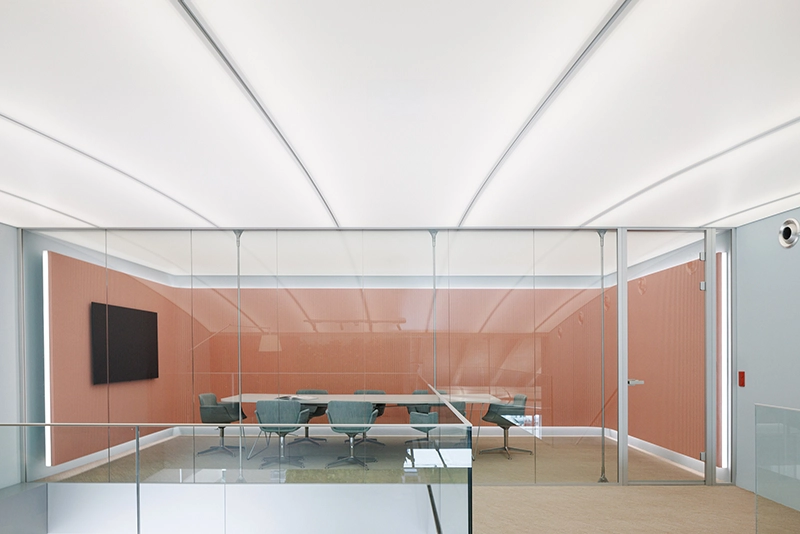
The design also incorporates greenery through existing columns covered with climbing plants. These planted surfaces introduce a natural element among the metal, concrete and technical systems.
Acoustic and lighting performance shaped several major design decisions. The 16 meter “whale wing” uses aluminum and 3D printed components beneath a Barrisol membrane. A micro perforated underside improves acoustic performance and distributes light evenly, while the installation also supports airflow through the office.
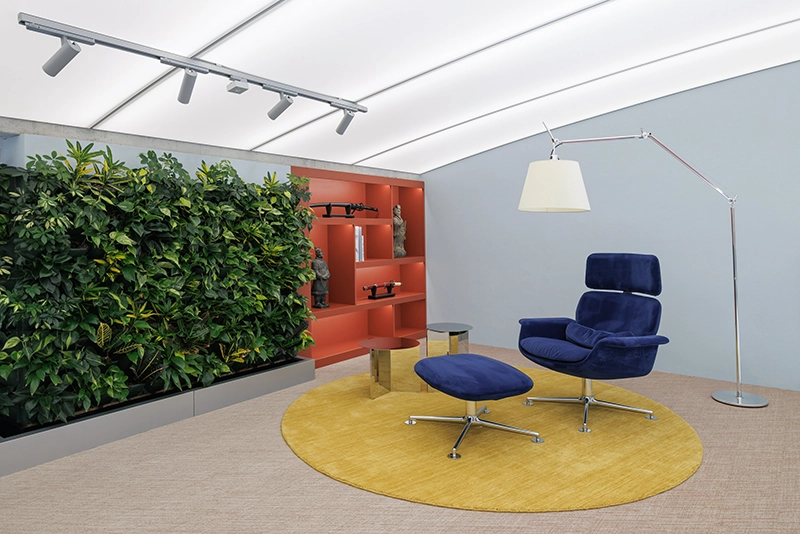
CISARSTUDIO uses the Barrisol Clim system within open work areas and meeting rooms. The stretched double membrane integrates cooling and ventilation, providing consistent thermal conditions while keeping mechanical systems visually discreet.
Through Blueriot, CISARSTUDIO turns the existing Deveron office into a workspace defined by exposed architecture, controlled lighting, acoustic performance and a visual language rooted in the ocean and aviation.