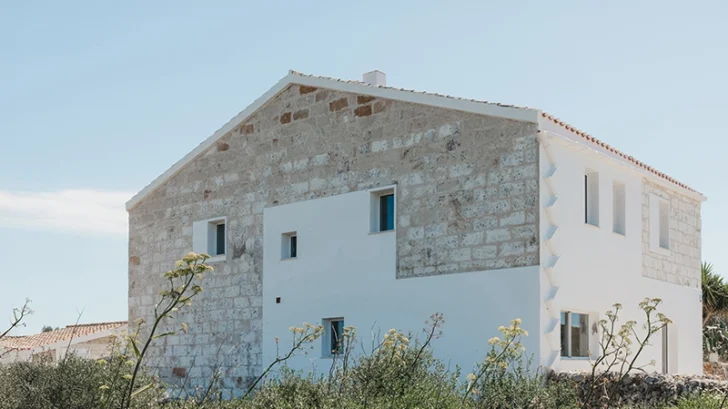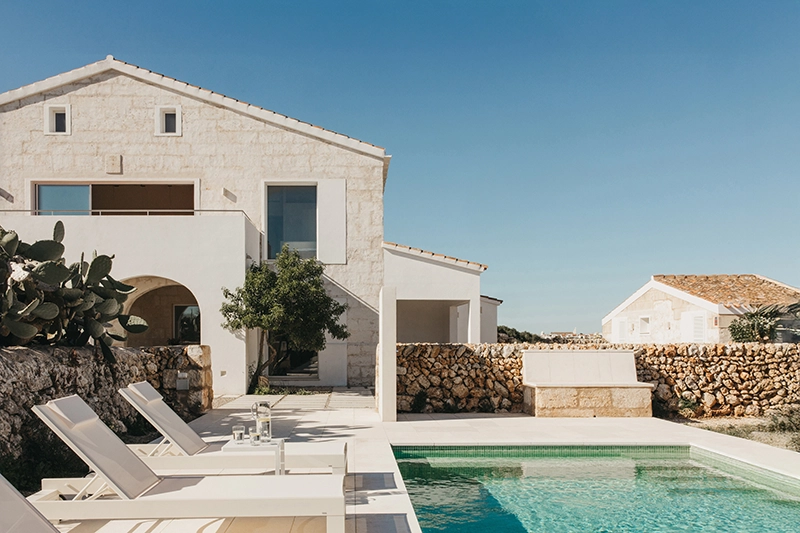
Completed in 2026, Son Martorell by idearch studio transforms a historic rural estate in Menorca into a renewed residential property while preserving the spatial and material character of the original complex. The project occupies a traditional lloc, a Menorcan agricultural holding historically connected to farming and livestock, where architecture developed directly from local materials, climate and terrain.
HOUSING
The estate consists of a main house, a former cattle barn and a surrounding network of dry-stone walls, paths and native vegetation. Dating from 1886, the buildings had deteriorated considerably after decades of alterations. Previous interventions divided the main house into two separate units and disrupted the spatial continuity of the original structure.
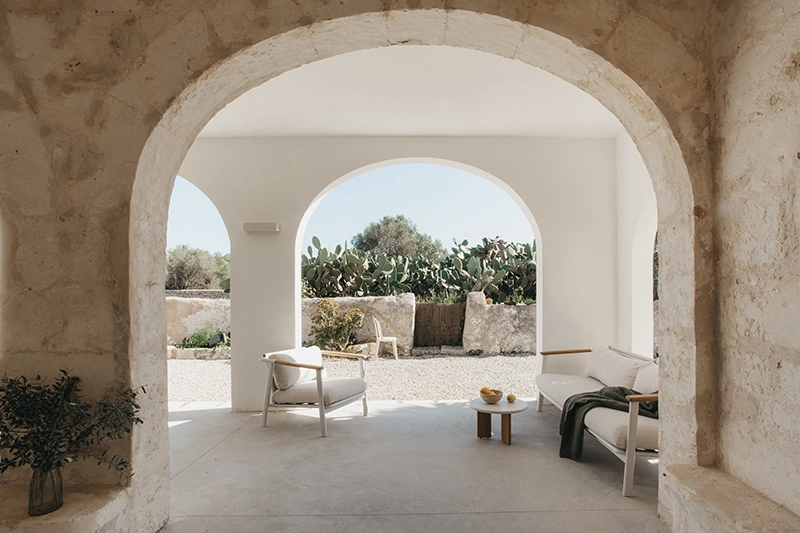
Idearch studio approached the renovation through selective removal rather than reconstruction. Deteriorated elements, non-structural partitions and compromised roof and floor sections were taken away, leaving what the architects describe as a “useful ruin.” This remaining structure became the base for a new layer of occupation.
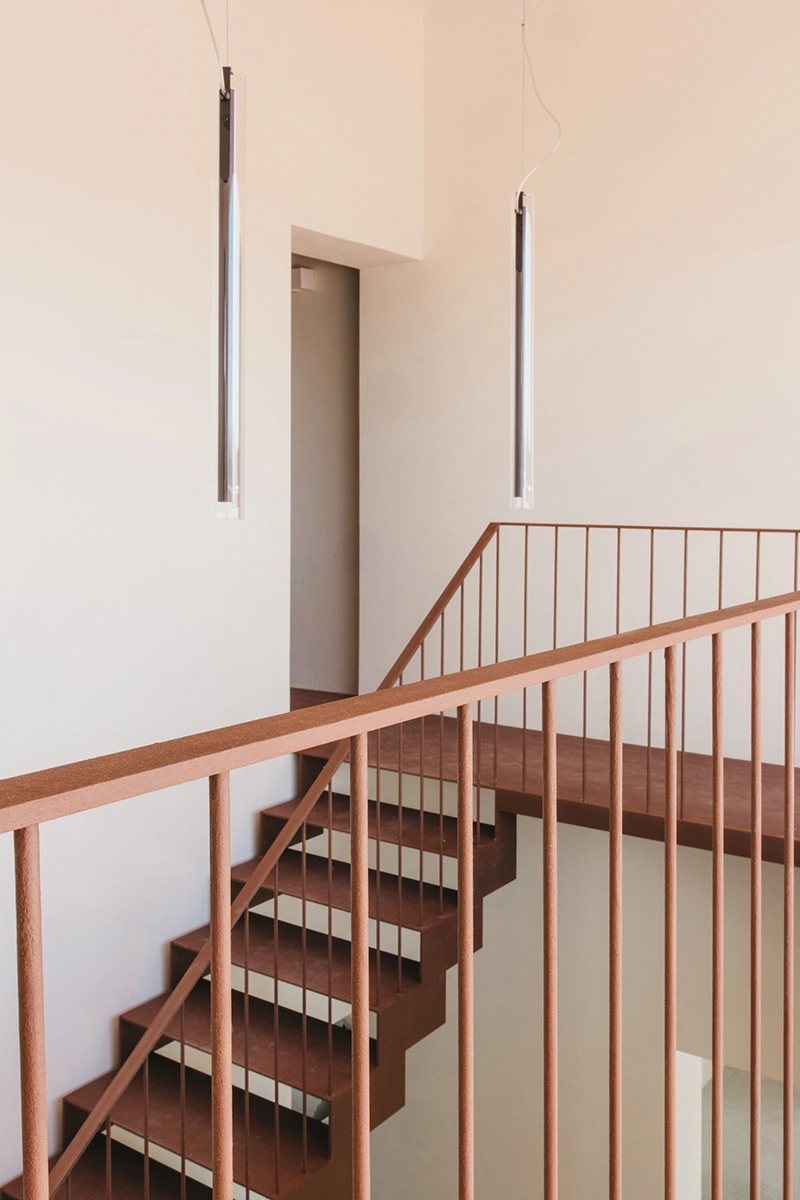
A double-height entrance now forms the main organizational space of the house. A lightweight staircase and walkway wrap around an existing stone wall, connecting the different levels while keeping the original masonry visible. New interventions remain visually restrained and work closely with the existing structure.
The architects also carried out a detailed study of the masonry, selectively cleaning surfaces to recover the original marès stone where possible. Lime-based mortars and tiling were introduced in areas where conservation was no longer viable, particularly within wet spaces.
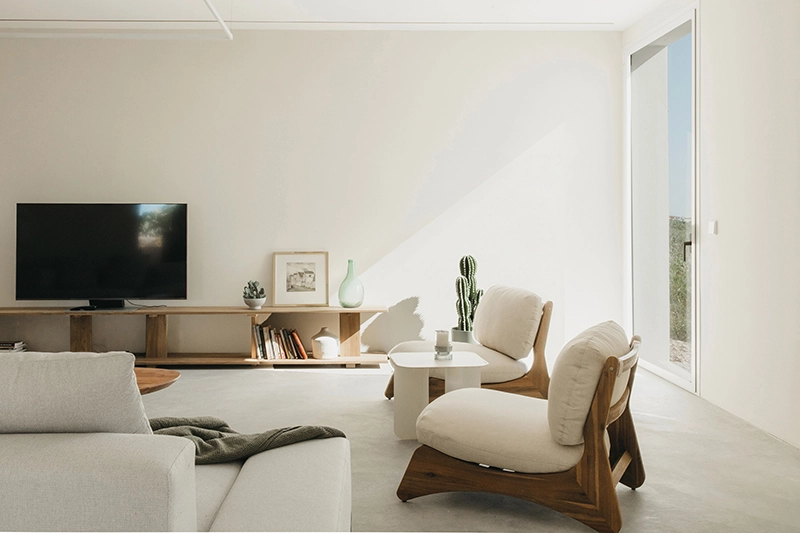
The layout responds closely to Menorca’s climate. New openings were placed according to views, sunlight and prevailing winds rather than formal symmetry. To the south, the main living spaces connect to the exterior through floor-to-ceiling glazing. On the northern side, service spaces and wet areas sit behind a more recessed facade, where smaller openings help protect the interiors from the Tramontana winds.
Inside, new openings cut through the thick marès walls connect rooms directly and reduce the need for conventional corridors. The result is a continuous sequence of spaces defined by thresholds, changes in light and direct relationships with the surrounding landscape.
With 420 square meters in the main house and 41 square meters in the barn, Son Martorell retains the scale and character of the original estate while introducing a contemporary residential program. Rather than recreating an idealized historic image, idearch studio works with the building as it exists today, allowing traces of previous uses and transformations to remain visible within the renewed architecture.