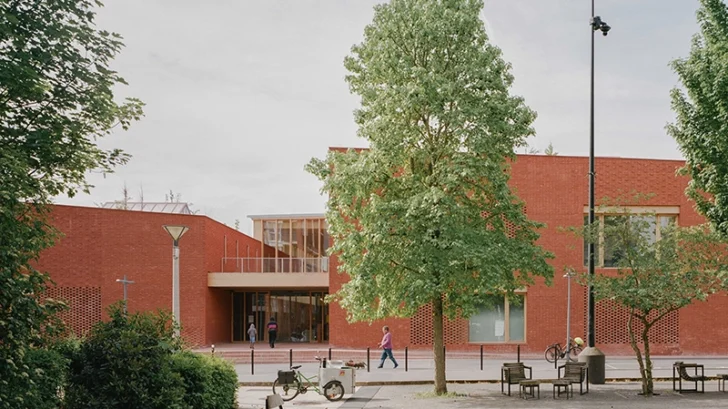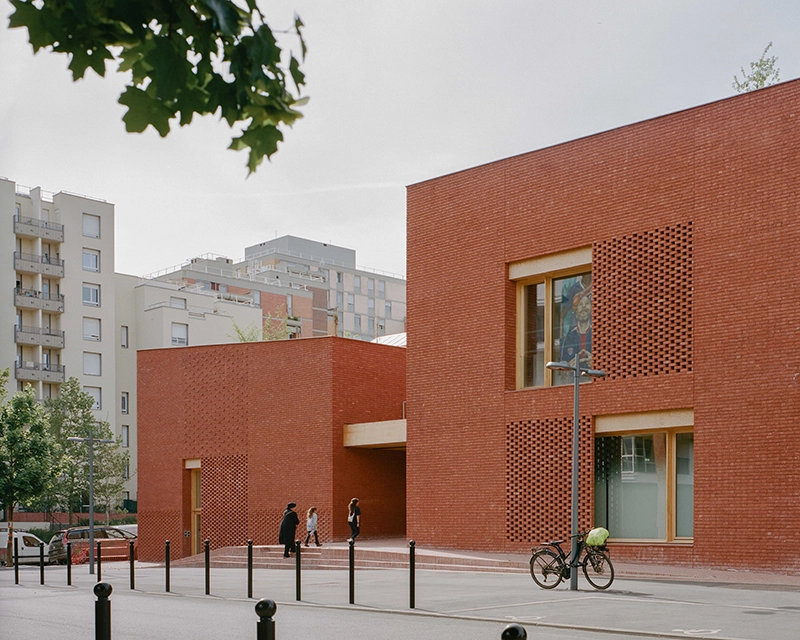
In Évry-Courcouronnes, France, HEMAA has completed the Jacques Prévert Public Services Center, a civic building conceived as a connector between Les Pyramides and Le Bois Sauvage. The project brings municipal, cultural, social and family services together within a single neighborhood hub.
CULTURAL
The program includes a branch town hall, a parenting center, a 30-cot nursery, a cultural area with a 180-seat multipurpose hall and dance studio, sociocultural rooms for art, music and workshops, and a third place with public Internet access. These functions are organized around a large north-south interior street that acts as the building’s main circulation route and shared social space.
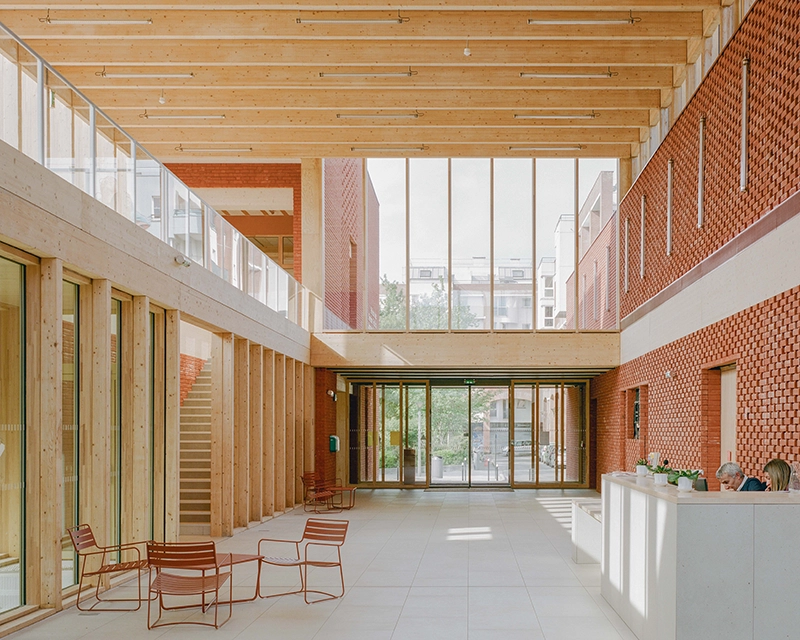
Naturally lit and generously glazed, this internal street extends the surrounding public realm into the building. Entrances on the north and south sides connect directly with two public forecourts, while planted patios and outdoor seating areas support informal gathering. The project also links to the Jules Ferry promenade and Place Jules Vallès, reinforcing the center’s role within the wider neighborhood.
The architecture draws on the material identity of Évry-Courcouronnes through its red brick façades. HEMAA uses brick in several ways, including base courses, screen walls and projecting elements, creating depth and shadow across the exterior. The material also references prominent local works such as Les Pyramides by Michel Andrault and Pierre Parat and Mario Botta’s cathedral.
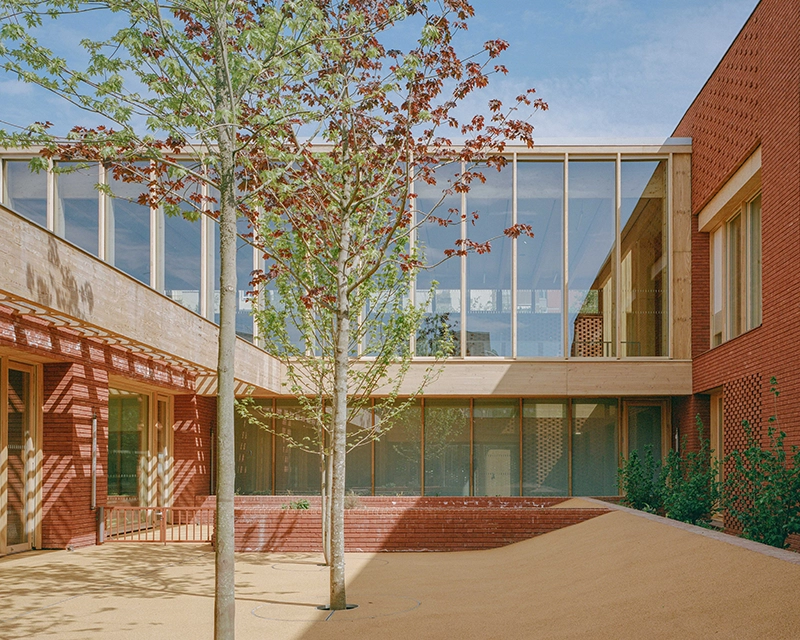
Inside, three pavilions are arranged along the central street. The eastern pavilion contains the cultural spaces, including the catering kitchen, dance studio and double-height multipurpose hall. Two further volumes sit perpendicular to the main circulation axis and accommodate the branch town hall, nursery and sociocultural areas around a central patio.
Environmental performance is central to the project. The building uses a timber frame insulated with 37-centimeter edge-laid straw bales, combined with low-carbon concrete at basement level and solid brick façades. Photovoltaic panels are integrated into the lightweight roof over the interior street.
A planted roof supports biodiversity and extends the surrounding greenery across the building. It also contributes to stormwater retention, with collected water stored and reused for irrigation through a drip system. Timber window and door frames incorporate exterior blinds for solar protection, while the multipurpose hall uses a double-skin glazed wall to improve acoustic comfort.
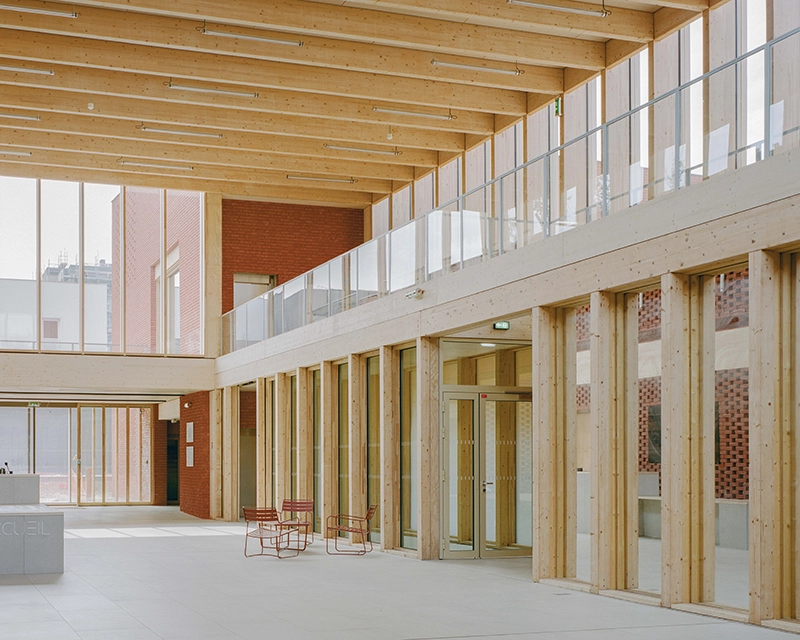
Wood continues inside across ceilings, walls and furnishings, helping create a warmer atmosphere and supporting acoustic quality throughout the public spaces.
The single-level organization keeps circulation clear and makes the building easy to navigate for users of different ages and needs. Since opening, the center has already hosted a range of activities including a polling station, neighborhood events and an Iftar dinner.
The Jacques Prévert Public Services Center combines civic infrastructure, social space and environmental responsibility within one legible structure. Through its central interior street, material continuity and flexible program, HEMAA creates a public building designed to support everyday exchange and strengthen connections across the neighborhood.