CG Design Studio has completed Wategos Beach House, a multi-level residence in Byron Bay, New South Wales, positioned directly above one of Australia’s most recognizable stretches of coast. The house developed over an 11-year period and holds particular significance for the studio as the project originated with CG Design Studio’s first client.
HOUSING
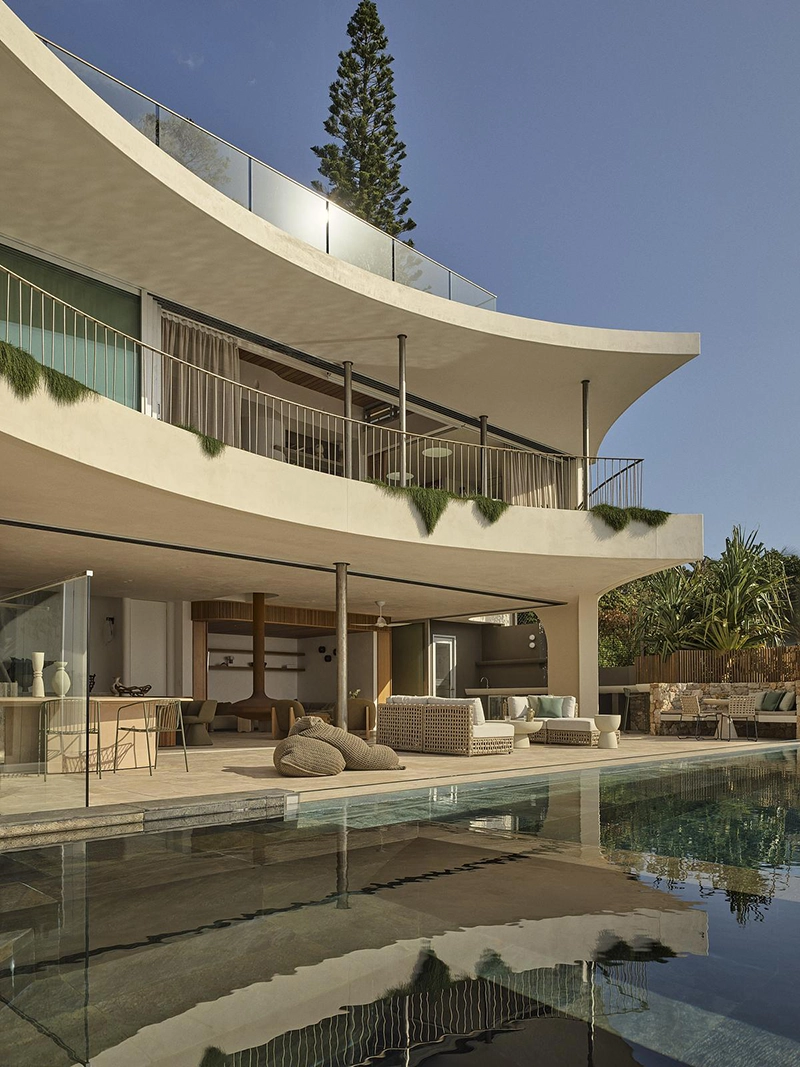
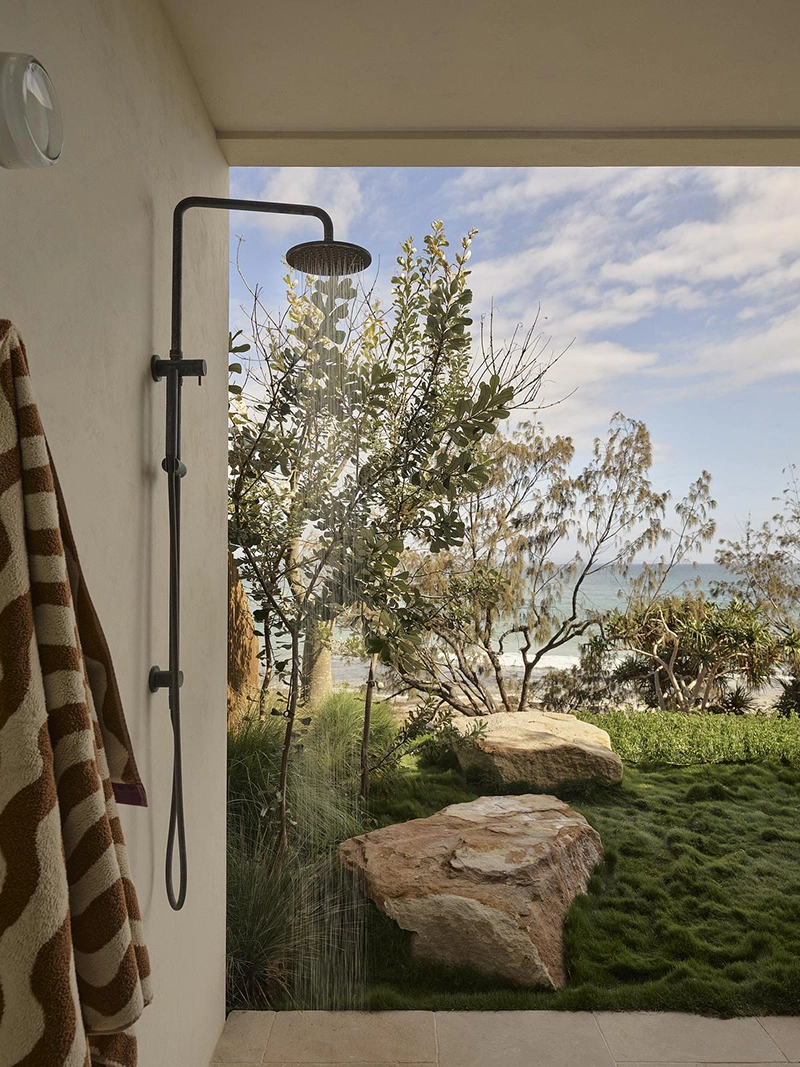
The design responds closely to its setting. Turquoise water, the rocky Cape and the surrounding vegetation informed the organization of the house, with each level arranged to maintain a direct relationship with the ocean. Large openings and elevated terraces keep the view present throughout the interior, while planted areas soften the scale of the architecture from outside.
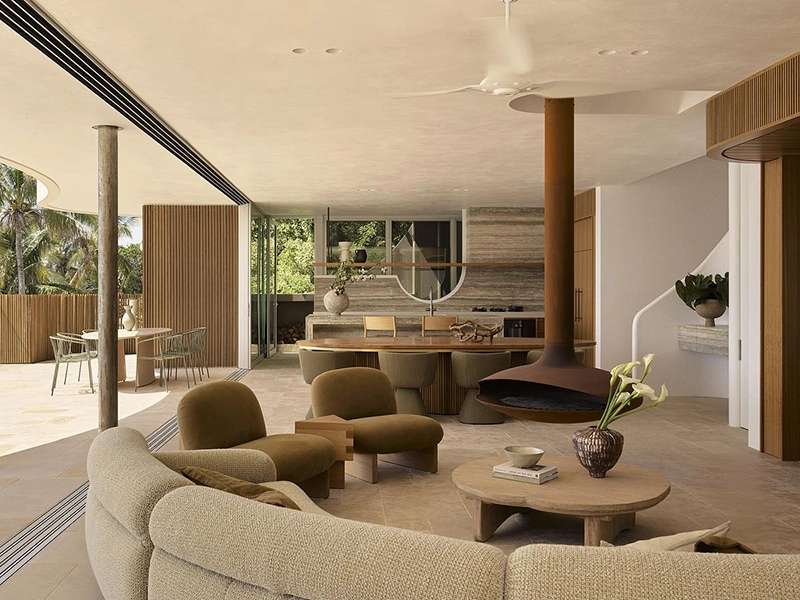
Native stonework references the rocky formations nearby, while greenery spills from terraced gardens at different levels. Inside, travertine with sand-like veining, soft plaster and native hardwoods establish a material palette connected to the colors and textures of the coast.
The main living level brings together the kitchen, dining and lounge areas in an open plan. Oversized openings extend the interior onto an outdoor terrace, creating an uninterrupted visual connection with the sea. The kitchen uses ocean-blue travertine alongside curved detailing, while a spliced stone work zone and porcelain preparation surface introduce greater durability in areas of frequent use.
A Perspex-edged swimming pool occupies the outer edge of the structure. Its placement creates a close visual relationship between the pool and the water beyond, strengthening the connection between the house and its coastal setting.
A sweeping staircase connects the three upper floors. Above it, a large skylight forms a vertical lightwell that brings natural light into the central areas of the house and helps connect the different levels visually.
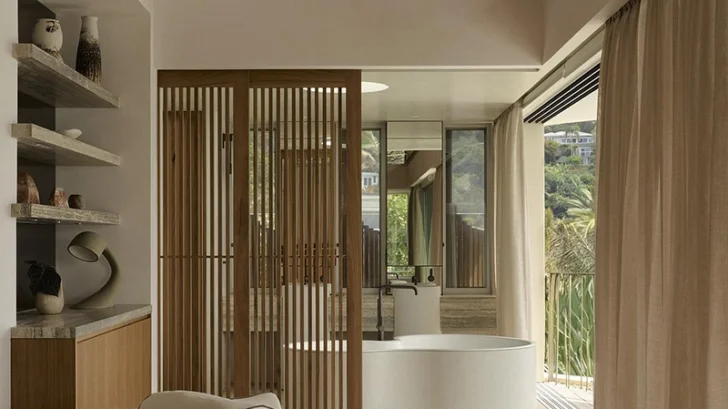
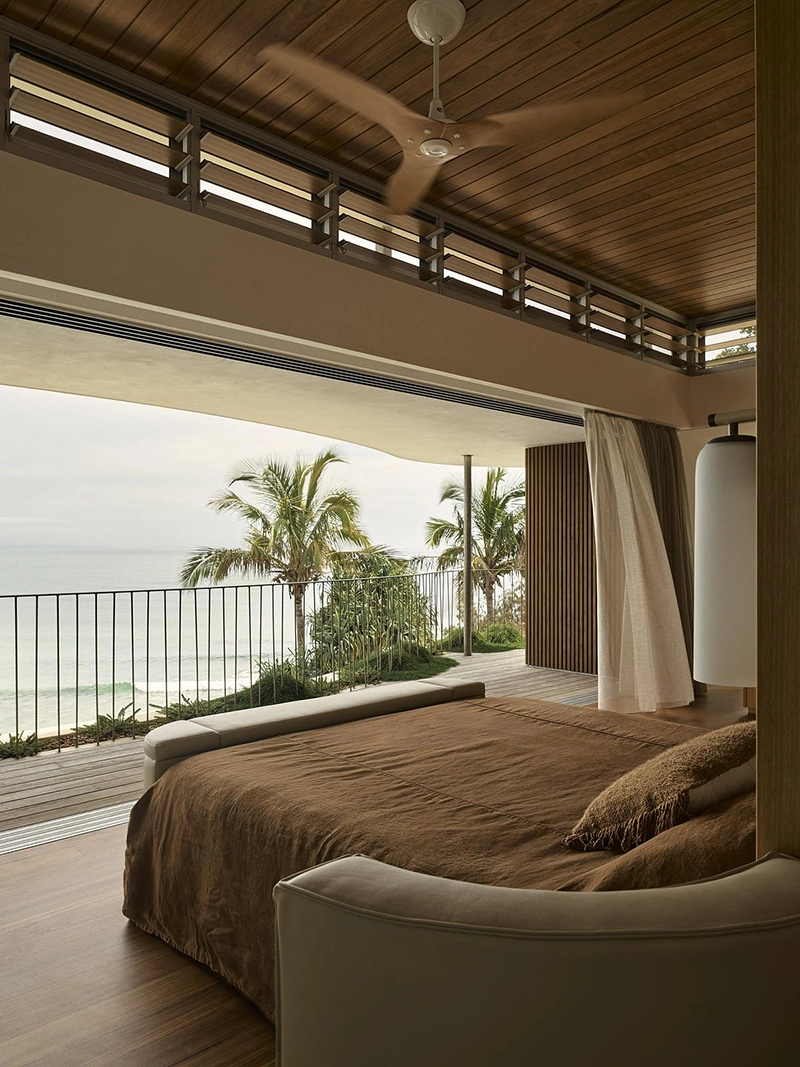
The main bedroom suite occupies an elevated and more private part of the residence. An earthy palette gives the room a warmer character while keeping attention on the ocean view. Mirrored surfaces extend the surrounding scenery into the interior and make the marble shelving appear lighter within the room.
In the main ensuite, a freestanding bath forms the focal point, with its curved profile continuing the softer geometry used elsewhere in the house. Secondary bathrooms introduce handmade Moroccan tiles, adding variation in surface and texture.
Wategos Beach House uses material, light and landscape to establish continuity between the residence and its Byron Bay setting. Across its terraces, living spaces and private rooms, the ocean remains the defining element of the project.