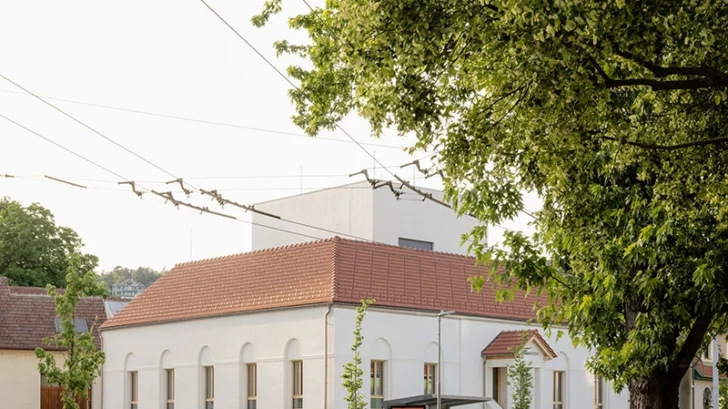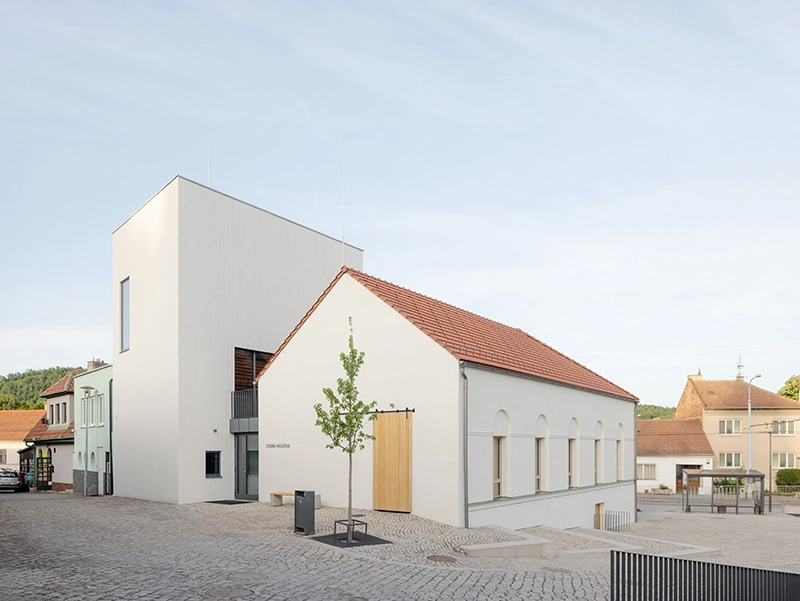
Stará Hasička Cultural and Community Centre by schwerpunkt. transforms a former fire station in the historic centre of Komín into a new facility for local residents. The project originated from an architectural competition launched in 2019, which asked participants to address both the building and the adjacent Dolní náměstí. The square already hosted festivals, Christmas events, concerts and public gatherings, giving the architects a civic program that extended well beyond the walls of the former station.
CULTURAL PROJECTS
The design retains the recognizable form of the original gabled building and introduces a tower-like extension with a flat roof. Secondary additions were removed, allowing the two main volumes to establish a direct architectural relationship. Linear relief render emphasizes the height of the new structure and refers to the site’s former use. The gesture also plays on the village name: Komín translates as “chimney,” and the new volume gives the former fire station a tower once again.
A low connecting structure separates the reconstructed building from the new extension and provides a fully accessible entrance. It also organizes circulation, technical infrastructure and service functions. The community centre contains five independently rentable spaces, allowing different groups and activities to use the building simultaneously.
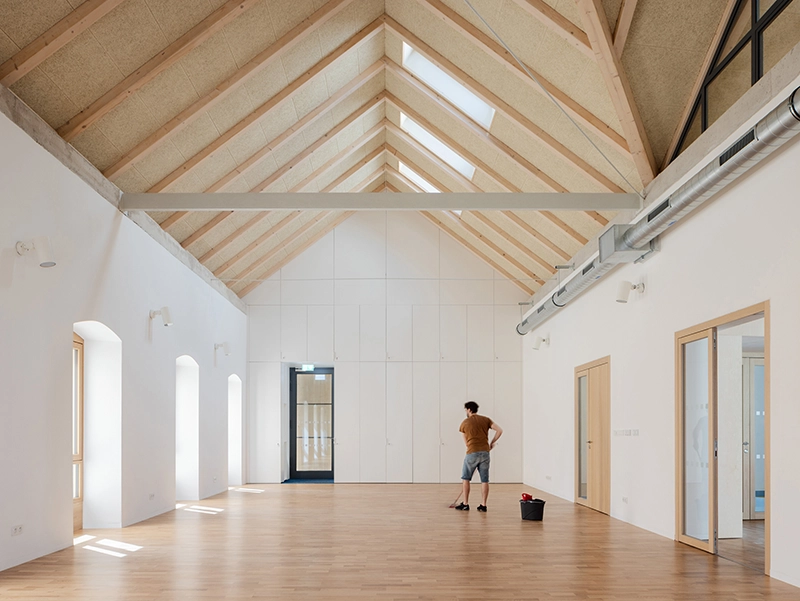
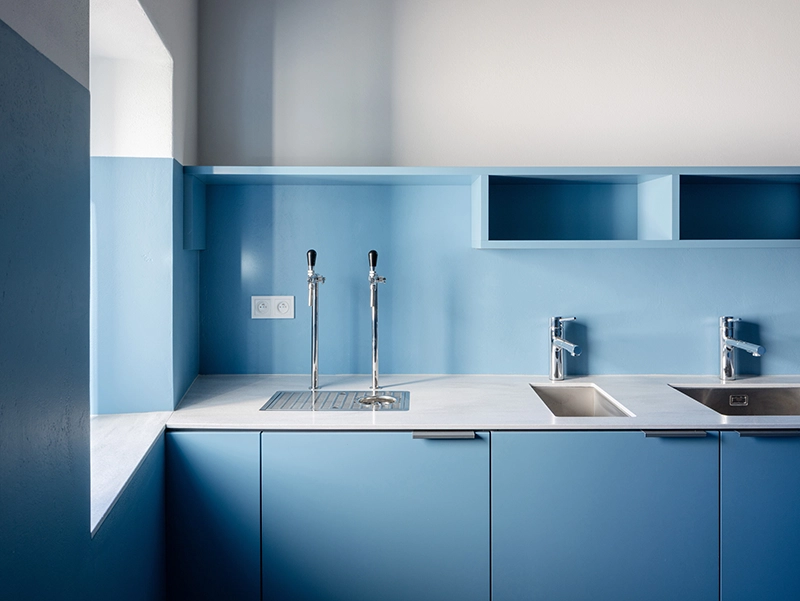
Inside the gabled volume, a large hall connects to a lounge and serving counter through wide double doors. Exposed timber and the reconstructed roof structure define the interior, with wood setting the material character of this part of the project. The extension takes a tougher approach through exposed services, visible pipework, steel details and coarser finishes. Colour-coded ancillary rooms, the main staircase and a compact kitchen occupy this section. During events, the kitchen can serve the forecourt directly through a service window.
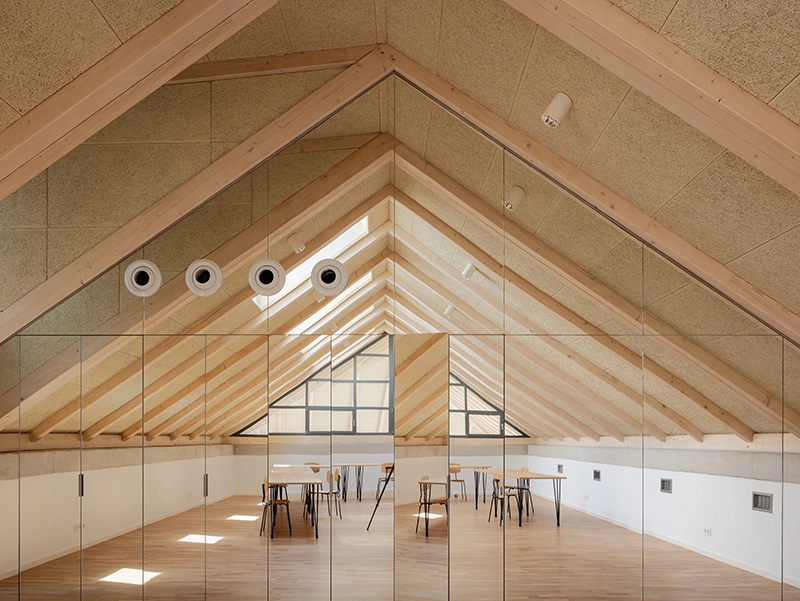
Two equipped club rooms occupy the upper levels, with a small terrace attached to one. A multifunctional activity room includes a mirrored wall, while an internal glazed gallery overlooks the main hall and creates a visual connection between levels.
Although the project preserves the form and architectural character of the historic fire station, structural conditions required extensive reconstruction. The original building dated to the late eighteenth century and incorporated unfired clay bricks and mixed masonry that could no longer satisfy structural requirements. Only the cellar remained. The architects reconstructed the above-ground walls in load-bearing solid brick and rebuilt the open gabled roof with timber rafters. Calcium silicate masonry and in-situ reinforced concrete form the new extension.
The treatment of Dolní náměstí proves equally important to the project. A continuous paved surface supports markets, concerts and festivals while remaining open for daily use. New trees, furniture and terraced planting introduce places for residents to gather and rest. Vehicular access remains available along clearly defined routes, leaving the main area available for pedestrians and events.
Environmental measures connect the architecture with the redesigned square. Three 150-metre-deep boreholes beneath it supply a ground-source heat pump, with underfloor heating providing warmth and passive summer cooling. Triple glazing and external screen blinds contribute to energy performance.
The project also directs rainwater from surrounding roofs into planted swales with climate-resilient elm trees. These lead toward perennial planting organized around a specimen maple. Despite the site’s clay-rich soil and limited infiltration capacity, the system retains a substantial proportion of stormwater on site. Together, the reconstructed fire station and redesigned square give Komín a community facility structured around both organized events and everyday public use.