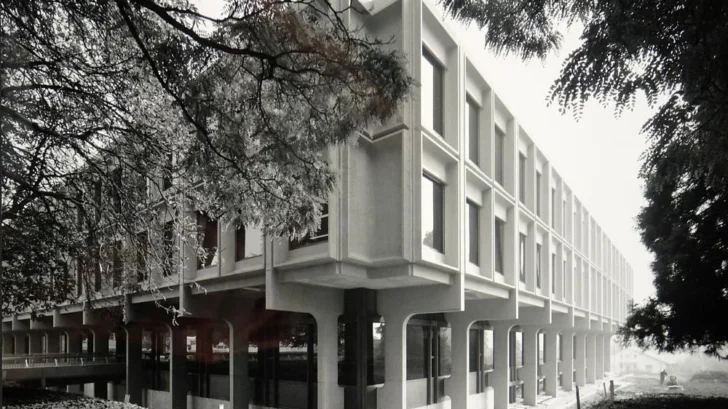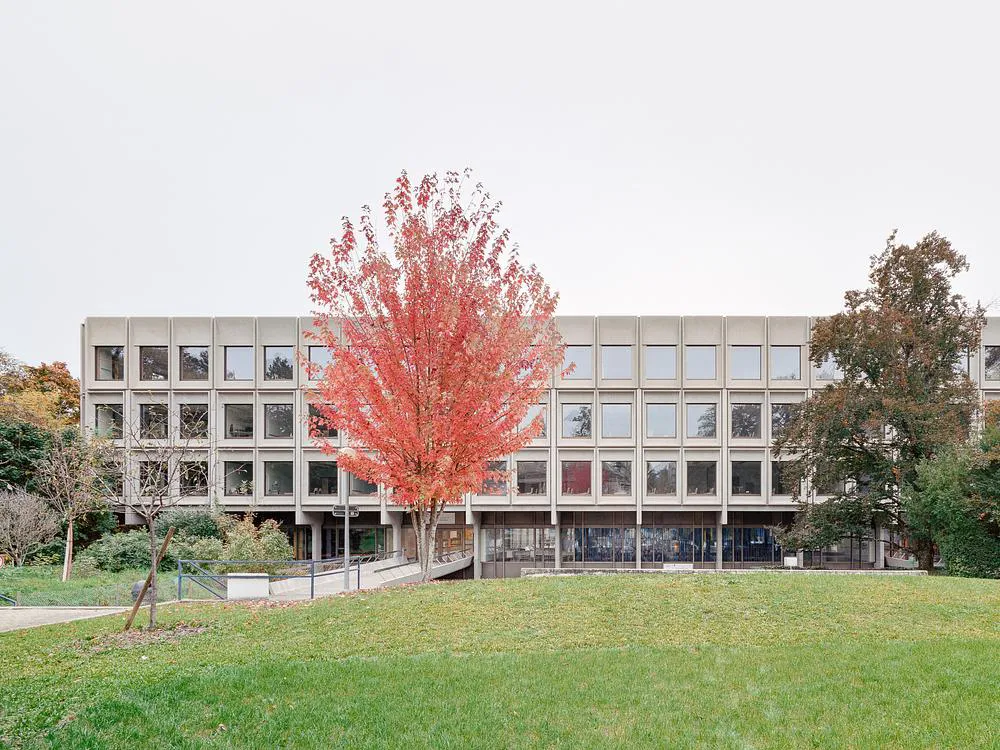
Burckhardt Architecture completes the vertical extension and refurbishment of Collège Rousseau in Geneva, working with a heritage-protected Brutalist school originally designed by Alain Ritter in 1969. The project responds to two needs at once: the existing building required renovation, while rising student numbers called for additional space. Burckhardt’s winning 2018 competition proposal addresses both through an approach that respects the original architecture while introducing a new spatial character inside.
EDUCATIONAL
From the exterior, the added story continues the building’s defining concrete language. The façade extends the existing relief of finished concrete components, allowing the new level to read as part of the original structure at first glance. This restraint gives the project its strongest urban quality. The intervention does not compete with Ritter’s Brutalist composition. It studies it, extends it, and allows the building to keep its calm presence on the sloping site.
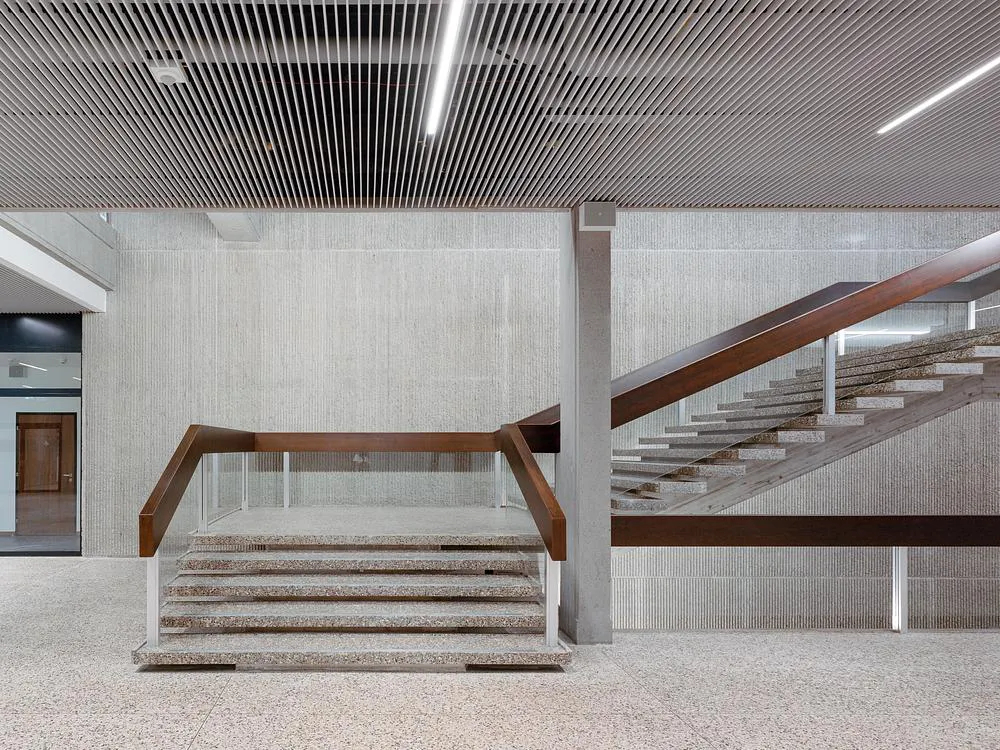
Inside, the extension changes tone. The new upper floor uses an exposed timber structure that creates a lighter and warmer atmosphere than the mineral exterior suggests. Ceiling heights feel more generous, while two large skylights bring daylight into the staircases and organize the surrounding floor plan. This contrast between concrete continuity outside and wood construction inside gives the project a clear architectural tension.
The refurbishment also strengthens the school’s social life. The new ground-level cafeteria restores the openness intended in Ritter’s original design, turning the space into a setting for informal learning, gathering and daily use beyond scheduled breaks. The project treats the school as more than a functional institution, giving attention to how students move, meet and occupy shared areas throughout the day.
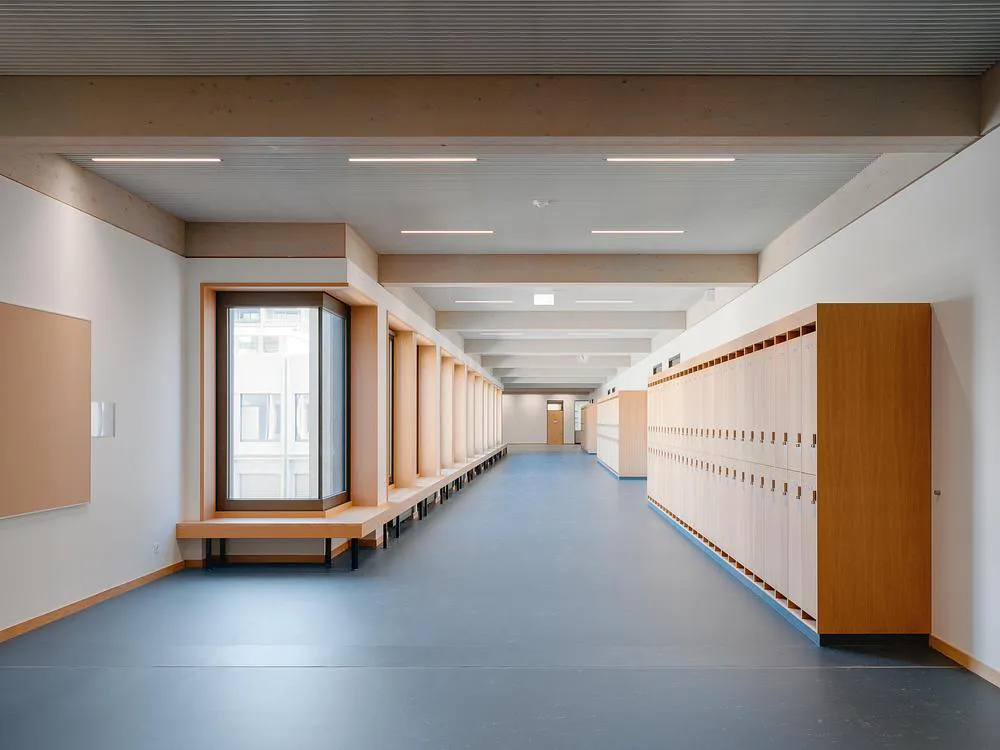
The decision to build upward carries both spatial and environmental logic. By extending vertically, Burckhardt avoided sealing more ground and limited the spread of new infrastructure. Shorter distribution paths help reduce load and heat losses, while the lightweight timber structure for the new floor, roof and supporting elements keeps additional static loads low enough for the existing building to carry without major reinforcement. This minimally invasive strategy reduces cost and supports a more sustainable construction approach.
Energy performance formed another key part of the project. The extension meets Very High Energy Performance targets, while the historic parts meet renovation targets aligned with the Minergie standard. These differentiated measures improve the building’s overall energy consumption while respecting its heritage value.
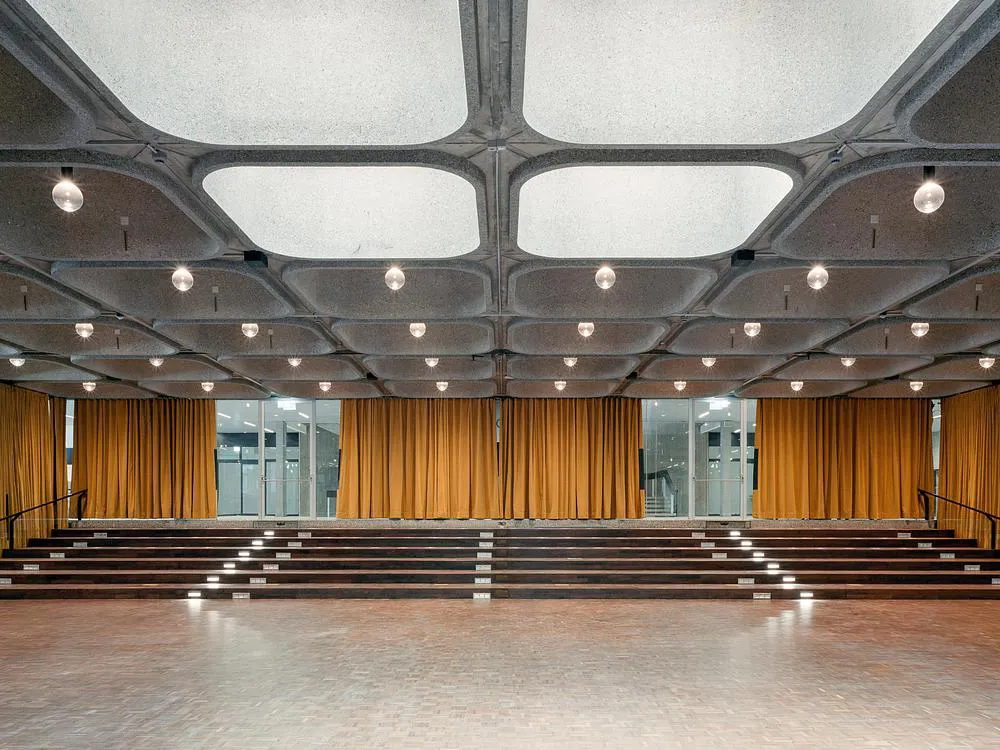
Burckhardt also used digital planning tools to manage the complexity of the refurbishment. The team created a precise BIM model from a point cloud survey and a digital 180-degree photographic survey with Matterport. Lean construction methods helped coordinate work on an active school site, with noise-intensive phases scheduled around school holidays.
With the Collège Rousseau extension, Burckhardt shows how a protected Brutalist building can grow without losing its identity. The project adds space, light and warmth while preserving the strength of the original architecture. Its success lies in that careful balance: concrete outside, timber inside, continuity at a distance, change up close.