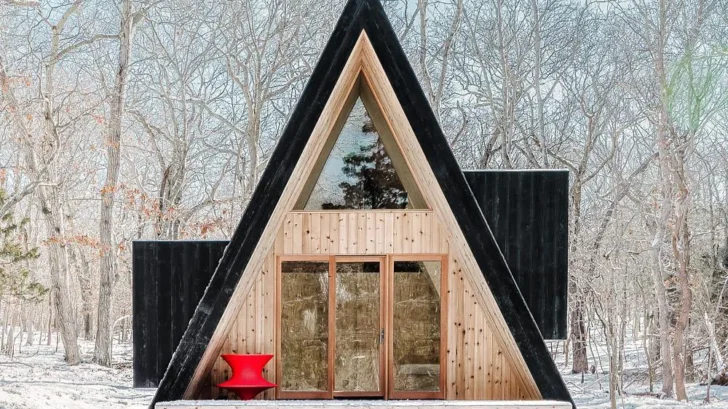
Woods Retreat sits within a wooded site in Springs, New York, where BE_Design has created a compact sanctuary for meditation, kundalini yoga, sauna rituals, and ice bathing. Designed for a teacher who hosts instruction, the 600-square-foot building uses a restrained footprint to support breathwork, stillness, movement, and overnight stays.
HOUSING
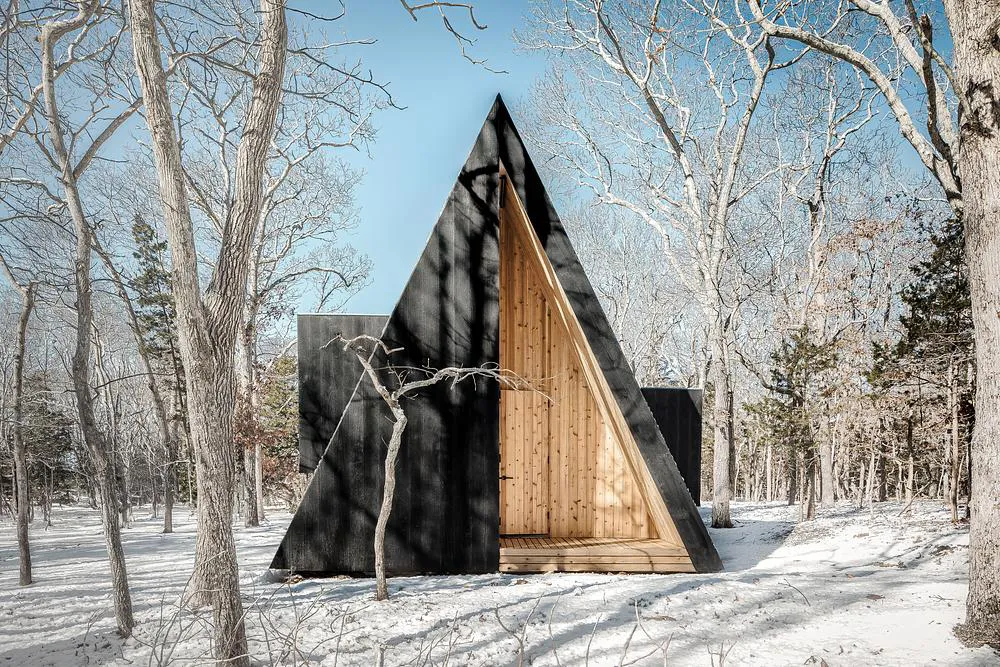
The project reinterprets the familiar A-frame through a more deliberate spatial and symbolic approach. Its steep triangular roof rises above the forest floor and draws the gaze upward, while the compact base keeps the body close to the ground. BE_Design connects this relationship to yoga’s balance between physical grounding and spiritual elevation. The tall interior also supports gong ceremonies by giving sound more space to travel and reverberate.
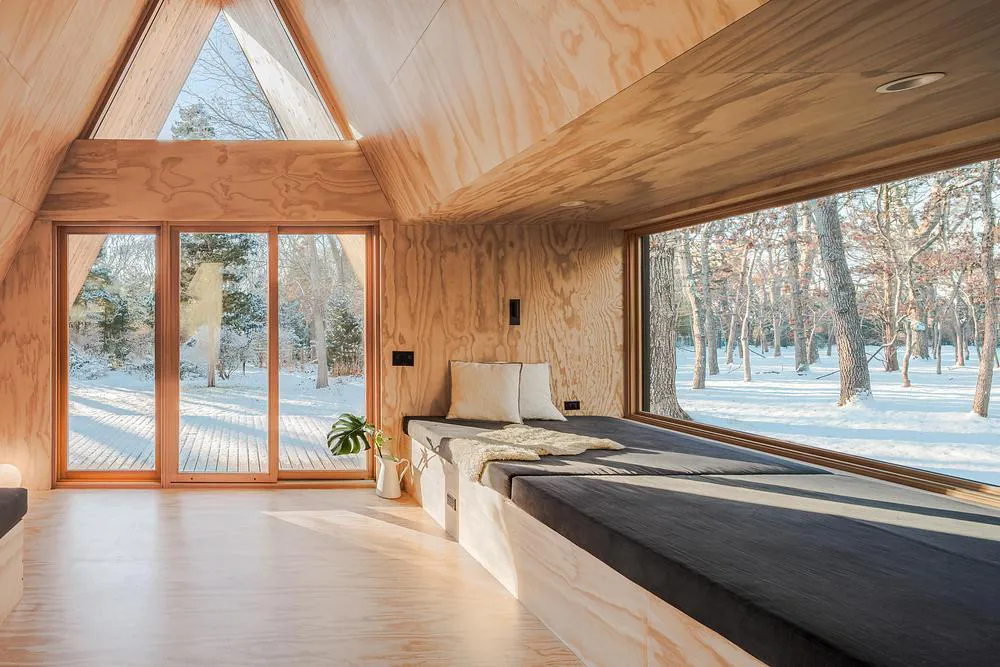
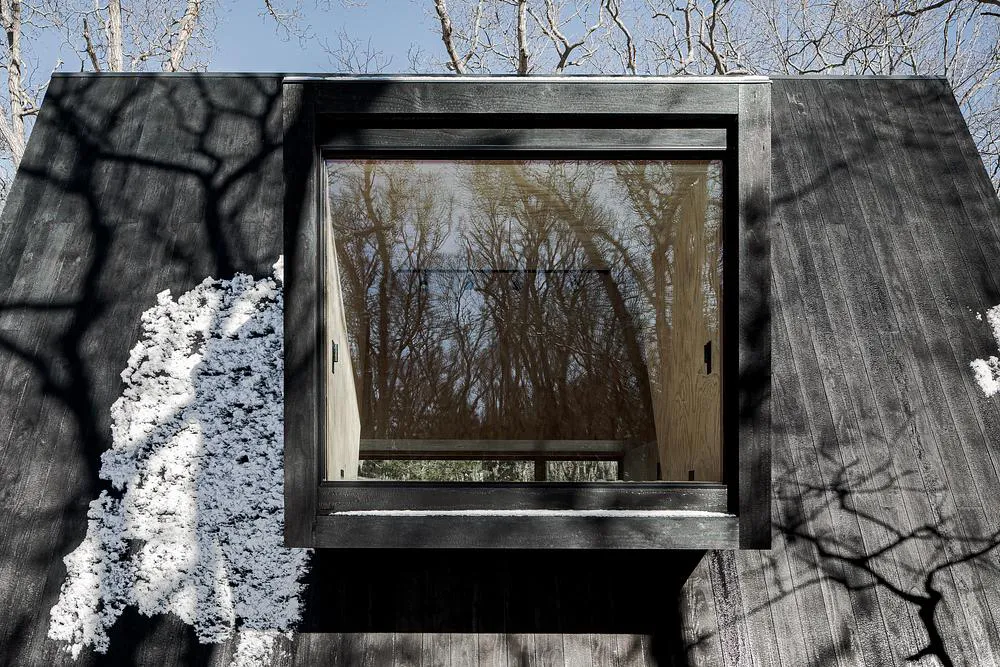
Two cantilevered niches extend from the main volume. Each one frames a view of the trees and creates a smaller setting for meditation, rest, or withdrawal from the central studio. These shifts between the tall shared room and the quieter niches introduce a rhythm of openness and enclosure. The sequence gives the small building a greater sense of depth and allows users to move between collective practice and individual reflection.
Inside, BE_Design reduces visual distraction through simple surfaces and integrated furniture. Built-in cushioned platforms provide places for seated meditation and restorative postures. Storage concealed beneath them holds mats and ritual objects, keeping equipment accessible without allowing it to dominate the room. The open plan can support classes during the day and convert into sleeping accommodation, extending the retreat beyond a single session.
The wellness program continues outside. A covered front porch creates a sheltered arrival point between the forest and the interior, giving visitors space to slow down before entering. At the rear, a more private porch links the building to an outdoor shower, sauna, and ice bath. This sequence moves users between heat, cold water, fresh air, and the surrounding woodland, allowing the site to become an active part of the retreat.
Material choices reinforce the distinction between the exterior and interior. BE_Design wraps the A-frame in scaly, charred Accoya sourced for its durability and environmental performance. The dark, textured surface gives the structure a protective presence among the trees. Inside, warm yellow cedar and low-maintenance plywood create a lighter atmosphere. The cedar also responds to the humid regional climate through its natural resilience.
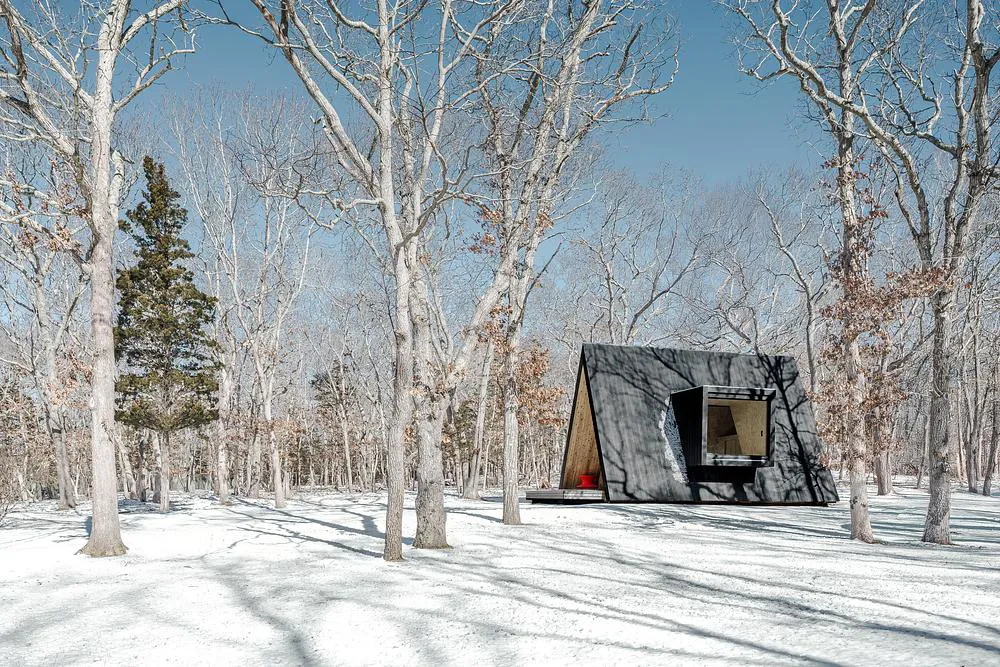
The contrast between the dark outer shell and the warm interior mirrors the project’s broader interest in inner and outer experience. The architecture does not rely on excessive detailing or a large program. Instead, it uses proportion, texture, sound, framed views, and a carefully planned sequence of rituals to shape how the building feels and functions.
Woods Retreat succeeds through concentration. Every element supports the central purpose of the project, from the height of the A-frame and the acoustic qualities of the main room to the concealed storage and connection with the forest. BE_Design turns a modest structure into a setting for focused practice, where architecture guides movement, attention, and rest.