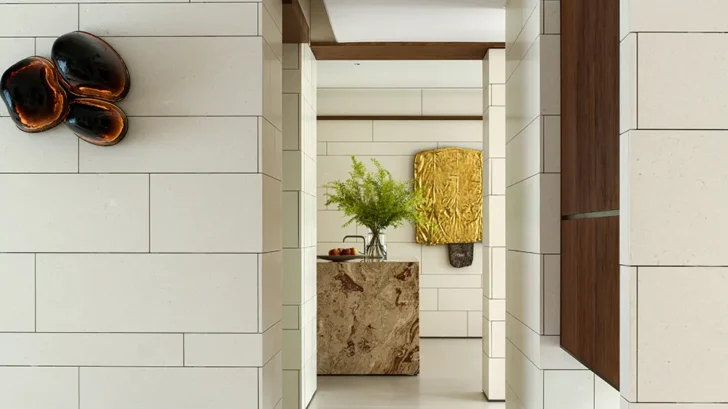
WJ Studio approaches Lakeside Villa in Shanghai as both a private residence and an art exhibition hall. Completed in June 2025, the 550-square-meter project reflects the client’s long relationship with collecting, while shifting the idea of a gallery into a domestic setting. The house does more than store artworks. It gives them a spatial rhythm, placing them within rooms shaped by light, movement, family life, and daily rituals.
HOUSING
The project begins with the threshold. Instead of closing the residence off from its lakeside setting, WJ Studio lowers the boundary walls and allows the surrounding greenery to enter the experience of the house. This decision creates a softer arrival, where architecture opens itself to the site before the interior begins. A glass curtain wall defines the first art space, turning it into a transparent private gallery. The restrained composition gives the owner’s collection room to breathe, while the foyer extends along this area and connects the gallery with the front hall.
From this first sequence, the house offers two paths. One leads through the gallery, where art shapes the act of arrival. The other moves toward the warmer rhythm of home. WJ Studio uses this duality throughout the project, balancing the discipline of exhibition space with the comfort of private life. The result feels controlled without becoming cold, precise without losing the human scale of a residence built around family, memory, and personal taste.
Deeper inside the house, the spatial language shifts from viewing to inhabiting. The original sunken footprint becomes a recessed lounge, framed by a tiered skylight above. This area creates a sense of enclosure within the open plan, while views align with the courtyard at eye level. The occupant no longer observes nature from a distance. The room places the body inside a layered relationship between architecture, garden, and light.
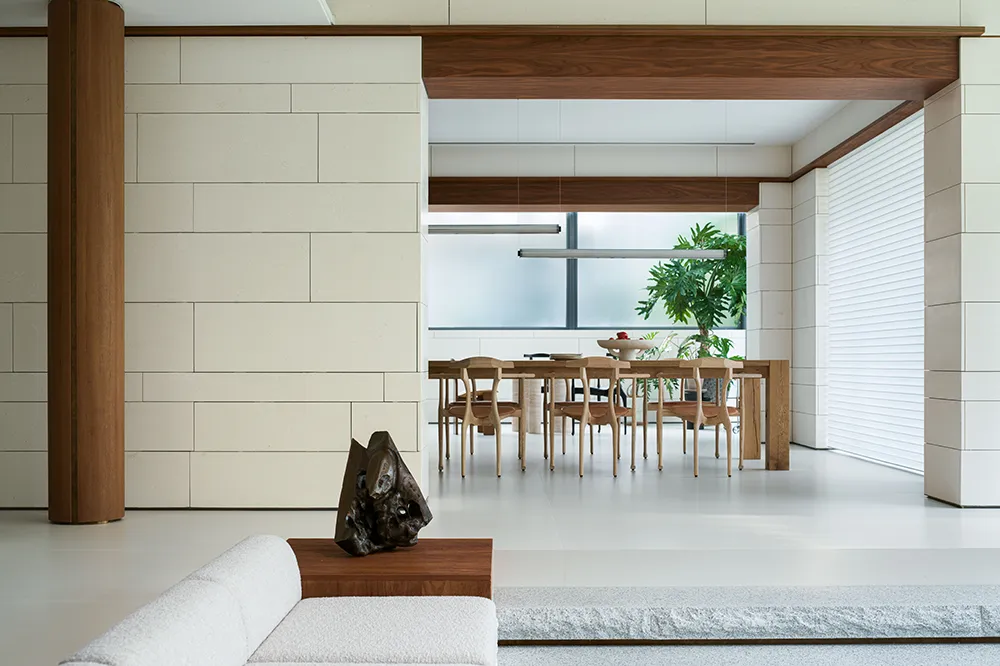
Structure plays a major role in this interior experience. WJ Studio keeps the steel columns at the four corners of the living room visible, turning them into sculptural elements. Teak veneer and copper inlays give the columns a refined presence, while copper-toned skylight details above extend the same material register through the space. The project treats structure as part of the interior language, giving the living room order, height, and a quiet vertical rhythm.
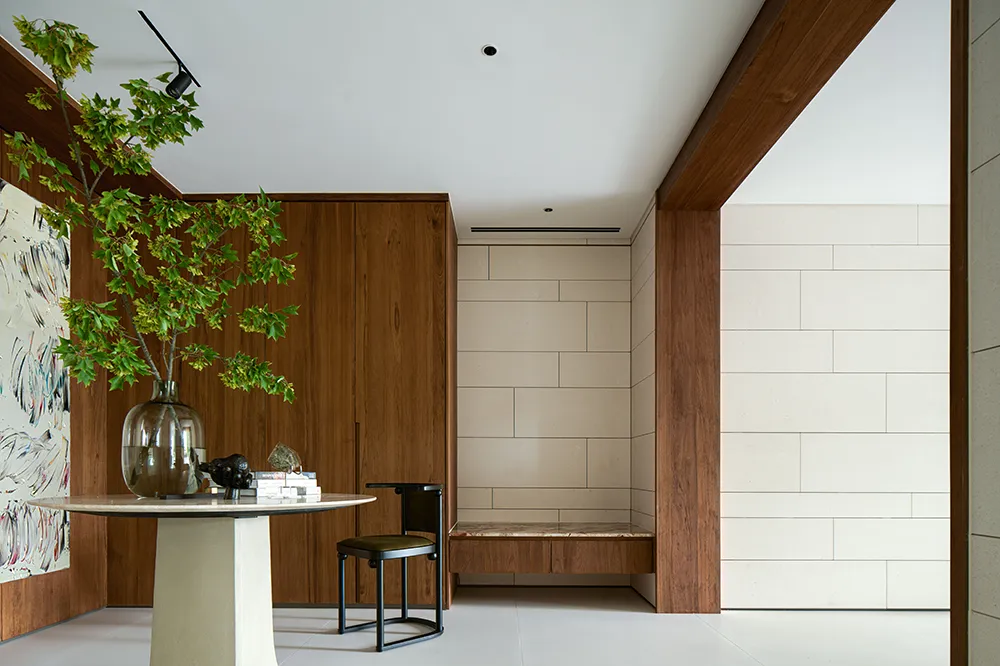
Circulation across the ground floor feels open and continuous. Traditional door frames almost disappear, while dry-hung wall systems and raw timber beams define the rooms through volume. The living room, dining area, sunroom, and outdoor courtyard unfold in layers, each space independent yet connected through sightlines and movement. WJ Studio uses these transitions to support a calm domestic pace, where rooms shift through proportion and material instead of hard separation.
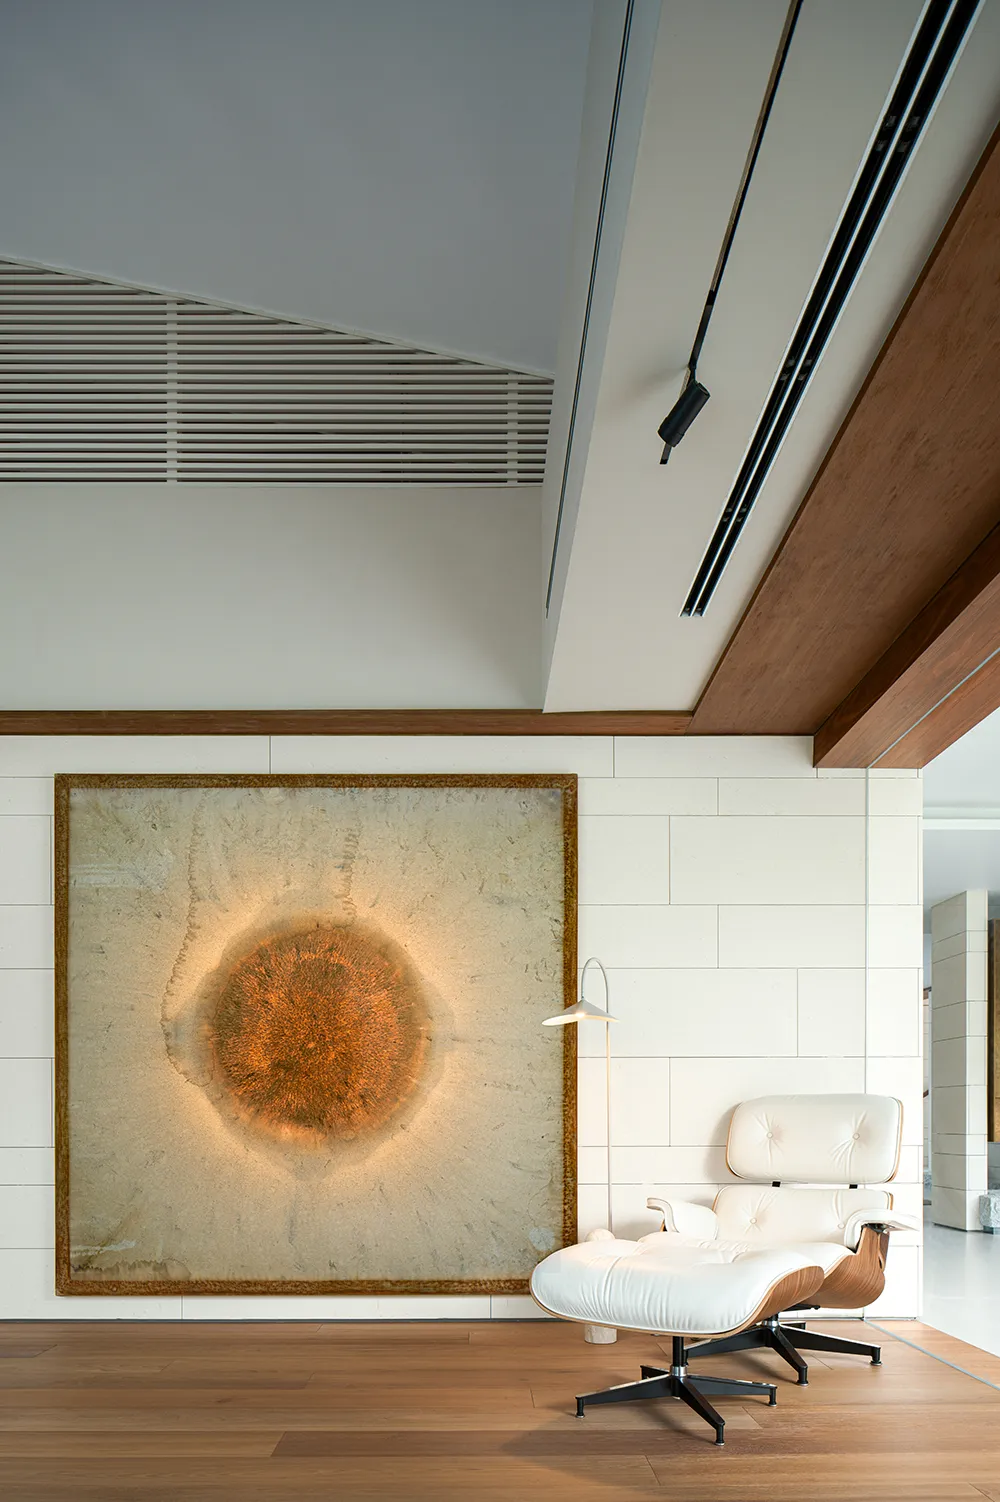
Light becomes one of the project’s most important materials. In the study, a specially engineered skylight filters daylight through grilles and structural elements, softening its presence before it reaches the walls. As the day progresses, light patterns move across the room and give time a visible form. The effect connects the study to the quiet atmosphere of a museum, while keeping it grounded in the lived reality of a home.
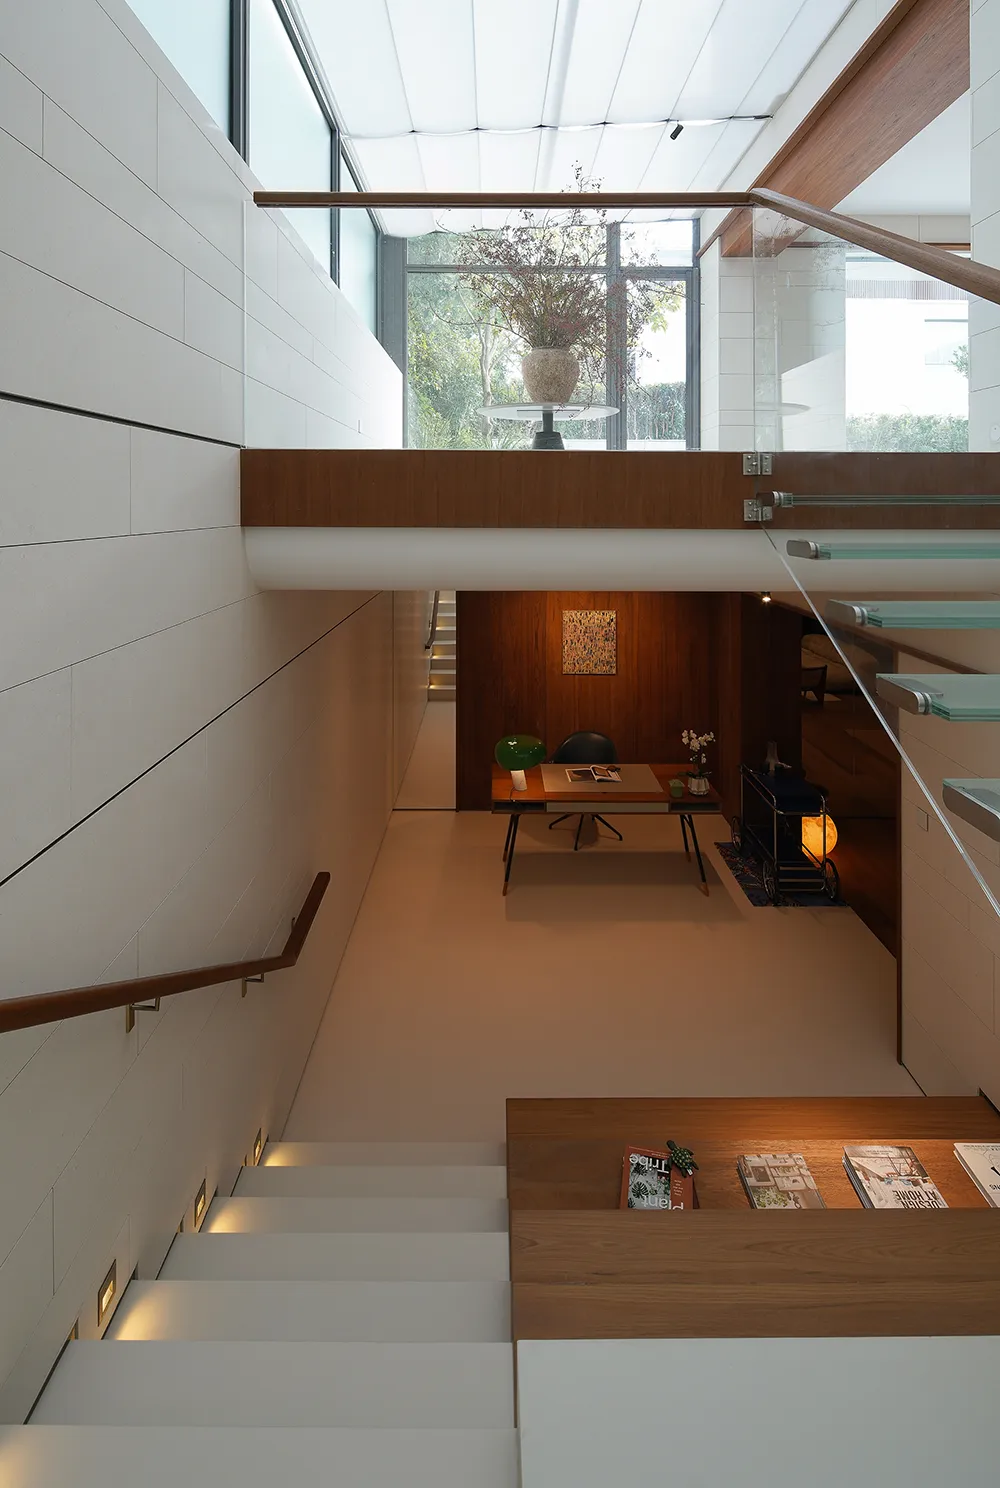
The staircase leading to the lower level introduces another carefully shaped moment. WJ Studio uses frosted glass for the first flight, allowing daylight to reach deeper into the subterranean floor. The second flight expands into a seating area, creating space for children’s hobbies, family film nights, and informal gathering. At the turn of the stairs, another art niche appears, giving the circulation route a curatorial role within the house.