Atelier Stéphane Fernandez approaches Domaine Bel Air as an act of extension instead of insertion. Located near Aix-en-Provence, the project introduces four single-storey villas into a protected estate shaped by an 18th-century bastide, a formal French garden, an olive grove and distant views towards Montagne Sainte-Victoire. The architects use the existing topography, vegetation and historic organization to determine the position and form of every new volume.
RESIDENTIAL
The site feels removed from the nearby city despite its proximity to Aix-en-Provence. Dense planting, a gentle slope and controlled views create a sense of retreat. The estate contains two distinct spatial conditions. Terraces and strong horizontal lines organize the area around the bastide and formal garden, while the olive grove introduces a more open and irregular character. An old cedar tree overlooks the grounds and adds another point of continuity within the estate.
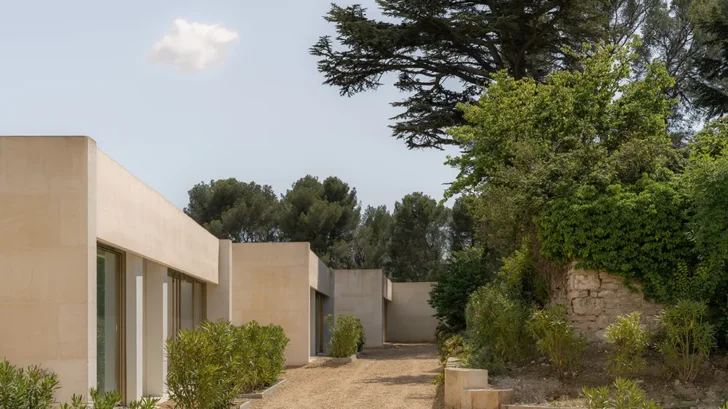
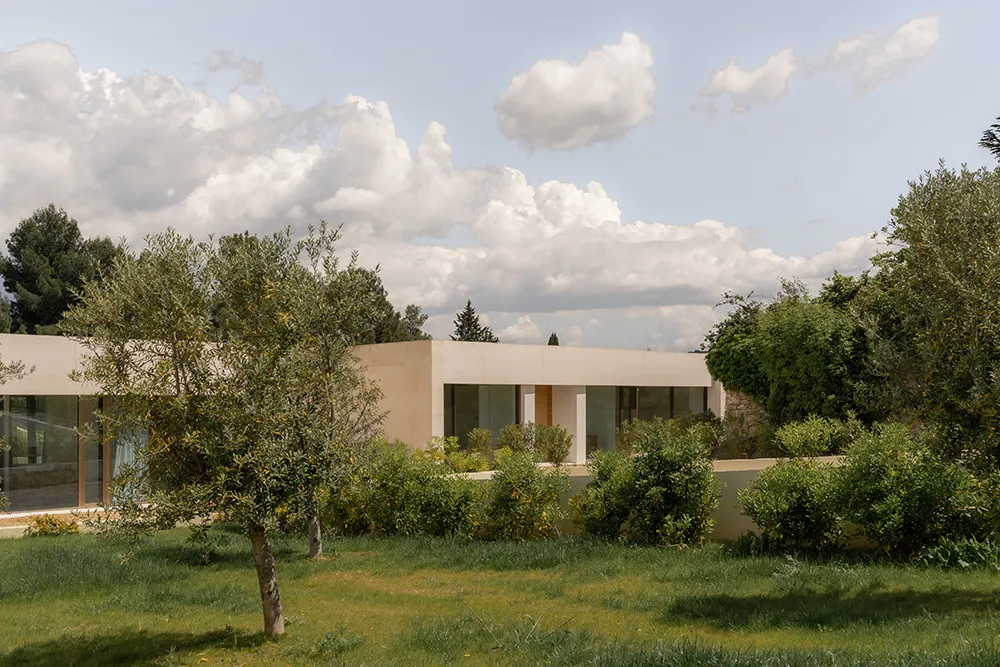
The architects place the new villas between these conditions. They extend the base of the bastide and follow the slope, allowing the architecture to recede below the garden. This strategy protects the visual authority of the existing house and keeps the new construction low against the terrain. From several viewpoints, vegetation and earth conceal much of the development.
Each villa occupies a carefully measured position within the olive grove. The arrangement maintains privacy between homes while directing living spaces towards the open ground and Montagne Sainte-Victoire. The project gains its clarity from this balance between enclosure and distance.
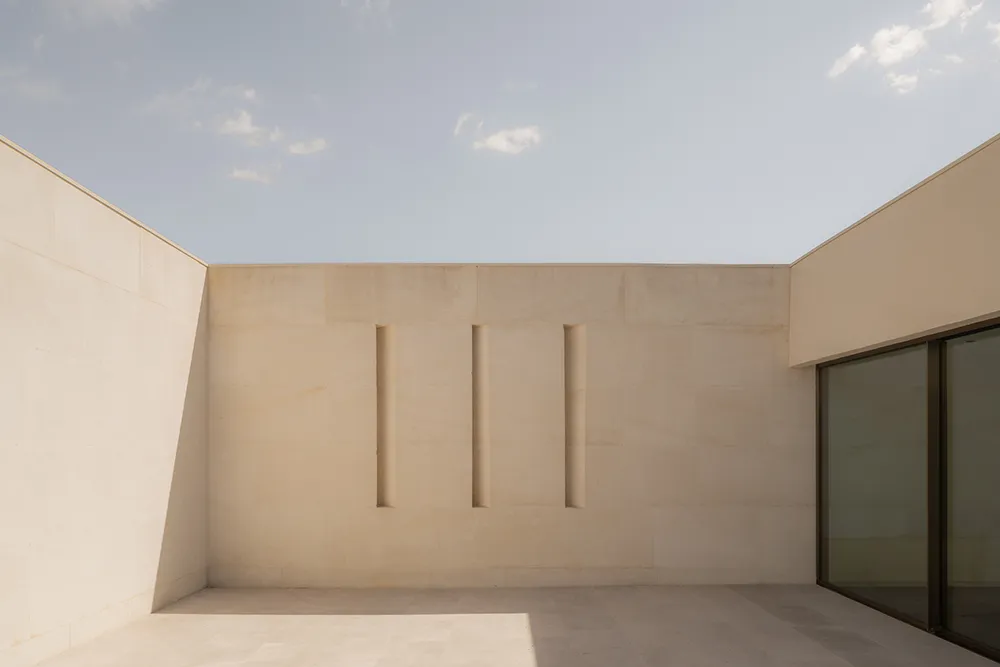
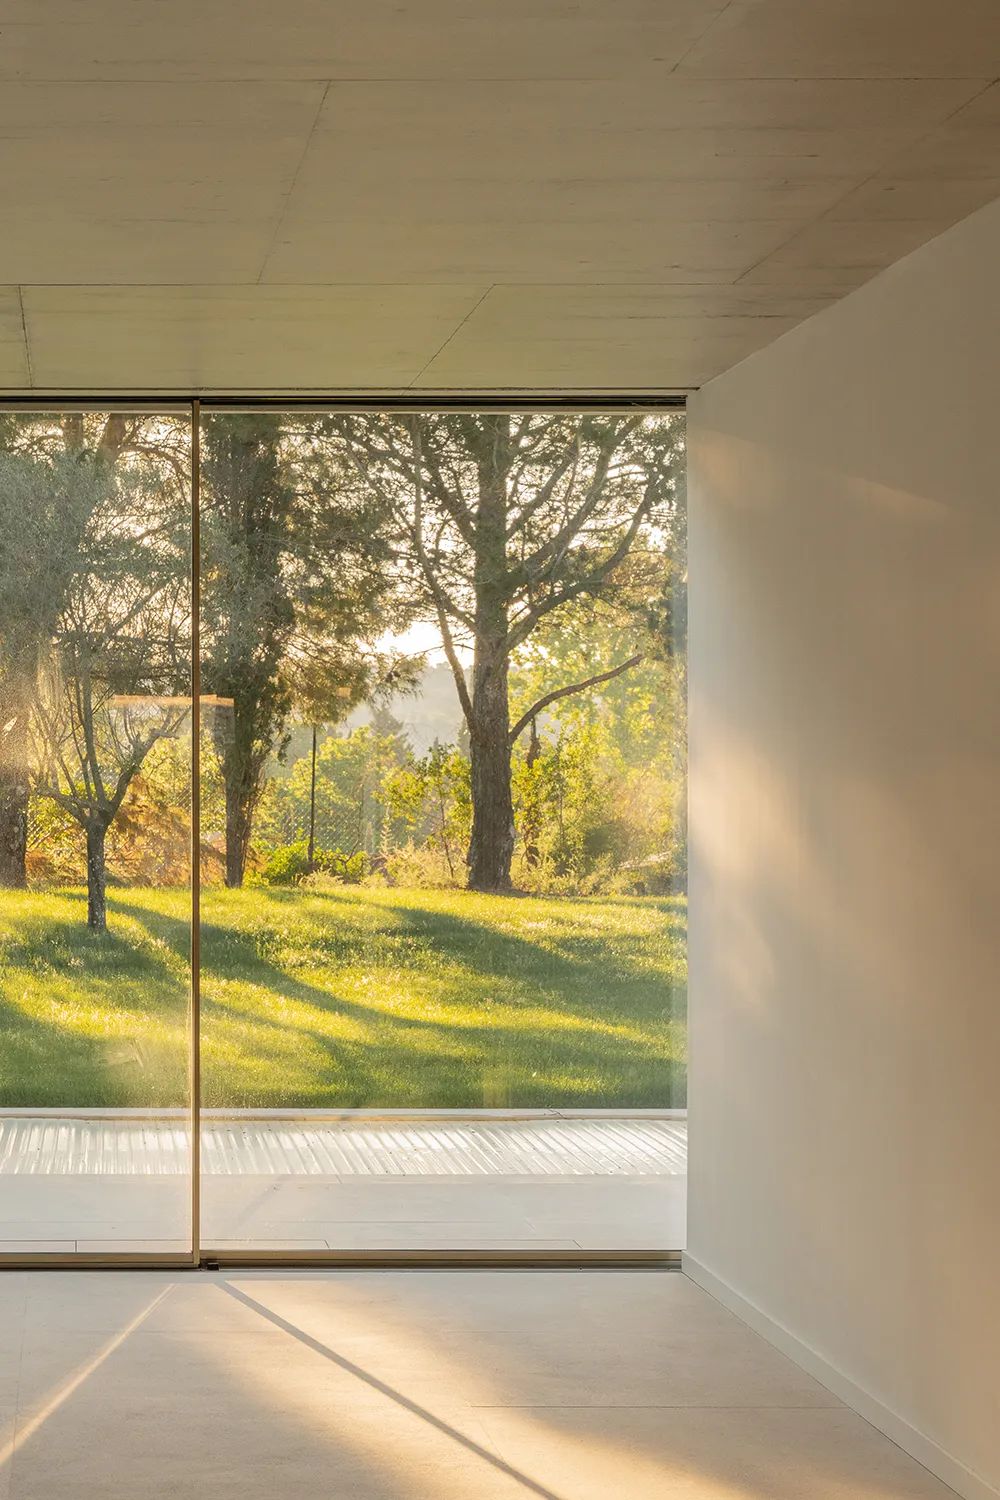
Patios provide the protected centre of each house. Their high stone walls create private mineral rooms exposed to the sky, while broad glazed openings connect the principal bedrooms and living areas to the garden. The villas therefore operate between two spatial scales: the controlled intimacy of the courtyard and the extended view across the estate.
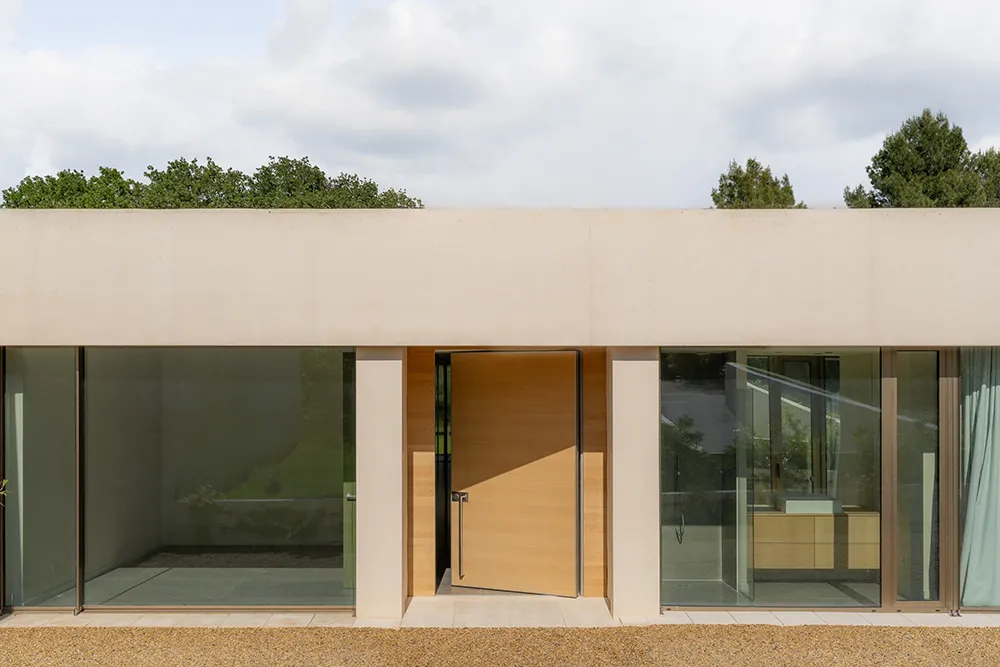
Atelier Stéphane Fernandez reinterprets the Mediterranean restanque, an agricultural terrace traditionally used to manage sloping land. Here, the retaining wall becomes inhabitable. The houses register as thick horizontal layers embedded within the terrain, giving the development the character of constructed topography instead of a conventional group of detached residences.
Solid natural stone forms the project’s main material and structural principle. The architects treat stone as mass and depth, using it for load-bearing walls instead of surface cladding. Cut marks and tonal variations remain visible across the façades, allowing light and weather to register on the material. The pale stone also establishes a quiet relationship with the dry-stone walls already present on the estate.
This thickness plays several roles. It protects the interiors, defines the patios and reinforces the horizontal organization of the villas. Deep openings frame views with precision, while roof overhangs and recessed glazing create shade. The architecture relies on proportion, shadow and material weight instead of decorative detail.
The project contains 1,000 square metres of living space and a shared 1,500-square-metre underground car park. Moving vehicles below ground allows gardens and pedestrian routes to dominate the surface. Atelier Stéphane Fernandez also designed furniture, interiors and stone-wall details, giving the development a consistent architectural language.
Environmental measures include passive-house principles, bio-based insulation, timber joinery, natural ventilation, passive solar shading and semi-intensive planted roofs. The team also retained much of the existing planting and limited the construction site’s environmental impact.
Domaine Bel Air succeeds through restraint. The villas neither imitate the bastide nor compete with it. They continue the estate’s logic through terraces, walls, courtyards and long views. By turning the retaining wall into a place of residence, Atelier Stéphane Fernandez creates architecture that belongs to the physical structure of the site.