STARH designed Pine House near Varna, Bulgaria, as a 247.5-square-meter residence shaped by the conditions of its wooded site. Completed in 2025, the house takes a restrained approach to construction, keeping the existing trees intact and limiting its physical impact on the ground. Steel piles lift the structure above the forest floor, while modular components allow the building to be dismantled in the future with minimal traces left behind.
HOUSING
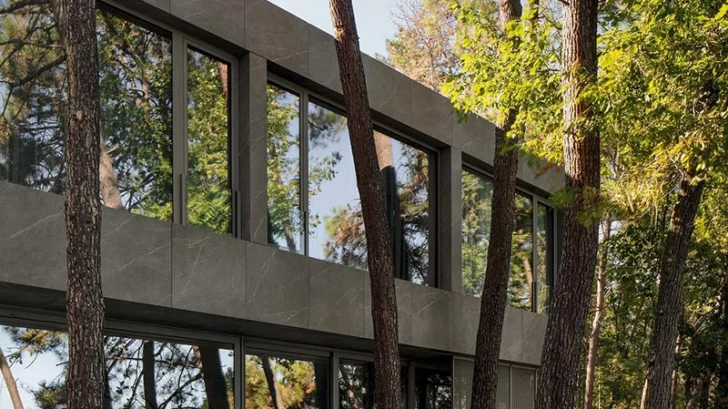
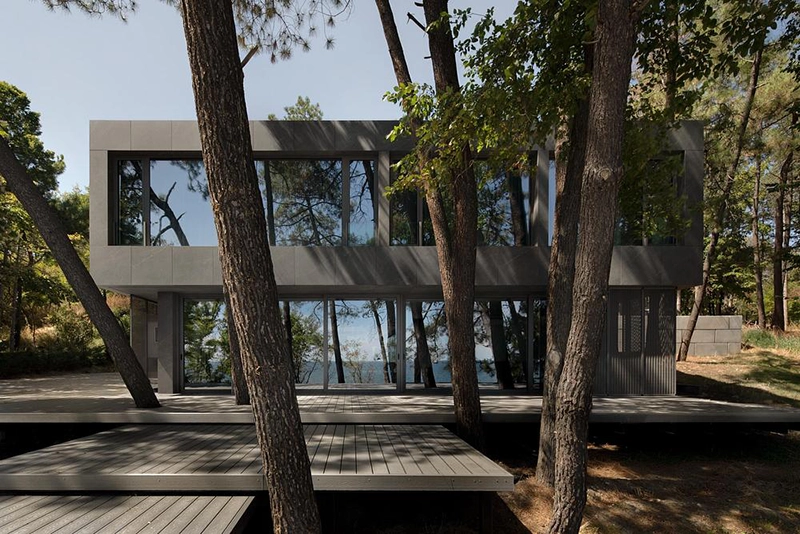
The architects conceived the residence as two simple volumes placed among mature pine trees. Several trunks stand less than a meter from the exterior walls, giving the vegetation a direct influence on the spatial arrangement. Instead of clearing the site to accommodate a conventional footprint, STARH adjusted the building around the existing forest. The elevated construction reduces earthworks and allows the ground beneath the house to remain largely undisturbed.
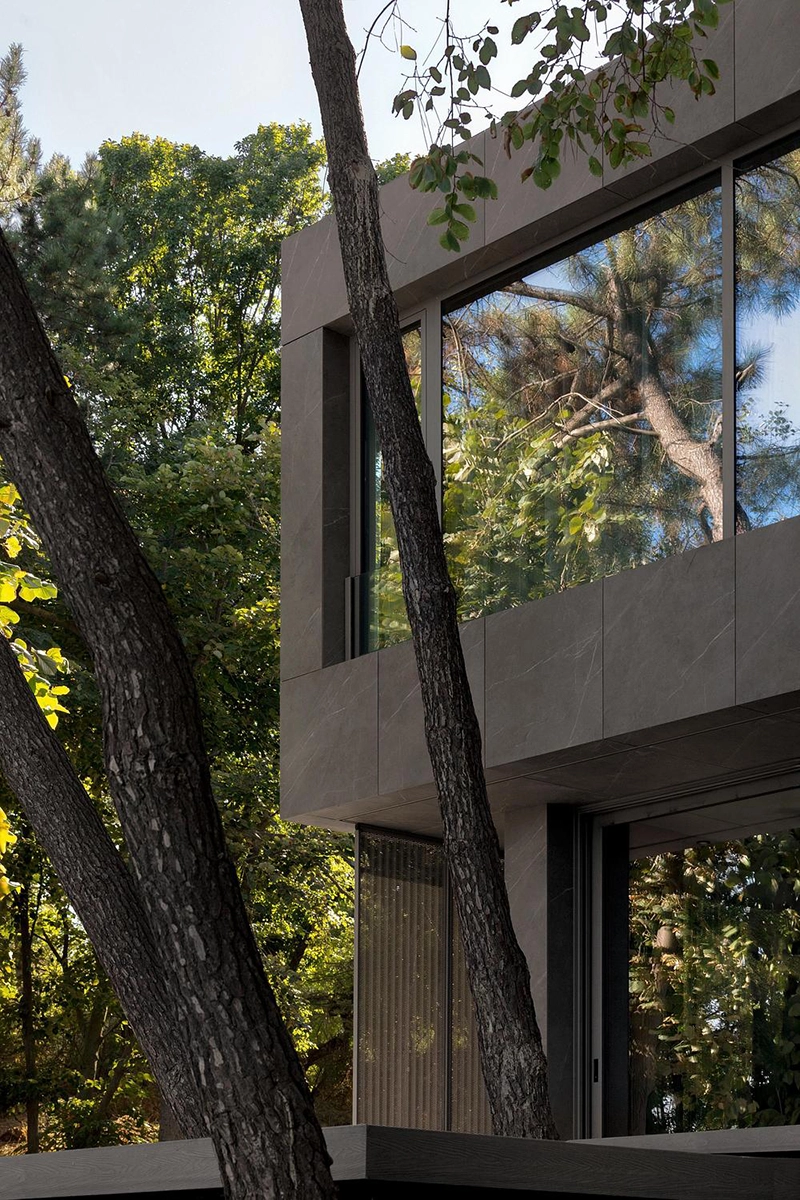
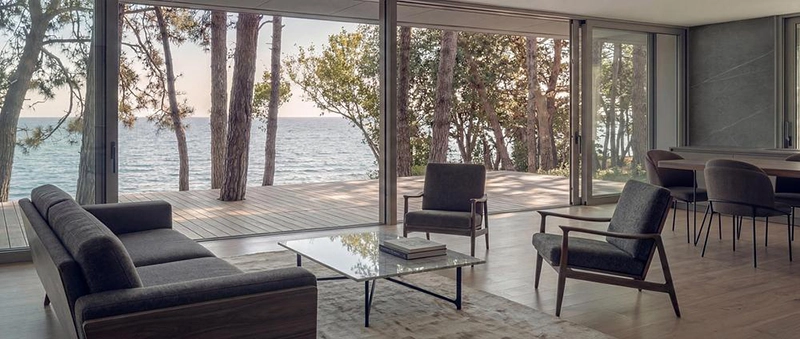
Large areas of glazing establish close visual contact between the interiors and surrounding trees. Reflections of trunks and branches shift across the façades throughout the day, while views from inside make the forest a constant presence within the rooms. Dark matte cladding responds to the colors and shadows found around the site, reducing the visual separation between the building and its setting.
A system of perforated sliding panels wraps the perimeter of the ground floor and allows residents to alter the level of enclosure. When open, the panels increase the connection between the living spaces and the exterior. When closed, they create privacy while allowing filtered light and air to enter. Sunlight passes through the perforations and produces changing patterns indoors, recalling the fragmented light created by foliage above.
The material and structural choices also support the project’s environmental approach. STARH uses a demountable steel structure and modular building elements, treating reversibility as part of the design from the outset. The house can eventually be removed without the extensive demolition and ground disturbance associated with permanent foundations. This method allows the architecture to occupy the site while acknowledging that the forest remains the dominant long-term condition.
Inside, the same relationship with the surrounding vegetation guides the residential experience. Glazing frames trees at close range and draws daylight deep into the interior, while the restrained material palette keeps attention on the changing conditions outside. The architecture depends on proximity to vegetation, natural light, shadow, and seasonal change instead of relying on decorative elements to define the atmosphere
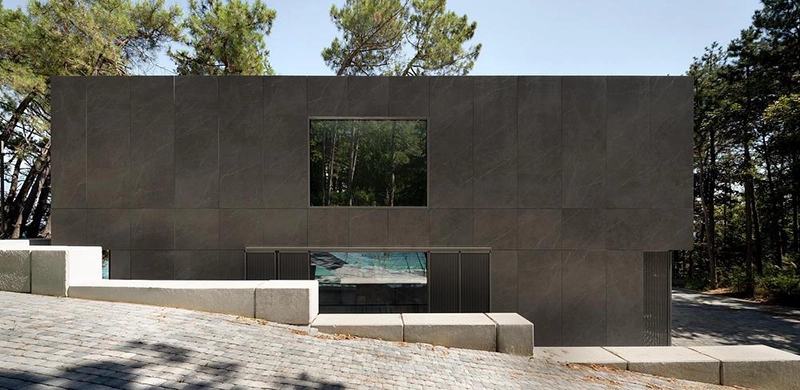
Pine House approaches sustainable residential architecture through limited intervention. STARH preserved every existing tree, reduced excavation, raised the house on steel supports, and designed its components for future dismantling. These decisions shape both the environmental performance and visual identity of the project.
Through its compact geometry and reversible construction system, the residence demonstrates how architecture can adapt to an established natural setting without reshaping it extensively. Pine House treats the forest as a primary design condition, allowing trees, light, and terrain to determine how the building occupies its site.