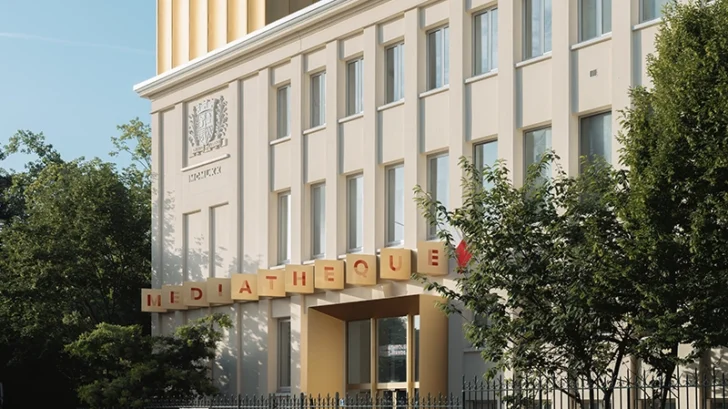
Antonio Virga Architecte has completed the renovation and extension of the Saint-Mandé Media Library in France, transforming a building originally inaugurated in 1971 into a more visible and open cultural institution. Located opposite the Bois de Vincennes, the project redefines both the exterior identity and internal organization of the 1,582-square-meter building.
EDUCATIONAL
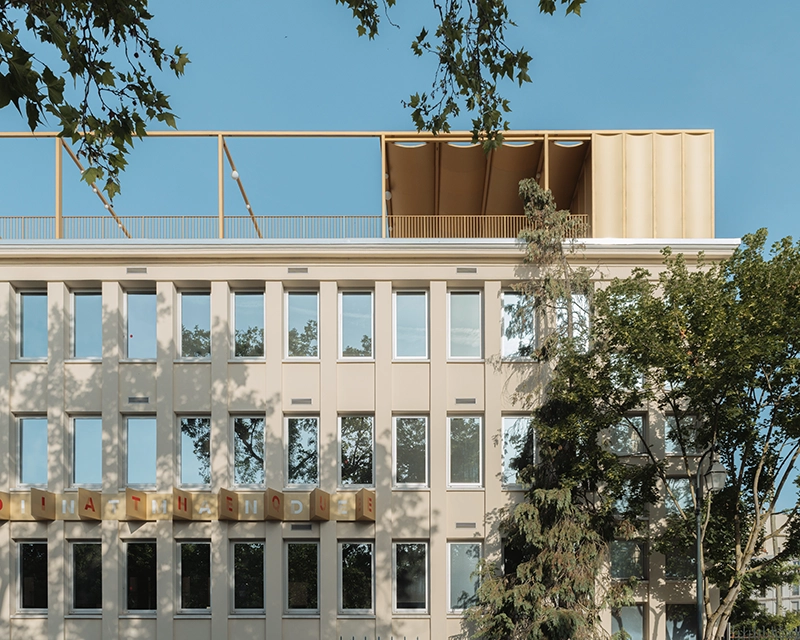
The intervention began with the existing structure, which had previously carried a more administrative character. Antonio Virga Architecte introduced a new entrance canopy and rooftop extensions, unifying these additions through anodized gold aluminium cladding. The treatment gives the media library a clearer presence within the surrounding urban setting while distinguishing the new interventions from the original building.
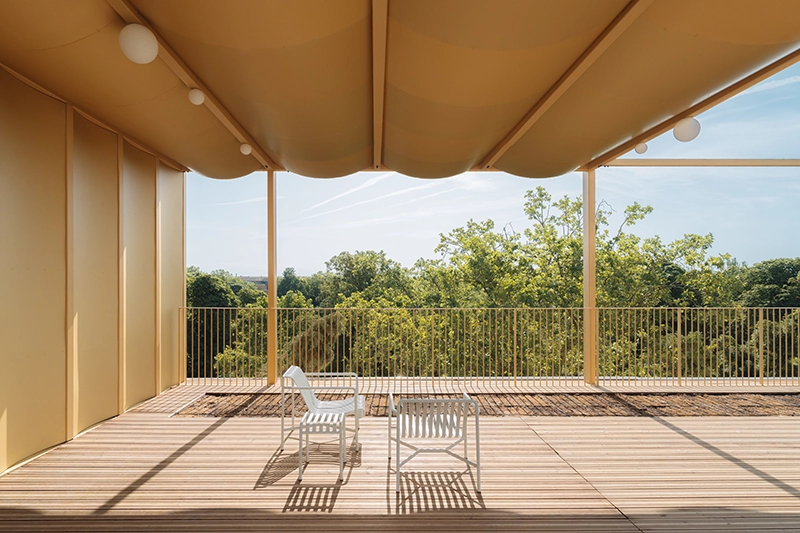
Outside, the project expands the library’s relationship with the public realm. A reading garden creates a quieter space at ground level, while an accessible roof terrace introduces a new elevated viewpoint across Saint-Mandé and toward the tree canopy of the Bois de Vincennes. A metal structure above the terrace defines an open-air room, extending the program beyond the enclosed floors.
The entrance lobby now works as the main point of orientation. New visual openings connect the reception area with the levels above and below, while broad concrete seating steps guide visitors toward the lower floor and garden. This level forms the social center of the project, bringing together a café, projection room and consultation area.
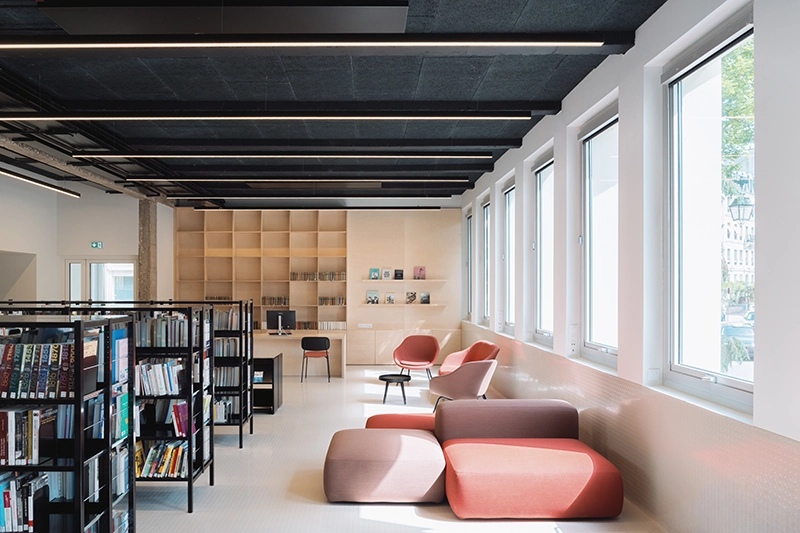
Flexibility plays an important role throughout the interior. The architects distinguish between permanent architectural elements and movable components, allowing the main floors to remain open and adaptable. The existing structural grid organizes services and storage, while lower furniture modules preserve long views across the building.
Reading areas run along the timber facade, maintaining a direct visual connection with the Bois de Vincennes. Movable glass walls, peripheral curtains and minimal furnishings allow rooms to shift between reading, work and relaxation without interrupting the openness of the plan.
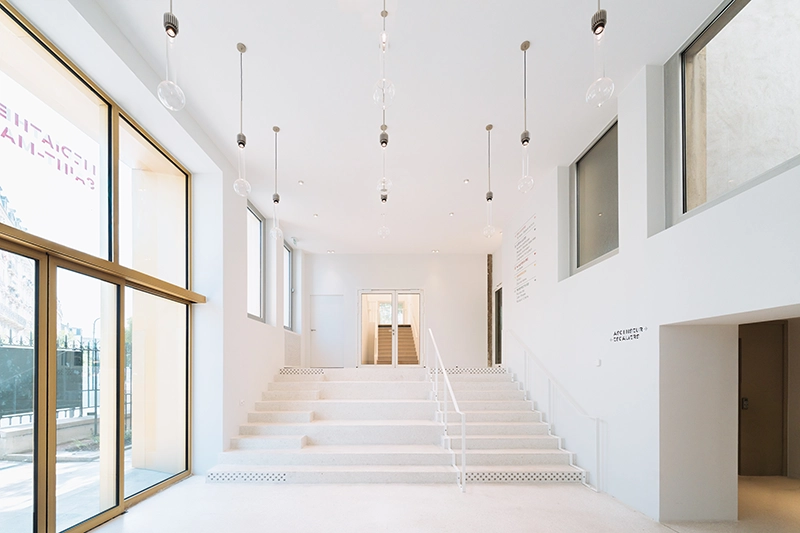
Material choices remain deliberately direct. The original concrete structure was sandblasted and left exposed, while technical systems remain visible at ceiling level. Soft rubber flooring runs through the interiors and helps unify the spaces. Color appears mainly through the graphic signage, including a playful system based on the visual principle of the agamograph.
Completed in March 2026 after a 16-month construction period, the project gives the Saint-Mandé Media Library a stronger civic identity while preserving the clarity of its original structure. Through new public spaces, flexible interiors and closer connections to the surrounding landscape, Antonio Virga Architecte positions the library as a more active part of everyday urban life.