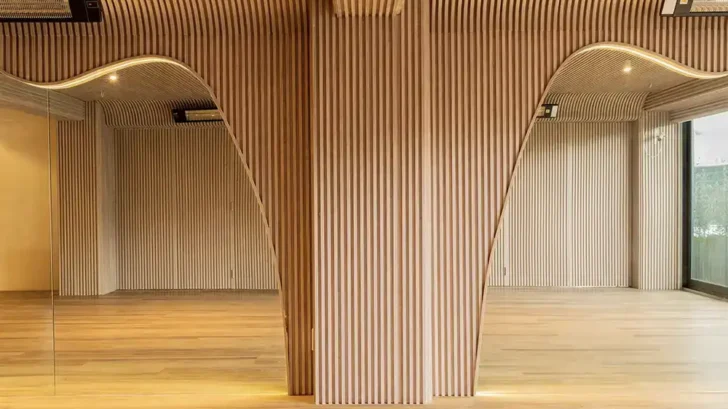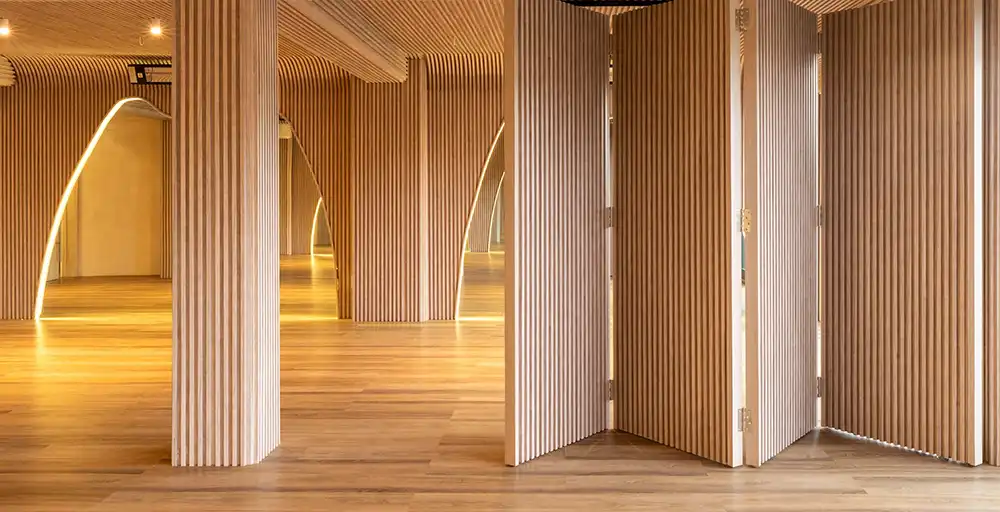
Talo Atelier designs Align Studio in Mexico City as an active retreat from the pace of the city. Conceived around the idea of “Align Yourself,” the 200-square-meter interior approaches physical exercise as part of a wider ritual of care, where movement, breathing, and focus shape the spatial experience. The project moves away from the conventional gym model and creates a warmer, slower, and more coherent environment for training, preparation, and recovery.
INTERIOR DESIGN
Led by Tadeo López Toledano, Talo Atelier translates the brand’s concept into a precise interior language. The studio organizes the space as a gradual transition from the exterior rhythm of Mexico City into an atmosphere designed for concentration. Architecture guides the visitor through arrival, preparation, class, and rest, using material continuity, light, and circulation to support the body before the workout begins.
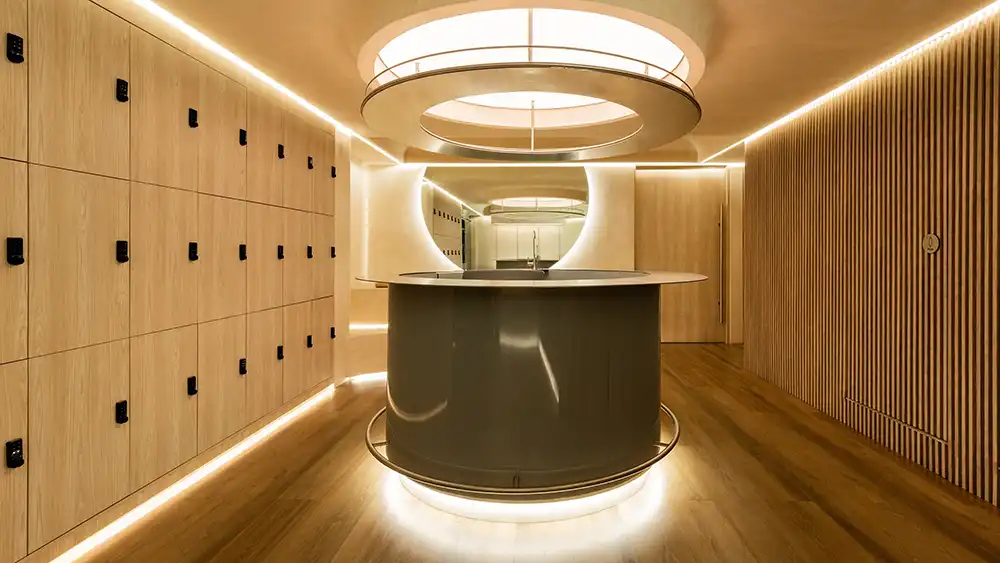
The program brings together reception, waiting area, smoothie bar, lockers, changing rooms, kitchen, terrace, and training rooms within a compact footprint. Talo Atelier handles this density through clarity. The reception connects naturally with the rest of the studio, allowing users to move through the interior without rigid direction or visual interruption. Even during class changes, when several groups enter and leave at once, the layout maintains openness and control.
This sense of order gives the project its strongest spatial quality. Align Studio never treats circulation as a secondary requirement. Movement becomes part of the concept, with each transition designed to slow the body, organize attention, and prepare users for the next stage of the experience. The result feels fluid, but never vague.
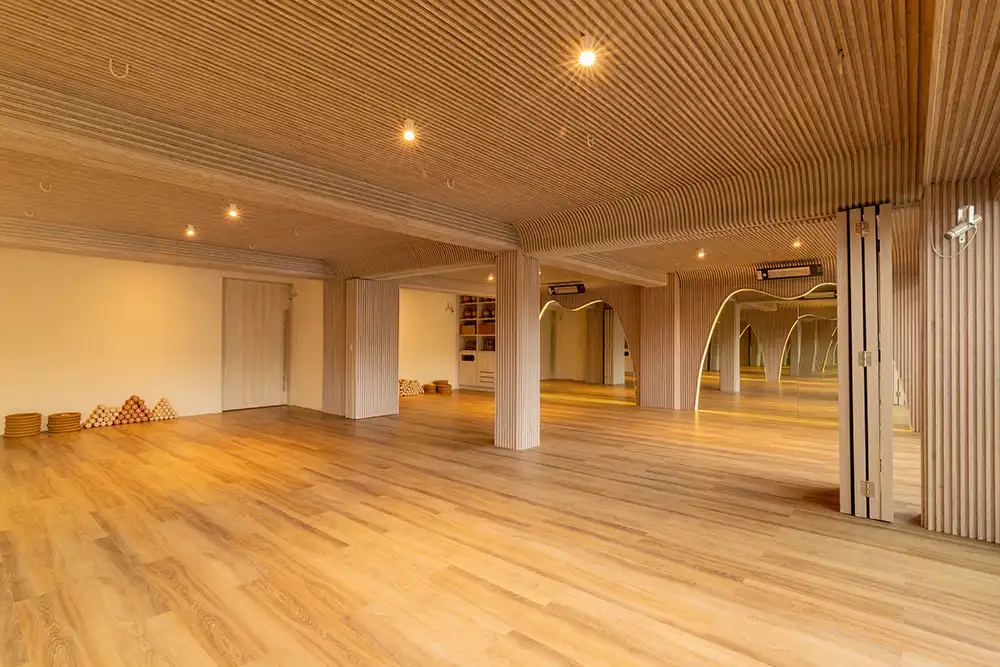
The oak slats define the project’s visual identity. Talo Atelier uses them across walls, ceilings, doors, and movable panels, creating a continuous rhythm that gives the interior warmth and direction. The vertical profiles act as a second skin, concealing divisions while guiding the eye through the studio.
This gesture also supports the technical demands of the project. The slats help organize flexible areas, soften acoustic conditions, and create a sense of shelter. In dialogue with mirrors, curves, and illuminated portals, the wood expands the perception of depth and allows rooms to shift between openness and separation according to each class. Texture becomes functional, shaping orientation as much as atmosphere.
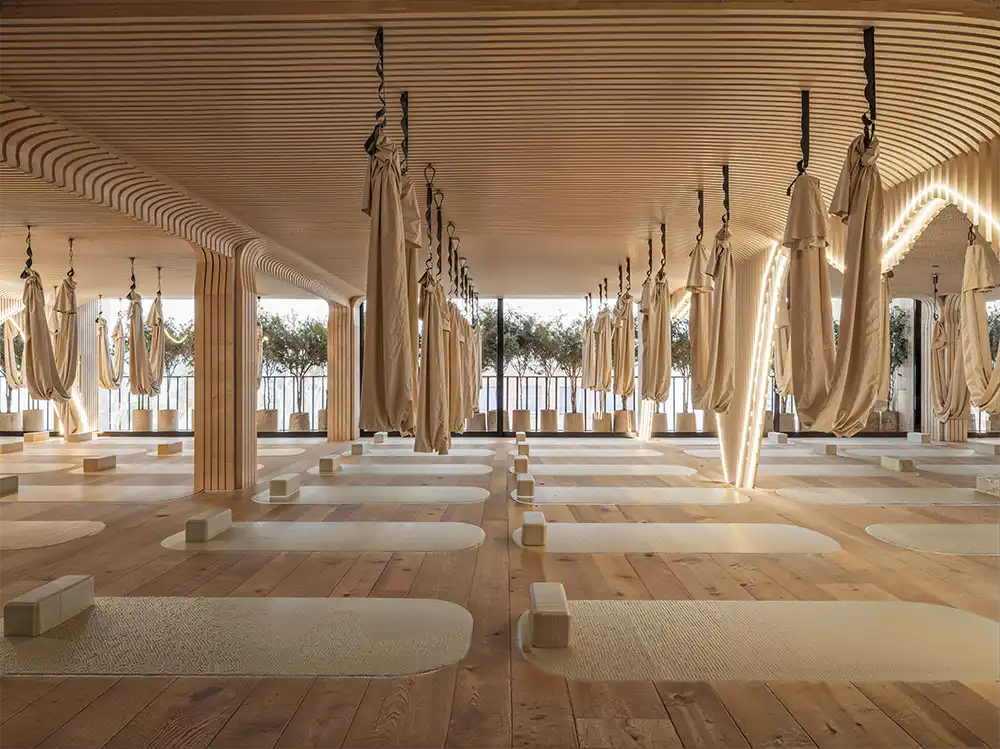
Lighting plays a central role in the project. Warm lines trace floor edges, ceiling junctions, mirrors, and curved surfaces, giving the interior a soft and controlled glow. Talo Atelier uses indirect illumination to define volume without overwhelming the space, creating an environment that feels calm, focused, and physically contained.
Chromotherapy adds another layer to the studio experience. For Align Studio’s founders, the practice forms part of the brand’s holistic approach, and Talo Atelier integrates it as a tool for environmental change. A single room can move from a calmer setting to a more energetic atmosphere through shifts in color and intensity, allowing the lighting to respond to the class, rhythm, and mood of each session.
Behind the serene atmosphere, Align Studio required careful technical planning. The training rooms can operate as open spaces or divide for simultaneous classes, which made acoustic control essential. One room also needed to reach high temperatures for hot Pilates, then return quickly to suitable conditions for other uses. Ventilation, thermal regulation, natural light control, and darkening systems all had to function without disrupting the interior’s quiet visual order.
Talo Atelier resolves these requirements discreetly. The project keeps its technical complexity hidden behind a unified spatial reading, allowing users to experience the studio as calm and coherent. This balance between performance and atmosphere gives Align Studio its strength as a hospitality-oriented wellness interior.
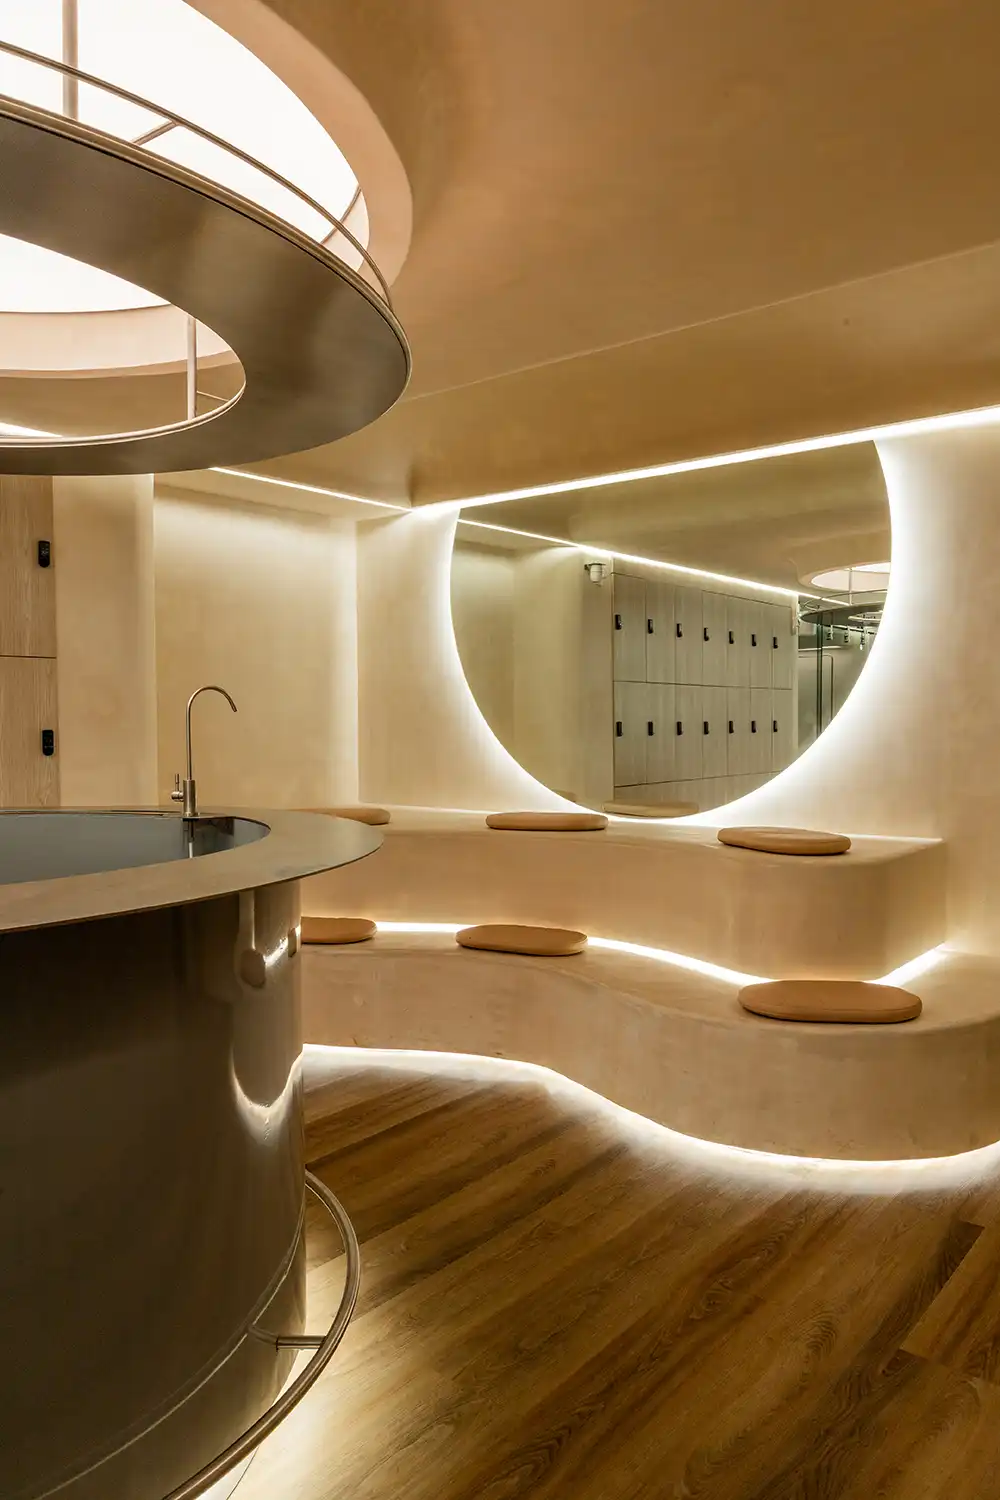
The reception and locker areas continue the same material logic. Light wood meets a glossy central volume, a large backlit circular mirror, and a suspended luminaire that reinforces the immersive character of the space. Curved benches in neutral tones, warm walls, black locker hardware, concealed doors, and perimeter lighting all contribute to a unified environment.
Tadeo López Toledano describes the project through one word, coherence. In Align Studio, coherence does not mean formal repetition. It means a clear relationship between concept, material, technical systems, and daily use. The studio turns alignment from a brand message into a physical condition, giving Mexico City a wellness space where design supports focus, movement, and return.