Atelier Régis Roudil Architectes completes a social housing project in Cornebarrieu, France, at the southern edge of the ZAC Monges-Croix du Sud. The development occupies a transitional position between preserved open land and the newer urban fabric of the district, giving the project a clear civic role from the outset. Located at 2 rue Jacqueline Auriol, the scheme includes 41 social housing flats and 5 social housing homes for purchase, with CDC Habitat Social as contractor and Bastien Treille credited for photography.
RESIDENTIAL
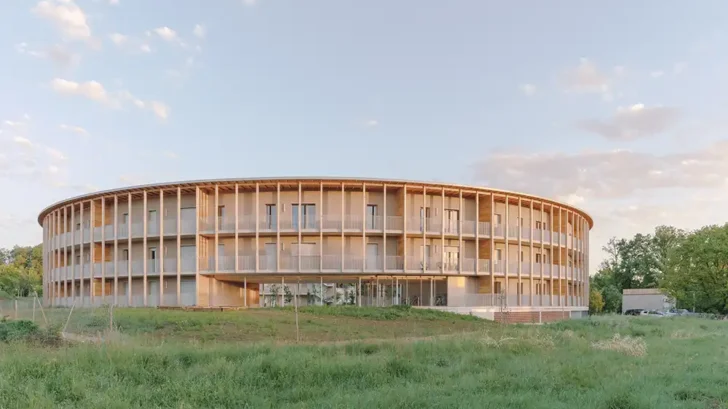
The project approaches collective housing through length, restraint, and controlled scale. Instead of increasing vertical mass, the architects build horizontally, using one- and two-room flats set on a low base to organize the site with a measured sense of density. This decision allows vegetation, shared ground, and public space to remain active parts of the project. The buildings form an entry point to the district, while their low profile keeps the housing connected to the planted setting around it.
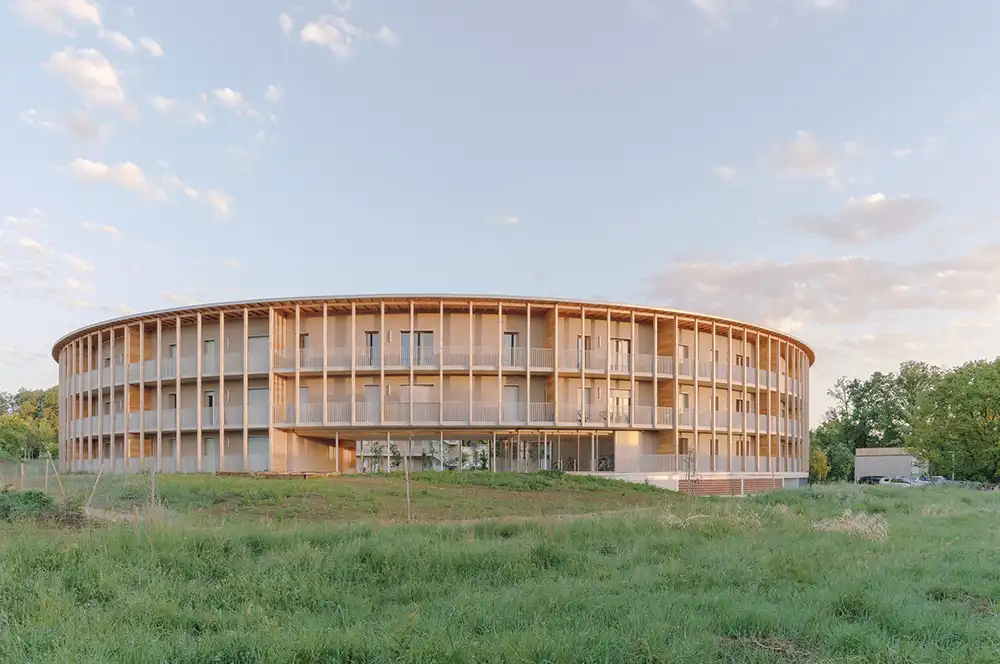
A linear façade of more than 150 meters defines the outer ring of the block. Atelier Régis Roudil Architectes uses repetition as a structural condition, then breaks the mass through solid wood panels that separate each flat visually. These divisions give the long elevation a domestic rhythm and prevent the façade from reading as a single heavy surface. The project draws attention to the scale of the individual home through windows, balconies, and timber elements, making the length of the building feel inhabited at a smaller scale.
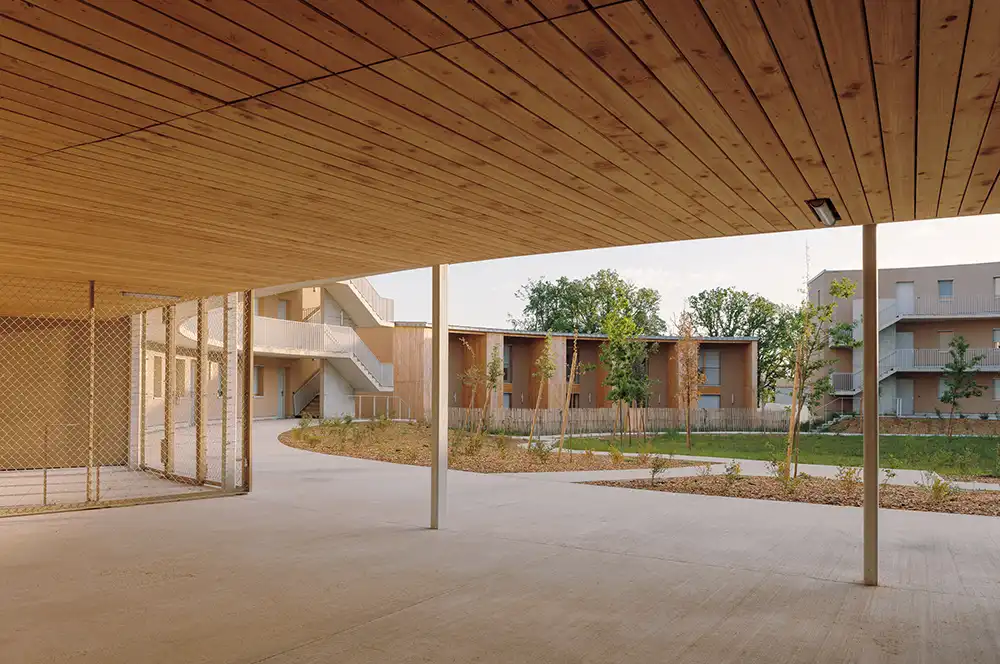
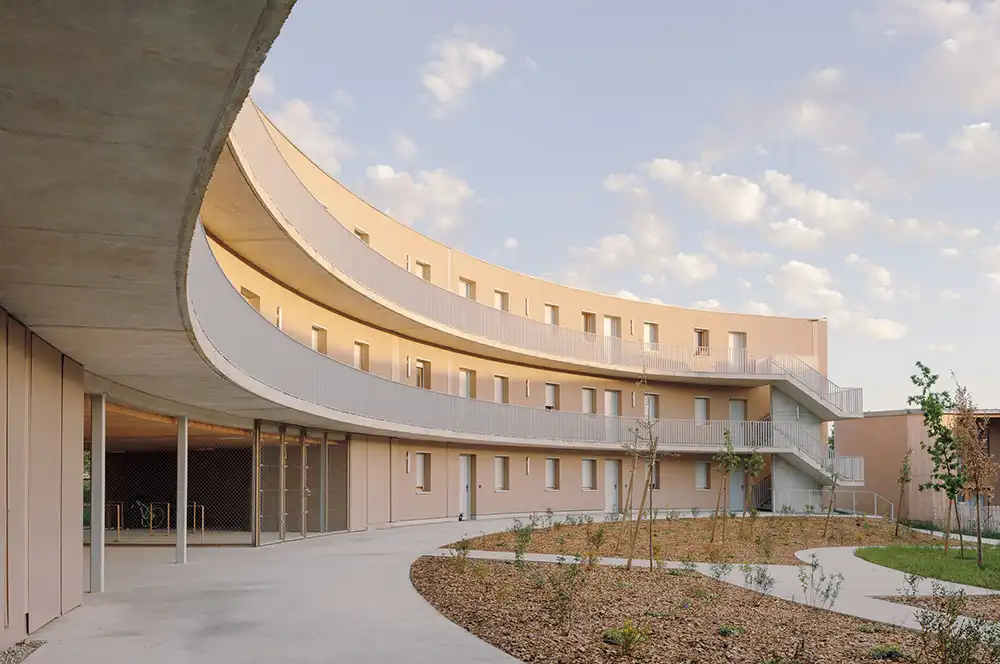
Balconies run around the periphery, giving the apartments outdoor extensions and a direct relationship with light. Large glazed areas bring daylight into the rooms, while the balcony structure creates distance between private interiors and the exterior. A dense framework of vertical elements supports thermal and functional needs, adding depth to the elevation. All flats receive double exposure and connect through walkways along the interior ring, giving the housing a clear internal logic and a stronger relationship with the block’s planted core.
The center of the project functions as a shared park. The architects use long, thin volumes to free open areas within the plot, creating grassy zones, sheltered routes, and areas for daily use. Two gaps and two broad porches open the interior toward the central park of the ZAC, roads, and gentle paths. From Rue Jacqueline Auriol and Avenue Henri Guillaumet, the ground floor allows visual connections into the block, making the project easier to read from the street and giving the public a sense of orientation.
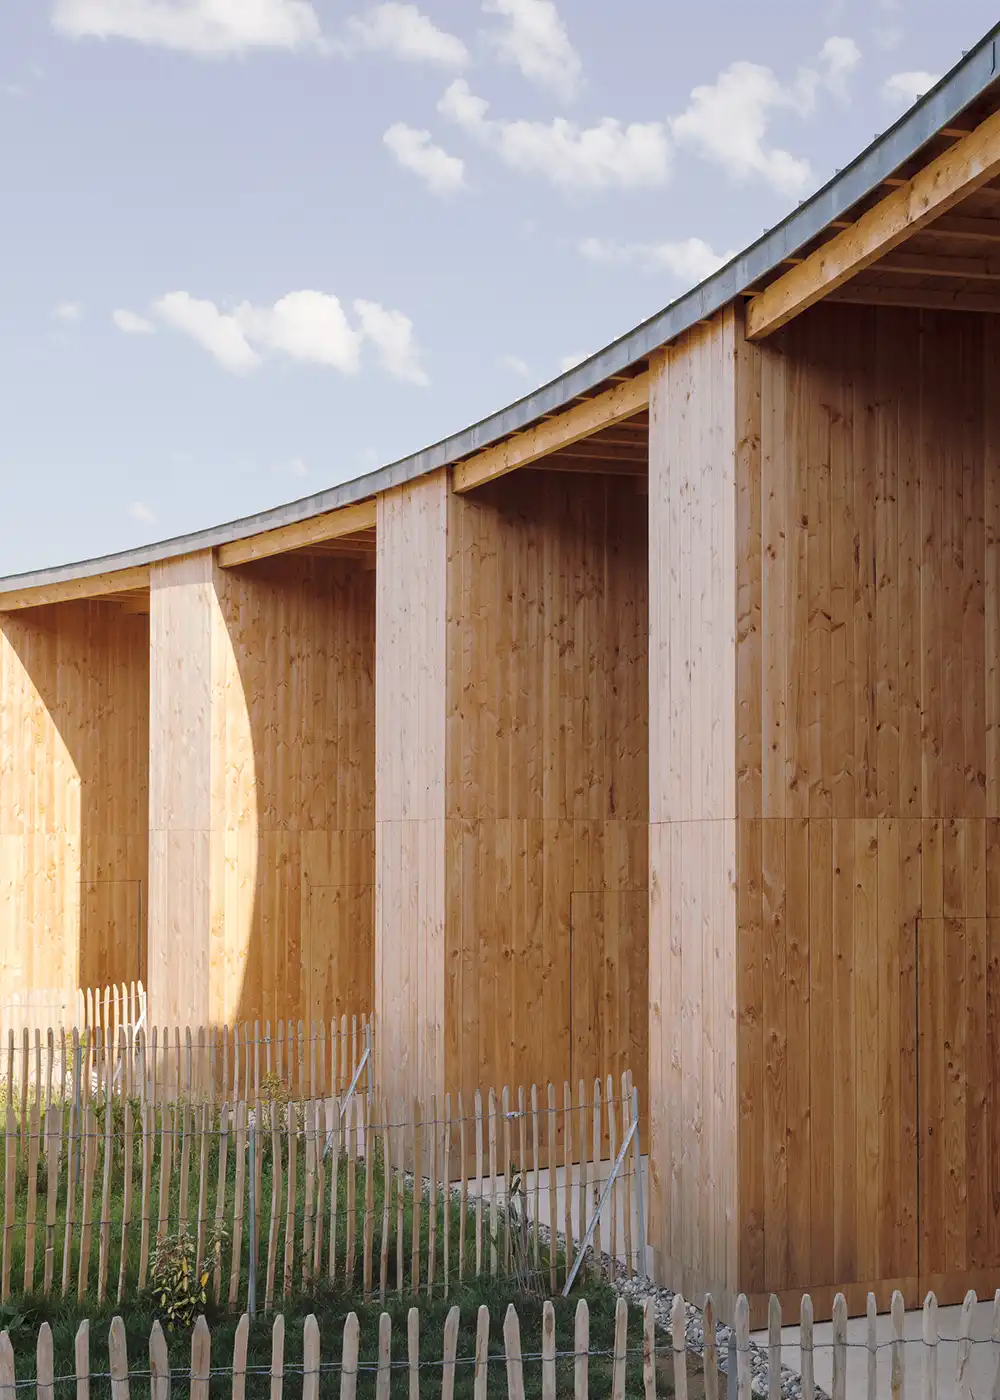
With a floor area of 3,101 square meters and a construction cost of €6,601,848 excluding VAT, the project delivers a clear model for social housing that gives equal attention to density, privacy, and open ground. Atelier Régis Roudil Architectes avoids treating housing as a closed object. Instead, the studio builds a calm urban edge around a planted interior, using simple volumes, domestic scale, and carefully managed permeability to support both everyday life and the wider structure of Cornebarrieu’s expanding district.