More than fifteen years after completing Brise Soleil in 2009, Carter Williamson returned to the house to adapt its interiors to the changing needs of its owners. The residents wanted to remain in the home they knew, prompting an architectural response focused on accessibility, circulation and everyday use without replacing the qualities that had shaped the original design.
RESIDENTIAL
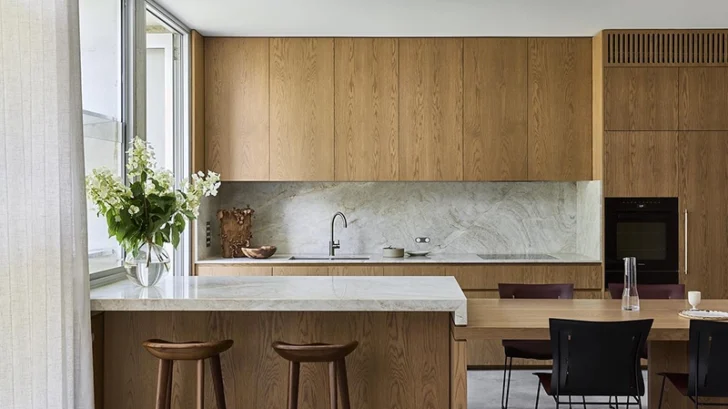
The insertion of a lift within the internal courtyard initiated the renovation. Its addition addressed accessibility directly while prompting Carter Williamson to reconsider how occupants travel through the ground floor. The architects relocated the kitchen, widened pathways and softened thresholds, creating more generous connections between the principal living areas.
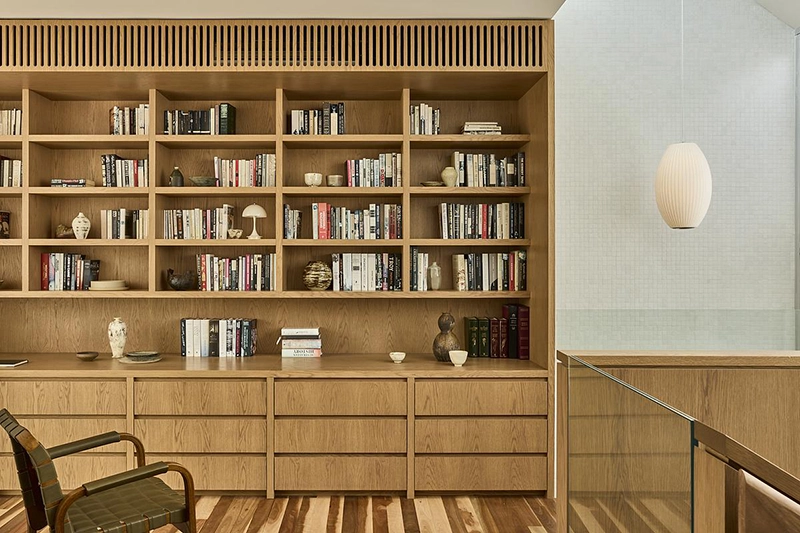
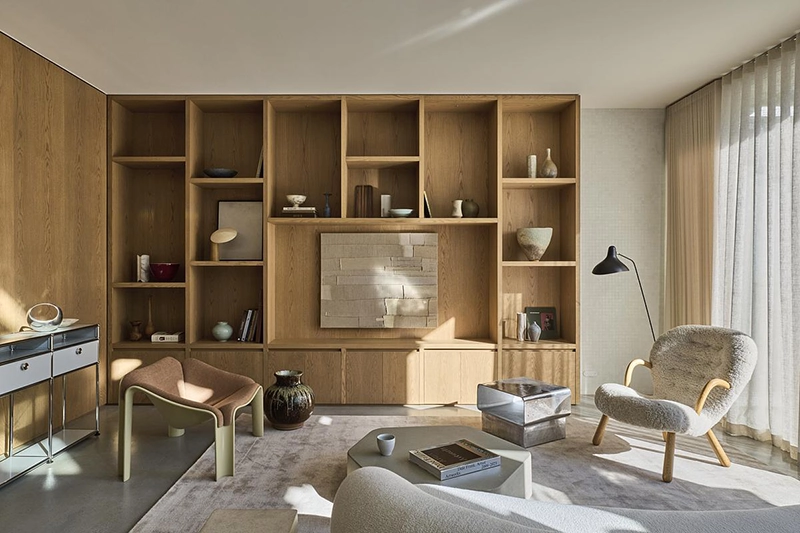
Natural light remains fundamental to the house. Existing voids continue to carry daylight deep into the plan, allowing changing conditions to animate walls and floors throughout the day. The robust exterior also retains its relationship with the street, while the updated interiors introduce a warmer and more tactile atmosphere.
Timber joinery plays an important part in this change. Carter Williamson pairs it with a richer material palette that adds depth to rooms that previously followed a more restrained approach. The resulting interior increases the contrast between the solid exterior envelope and the more intimate domestic spaces within.
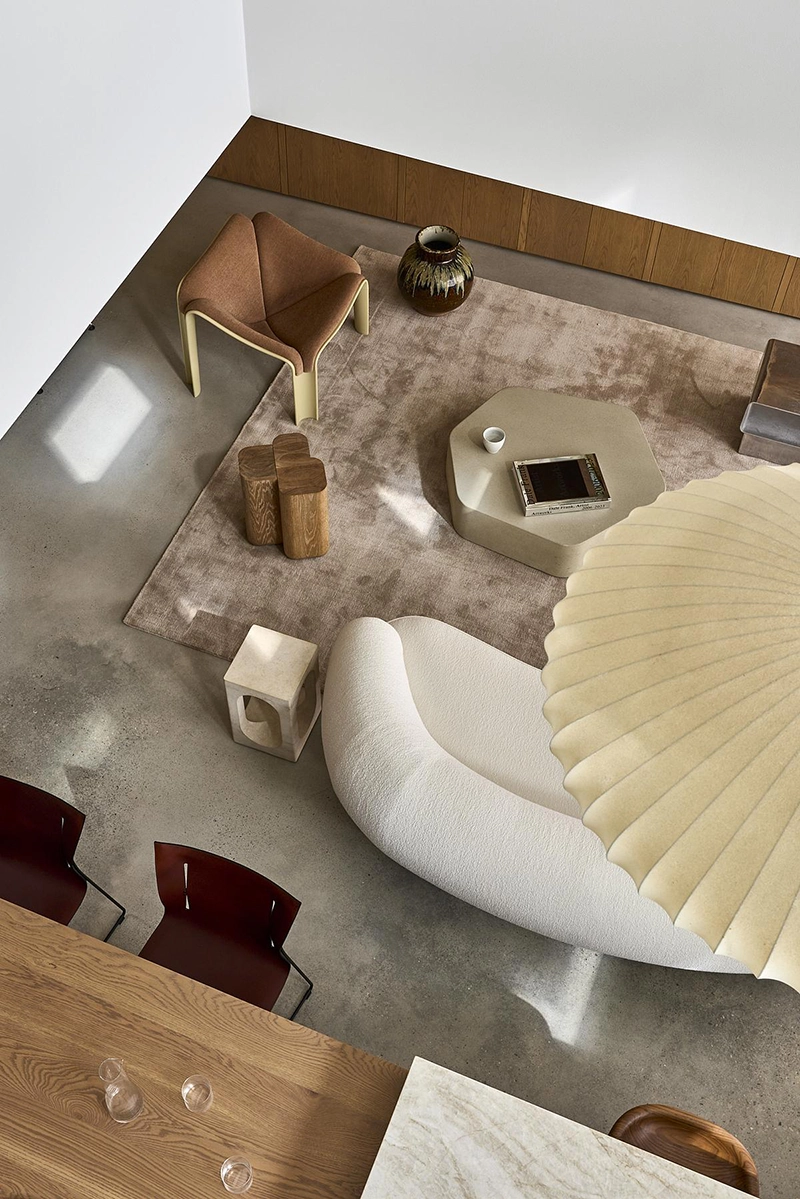
The kitchen required particular attention. It has long functioned as the social focus of the home, so its relocation needed to improve accessibility while maintaining its role in everyday gatherings. Carefully resolved joinery supports daily routines, while the revised plan gives occupants greater freedom to navigate and use the space.
The adaptation treats accessibility as an architectural consideration that influences the whole plan instead of isolating it as a single technical addition. The lift creates the starting point, while wider routes, adjusted thresholds and revised room relationships extend those changes throughout the ground floor.
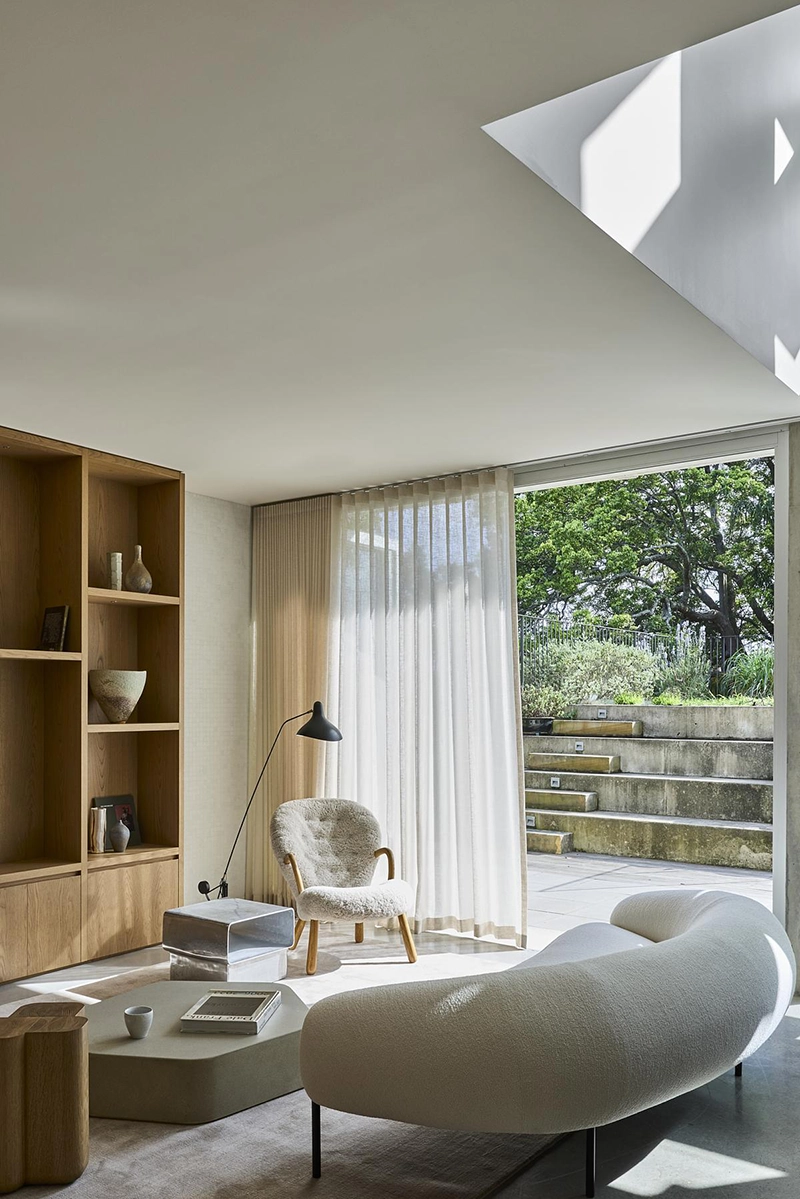
Completed in 2026, Brise Soleil demonstrates how an established residential design can accommodate new requirements while retaining its defining spatial ideas. Carter Williamson keeps the original voids, natural light and protective exterior intact while introducing practical changes that allow the owners to continue living comfortably in the house.
SFN Build completed the construction, with Cosmo Farinola credited as builder and Pablo Veiga as engineer. Claire Delmar photographed the completed project.