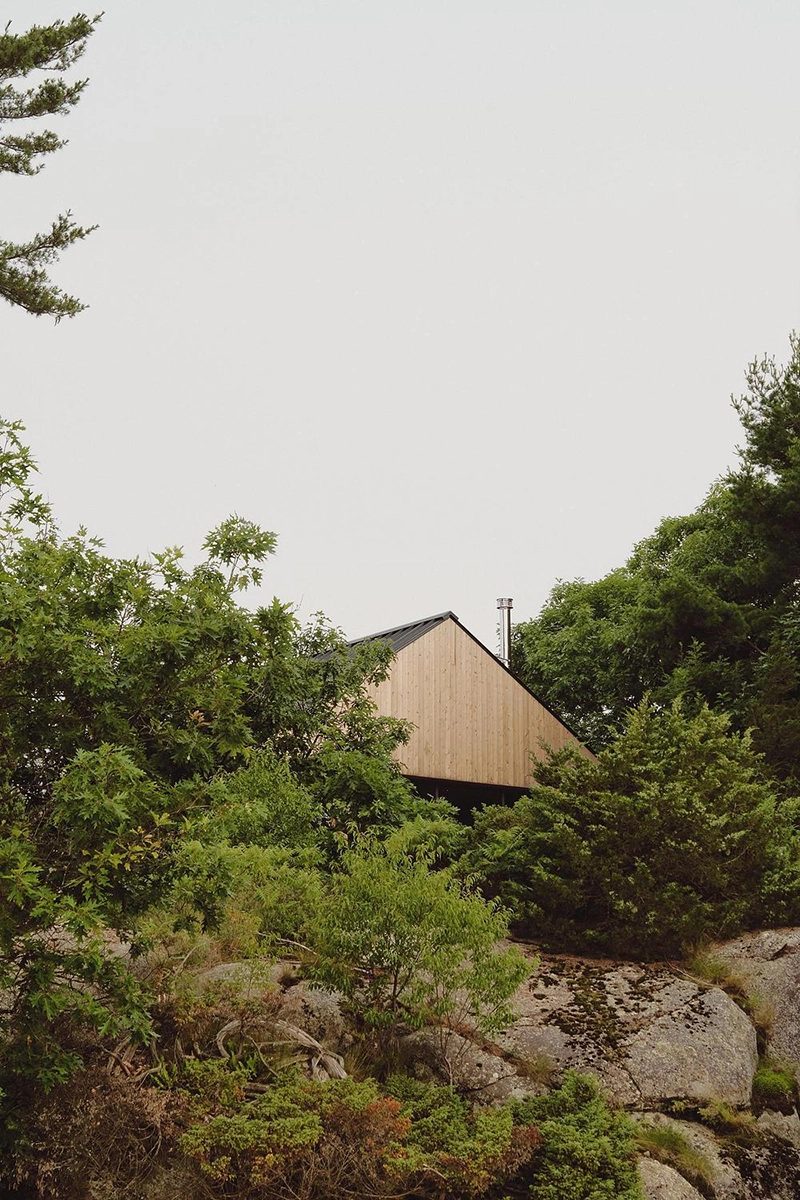
Pine Island Cottage begins with a simple premise: architecture should deepen an experience of place rather than compete with it. Designed by Thom Fougere Studio and Bureau Tempo, the family retreat sits on a secluded island in Ontario’s Georgian Bay, where exposed granite, pine trees, and changing weather define daily life. Instead of creating distance from these conditions, the project draws them into the house, translating the textures, rhythms, and physical qualities of the island into an interior that feels inseparable from its setting.
HOUSING
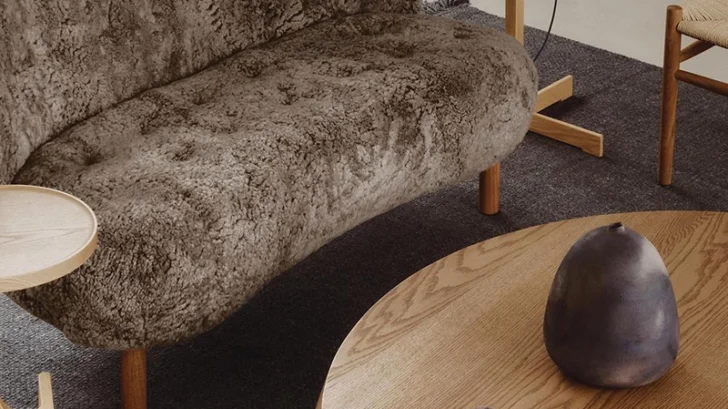
Many contemporary vacation homes rely on uninterrupted glazing and expansive views to establish their connection with nature. Pine Island Cottage takes a more tactile approach. The project privileges physical experience over visual spectacle, encouraging occupants to notice the grain of timber beneath their hands, the roughness of stone under bare feet, and the changing qualities of light throughout the day. Every surface participates in this dialogue between architecture and landscape.
The building unfolds gradually across the site’s sloping granite formations. Rather than imposing a rigid plan, the architects allow the topography to organize movement through the house. Visitors enter through a compressed oak-lined vestibule marked by a pebble-shaped oak door handle, an understated gesture that immediately introduces the project’s material vocabulary. As the sequence progresses, floors step downward, ceilings rise, and the palette shifts from darker timber toward lighter, more open living spaces. The transition feels carefully choreographed without becoming theatrical.
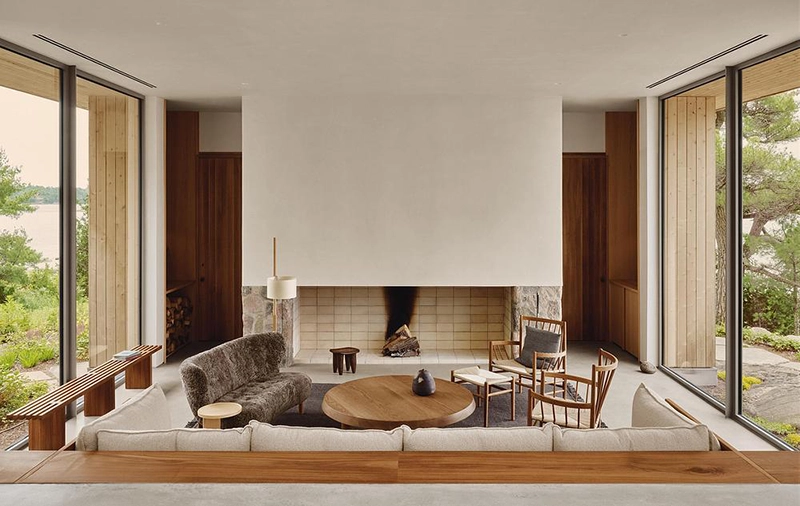
At the centre of the cottage, four interconnected zones create the social heart of the home. The kitchen, dining room, living room, and screened porch operate as distinct spaces while remaining visually connected, encouraging family life to unfold naturally across the entire level. Rather than assigning a single focal point, the designers allow activity to circulate between cooking, dining, conversation, and outdoor living.
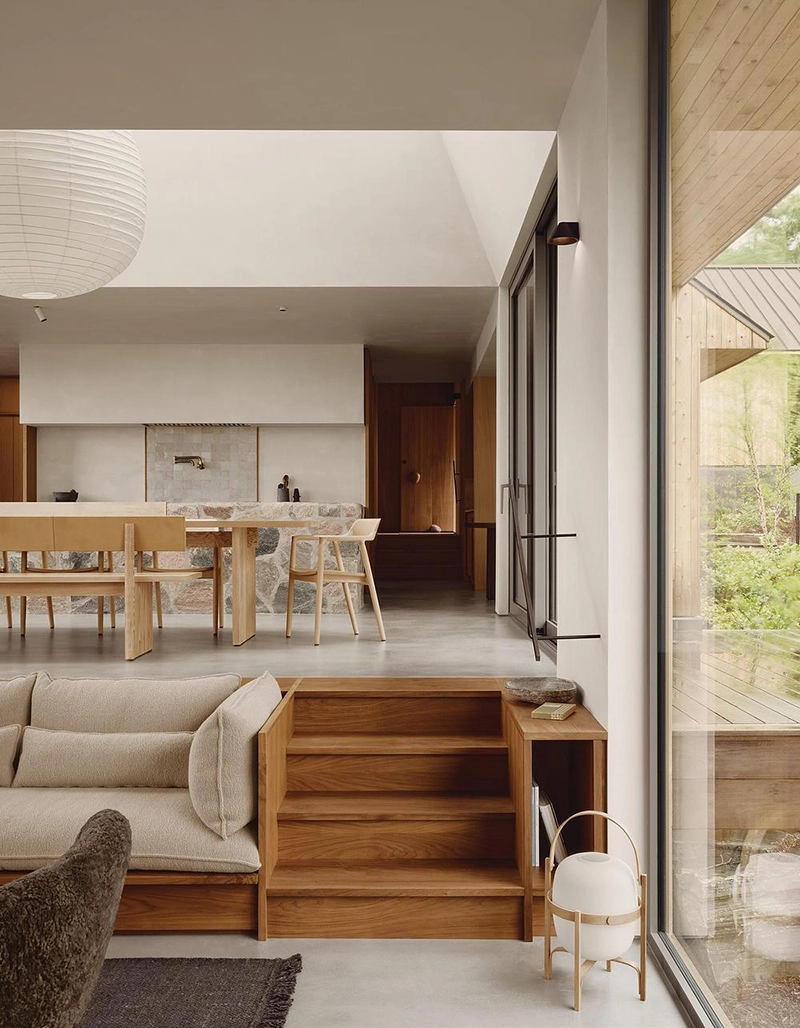
The kitchen offers one of the project’s strongest architectural moments. A substantial fieldstone island anchors the room, recalling the rocky shoreline that surrounds the cottage. More than an expressive object, it establishes a place for gathering, preparation, and conversation. White oak, walnut, and limestone cabinetry reinforce the restrained material palette, while a carefully organized pantry introduces a market-inspired approach where ingredients remain visible and easily accessible. Even functional accessories, from trays to cookware and ceramics, contribute to the overall composition rather than existing as separate decorative elements.
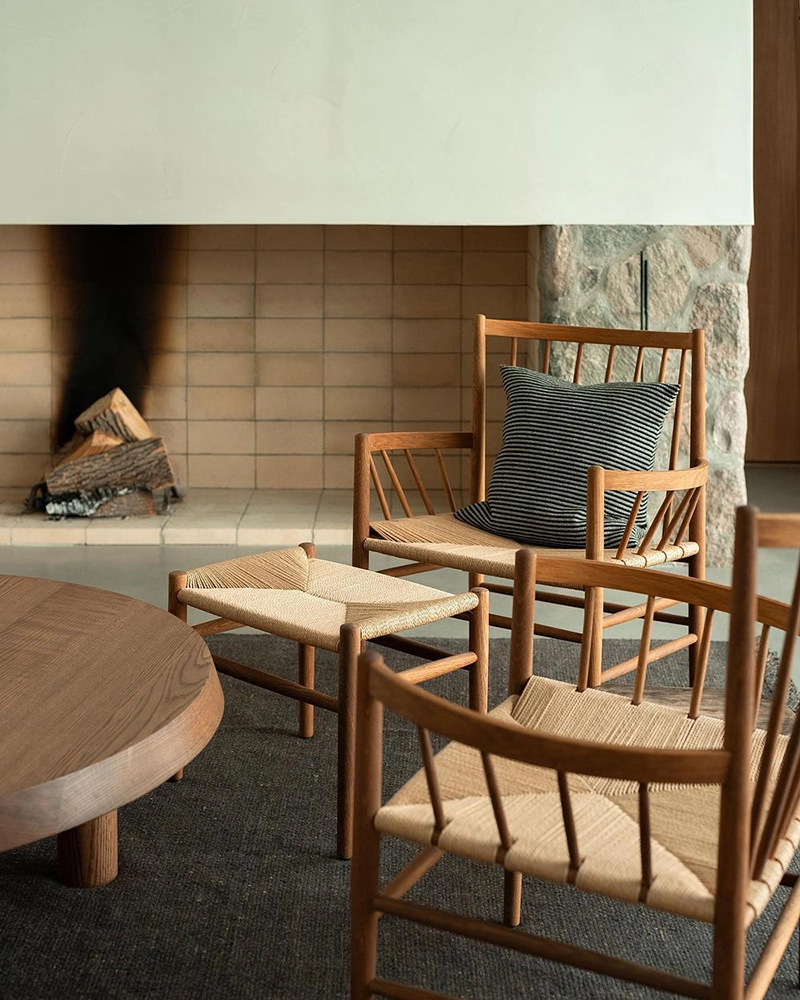
Throughout the project, Thom Fougere and Bureau Tempo demonstrate unusual discipline in their material selections. Fieldstone appears repeatedly, creating continuity between the kitchen, living room hearth, bedrooms, and bathrooms. Wrought-iron handrails fabricated by a local blacksmith introduce another tactile layer, while custom-cast wall sconces establish a subtle rhythm as visitors move through the house. These recurring elements avoid visual repetition by changing context rather than form.
Lighting receives equally careful attention. Instead of maximizing brightness, the designers embrace the natural darkness of the island. Soft illumination allows materials to reveal themselves gradually, preserving the atmosphere of the surrounding landscape after sunset. This decision strengthens the project’s quiet character while reducing the visual separation between interior and exterior.
Private spaces continue the same architectural language. The bedroom wings connect to the main living area through a glazed breezeway, creating a brief moment of transition before entering quieter rooms. Material shifts guide movement throughout these spaces. Concrete gives way to timber, then to locally sourced Eramosa stone with a flamed finish that recalls weathered rock underfoot. The tactile consistency remains remarkable, even as each room develops its own identity.
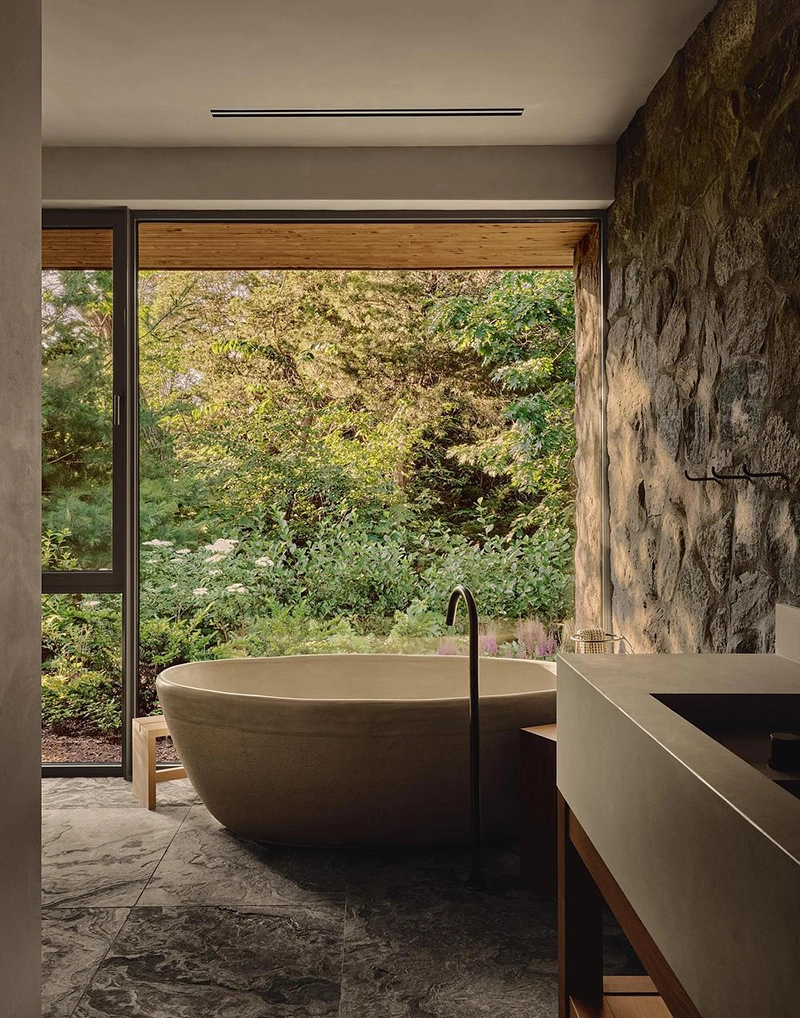
The primary suite demonstrates the designers’ attention to everyday rituals. Oak-lined storage, suspended wardrobe systems framed in iron, a custom stone vanity, ceramic bathtub, and flamed stone shower floor combine to produce an environment where comfort emerges through texture rather than luxury alone. Nothing appears excessive, yet every element feels carefully resolved.
What distinguishes Pine Island Cottage is its refusal to romanticize wilderness. The project neither imitates rustic architecture nor pursues minimalist abstraction. Instead, Thom Fougere and Bureau Tempo create a home that acknowledges the physical realities of its site through measured architectural decisions. Stone remains rough where it should remain rough. Timber celebrates its grain. Iron develops weight and presence without becoming ornamental.