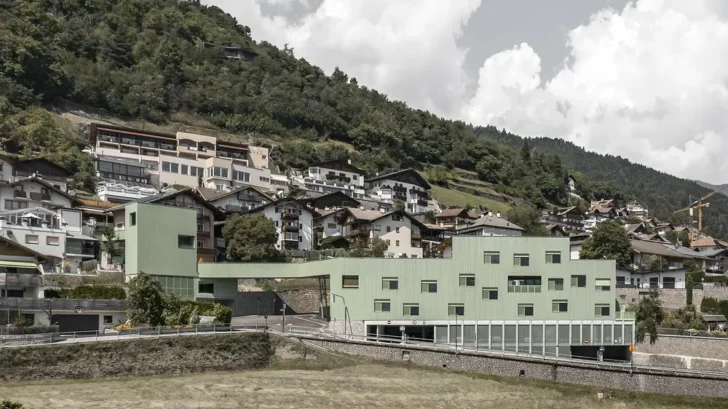
Roland Baldi Architects completes a multifunctional public building at the southern entrance to Barbian, or Barbiano, in South Tyrol, Italy. The project brings together a kindergarten, daycare centre, children’s restaurant, tourist office, public restrooms, mobility infrastructure, and a barrier-free connection to the village centre. Set into a steep site, the building turns a complex civic programme into a clear architectural gesture shaped by topography, sustainability, and public use.
MIXED USE
The project forms part of Italy’s Recovery and Resilience Plan and received financing from the European Union through NextGenerationEU. Rather than treating education, tourism, mobility, and infrastructure as separate needs, Roland Baldi Architects combines them into a single system. The result creates a new public threshold for the village, one that serves children, residents, visitors, and the wider community.
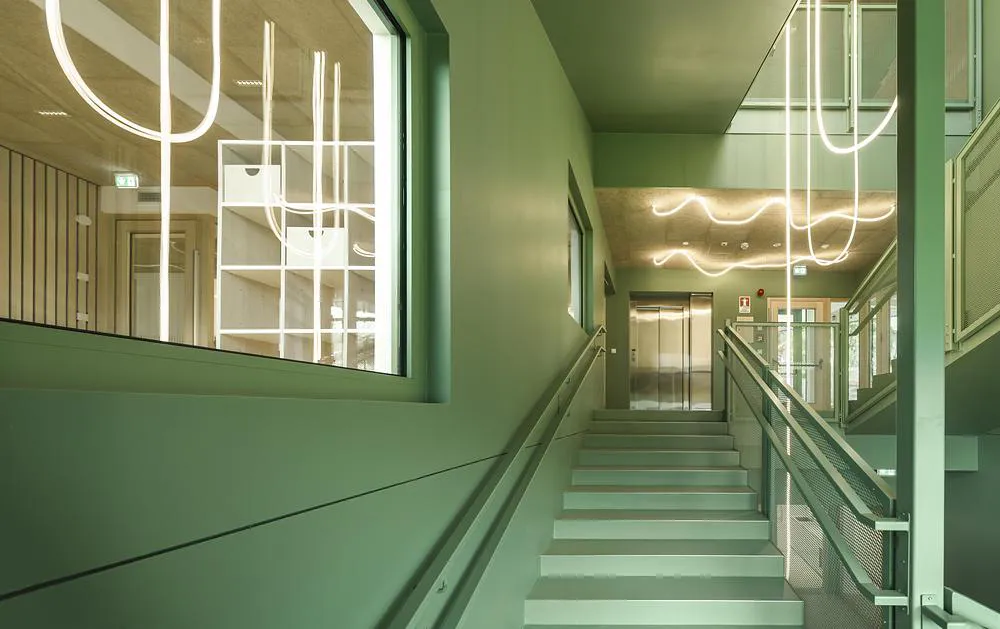
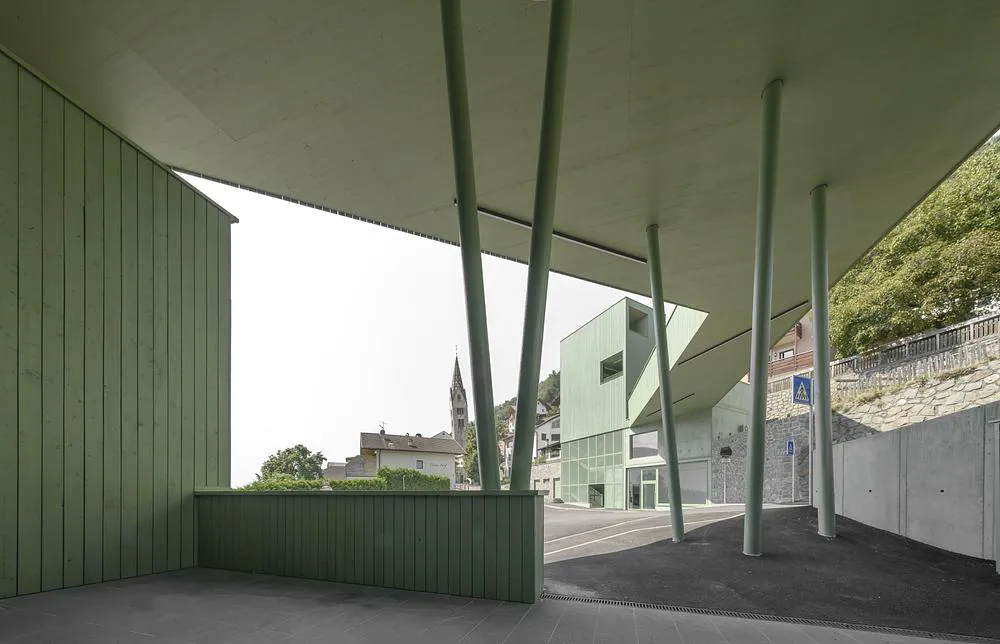
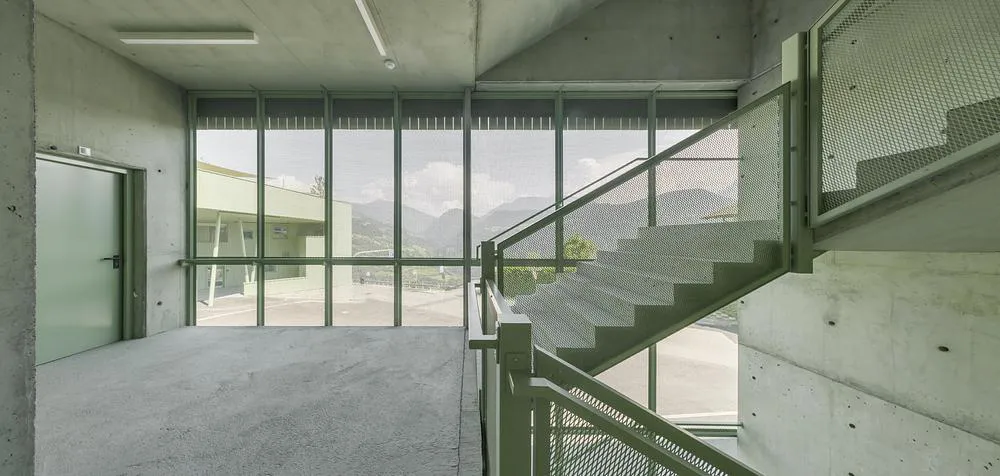
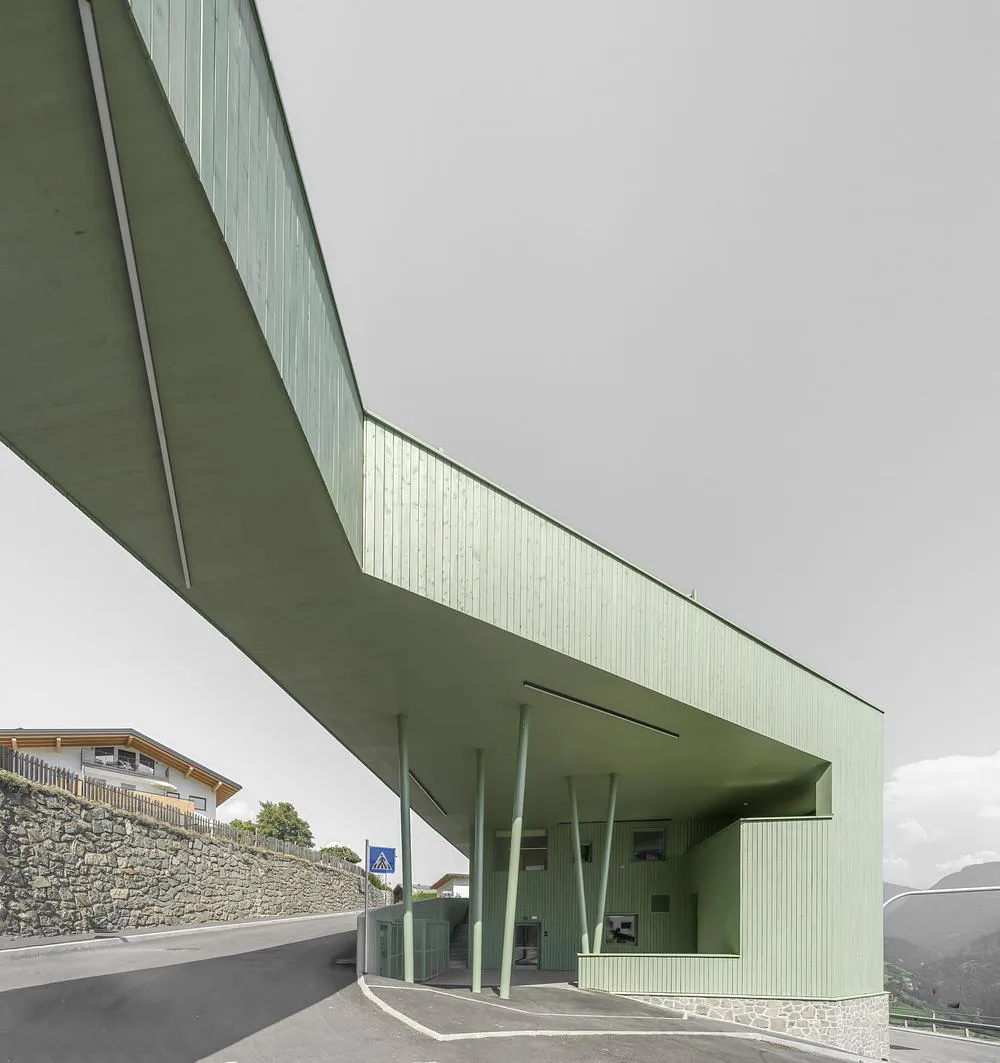
The complex consists of two buildings positioned on opposite sides of the street. On the hillside, the main volume houses the kindergarten, nursery, cafeteria, and protected play areas. Across the road, a separate structure contains the tourist office and public toilets. A staircase and elevator tower connect the underground parking garage to the village centre, offering barrier-free access for locals and visitors. A bridge spans the street and links the two sides, becoming both a practical connection and the project’s defining architectural element.
The steep slope gives the building its logic. Functions are layered horizontally, starting with technical rooms at the base and rising toward educational spaces and a roof playground. A robust exposed concrete base anchors the structure to the terrain, while a lighter timber construction forms the upper levels. The green-glazed timber façade gives the ensemble a strong visual identity, allowing it to operate as a new landmark while remaining tied to the South Tyrolean landscape.
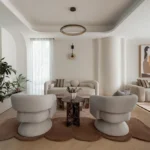
Inside, the architecture supports a teaching model based on movement, openness, and self-directed learning. The traditional classroom arrangement gives way to a more flexible layout, with creative areas, research zones, quiet rooms, role-play spaces, meeting islands, and retreat niches. Corridors widen into informal places for play and rest, turning circulation into part of the learning environment.
The educational programme continues across several levels. On the first basement level, open to the valley and naturally lit, two group rooms sit alongside the children’s restaurant and kitchen, which also serves the neighbouring primary school. The ground floor includes another nursery group and an independently organised daycare centre with a group room, quiet room, kitchenette, cloakroom, sanitary facilities, and indoor terrace. At the top, a multifunctional exercise room opens directly onto the sheltered playground.
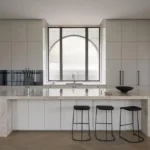
Sustainability shapes the technical and material strategy. The building meets Climate House Gold standard, with photovoltaic panels, heat pump heating, and controlled ventilation with heat recovery. Light materials, local wood, oiled floors, solid wood furniture, and acoustically effective wooden ceilings create a calm, child-focused interior environment.
With its multifunctional building in Barbiano, Roland Baldi Architects shows how rural infrastructure can become civic architecture. The project does more than provide new facilities. It connects the village, supports education, improves mobility, and creates a public landmark that responds directly to place.