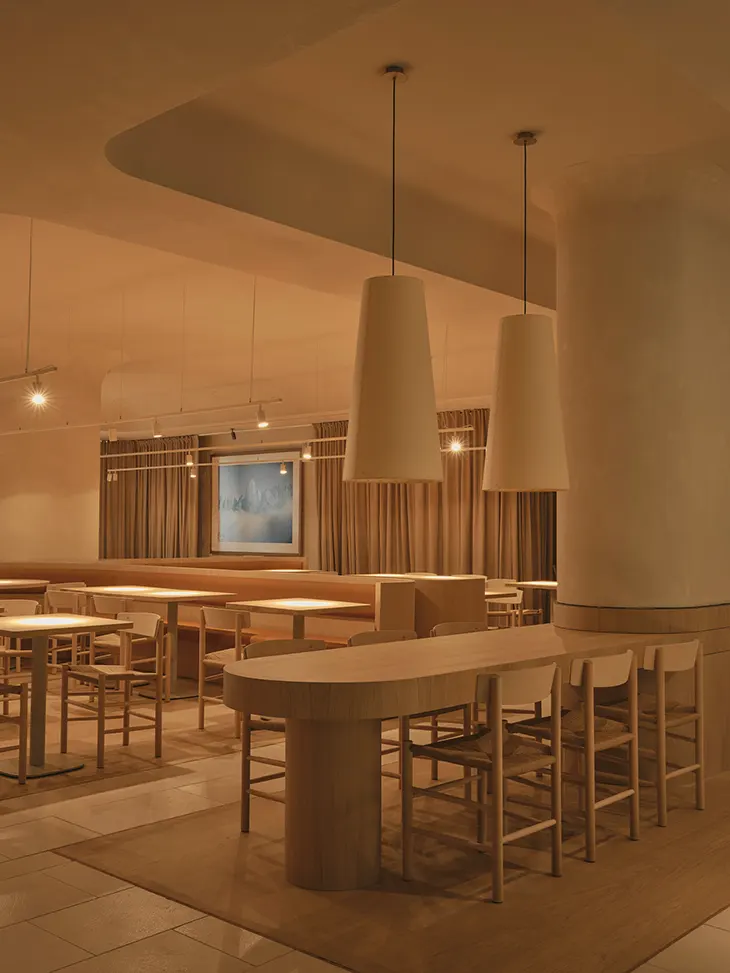
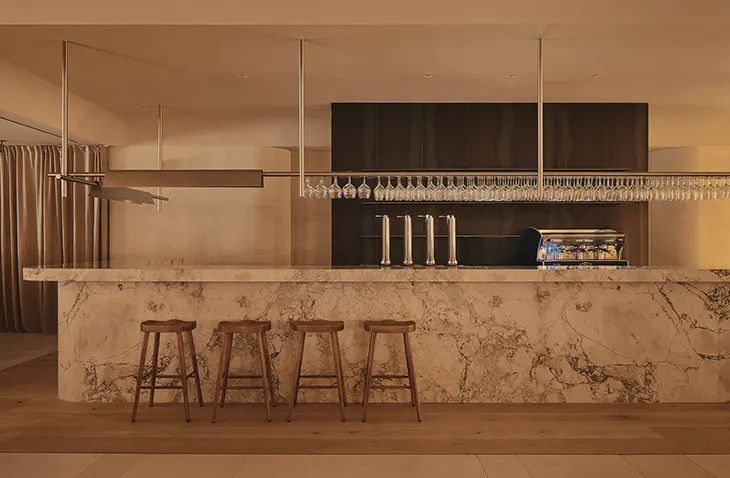
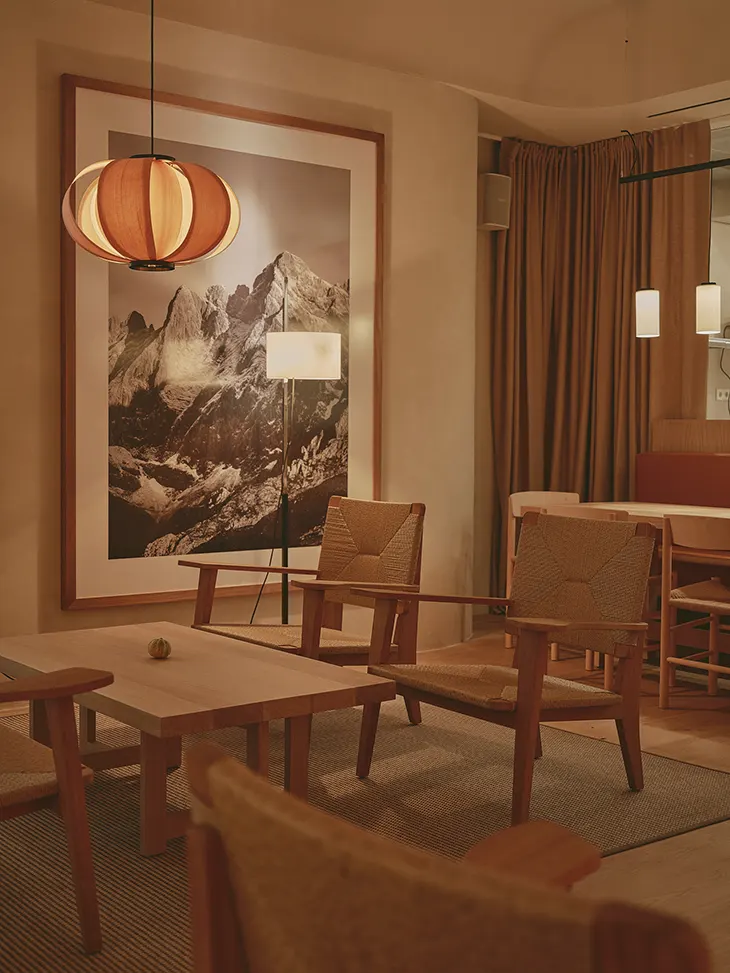
ZOOCO approaches the design of La Maruca Azca through the idea of a mountain refuge within Madrid’s financial district. Surrounded by the glass and steel towers of Azca, the restaurant draws inspiration from the Picos de Europa, introducing organic forms, natural materials, and a sense of domestic intimacy into an urban setting. Sculpted ceilings extend into rounded columns, while oak, limestone, and natural plaster establish a warm interior. A curved marble bar anchors the dining space, and large-scale mountain photographs introduce a visual connection to the Cantabrian landscape.
INTERVIEWS
The project explores how architecture can create a sense of shelter through geometry, material, light, and sound. An acoustic ceiling, textile-lined walls, and carefully framed landscape imagery contribute to the restaurant’s atmosphere, while the open kitchen serves as its central gathering point. In an interview with ARCHISCENE Magazine Editor-in-Chief Zarko Davinic, ZOOCO discusses the development of the sculptural ceiling and columns, the translation of mountain references into contemporary architecture, and the relationship between visual expression and practical comfort. The conversation also examines the role of acoustics, the design of the marble bar, and the decisions that shape the experience of dining at La Maruca Azca.
The ceiling is described as a “sculpted fifth façade.” How did you decide how deep to carve it, and how did the carving process change the way light and sound move through the room?
We approached the ceiling as a landscape in its own right. Its depth had to create a perceptible relief while preserving a comfortable sense of height. The intention was to give the room a more sheltered scale and allow light to reveal the geometry through gradients of shadow.
Light is essential to how that surface is understood: the relief becomes more or less apparent depending on the angle of illumination. The entire ceiling is also made of acoustic material, so the sculpted surface itself helps absorb sound and reduce reverberation. Geometry and material work together to create a more comfortable atmosphere and make conversation easier for diners.
Keeping the architectural language contemporary was essential to giving the project its own identity.
The columns lose their sharp edges to become tree-trunk forms clad in natural plaster. Did you model these by hand or digitally, and what was the hardest part of getting that finish to read as wood rather than stone?
The columns were modelled digitally. Our intention was to create continuity with the ceiling and integrate the existing columns into a shared geometry.
By softening their edges and shaping their junction with the ceiling, the columns become part of a continuous surface. The main challenge was resolving that transition so the whole could be perceived as a single intervention, with a consistent formal and material logic.
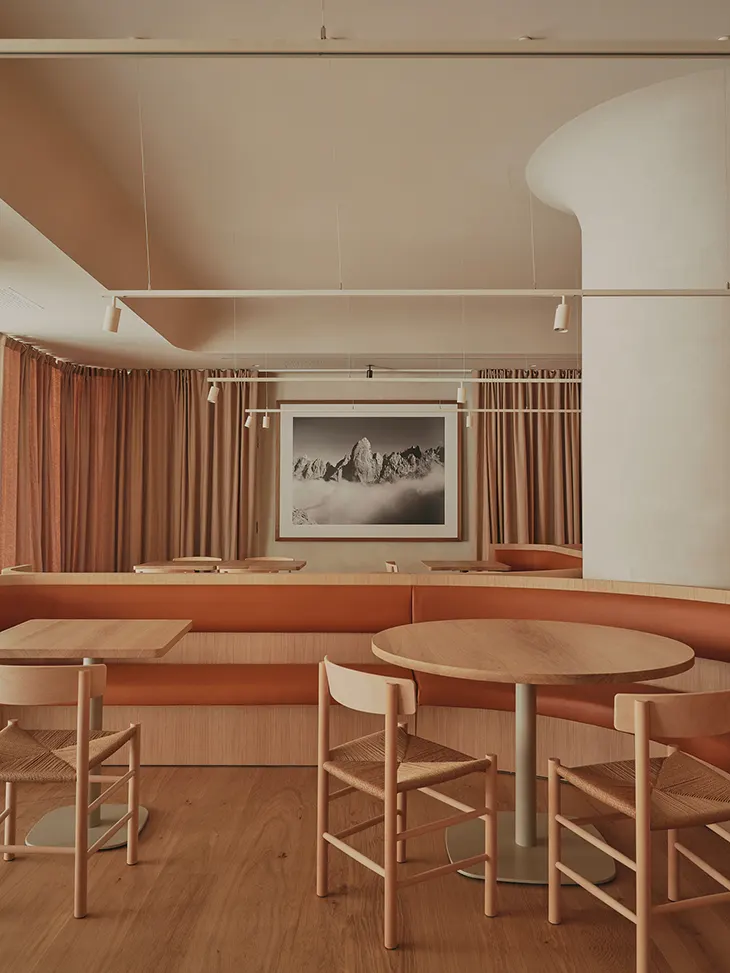
You moved from sea-inspired projects to a mountain retreat in the middle of Madrid’s financial district. What first made you choose the Picos de Europa as the reference, and how did you keep the concept from becoming a theme-park version of a cabin?
The Picos de Europa offered a powerful reference for the idea of refuge: the contrast between an expansive landscape and the intimacy of a protected interior. In Madrid’s financial district, that sense of withdrawal takes on particular meaning.
We translated the reference through spatial qualities: shelter, texture, filtered views and warm light. The mountain connection comes through the relationship between those elements. Keeping the architectural language contemporary was essential to giving the project its own identity.
The marble bar is treated as an altar with powerful curved lines. How long did the form take to resolve, and how did you make sure it stays comfortable for guests as well as striking to look at?
The bar brings together many of the project’s concerns in one object: material weight, curved geometry, hospitality and a strong presence within the room. Resolving its form means considering its silhouette alongside the experience of approaching it, sitting at it and working behind it.
Our experience in restaurant design allows us to control the dimensions that ensure comfort, including when working with curved geometry: counter height, legroom, stool positioning and the treatment of the edge. That experience gives us the freedom to develop a sculptural piece while maintaining guest comfort and functionality for the service team.
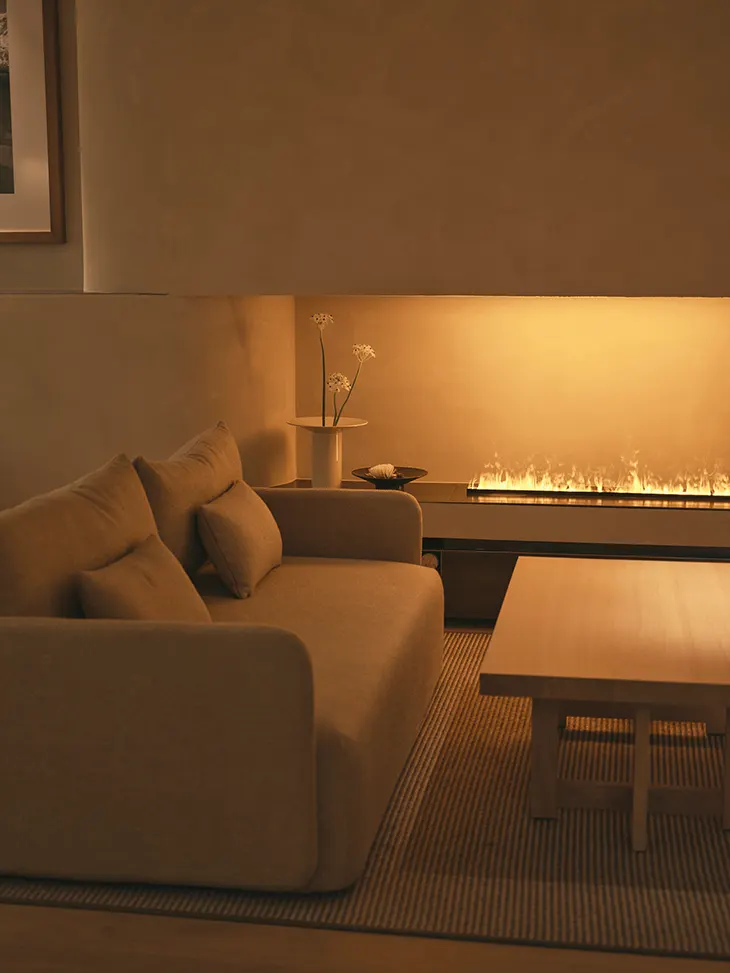
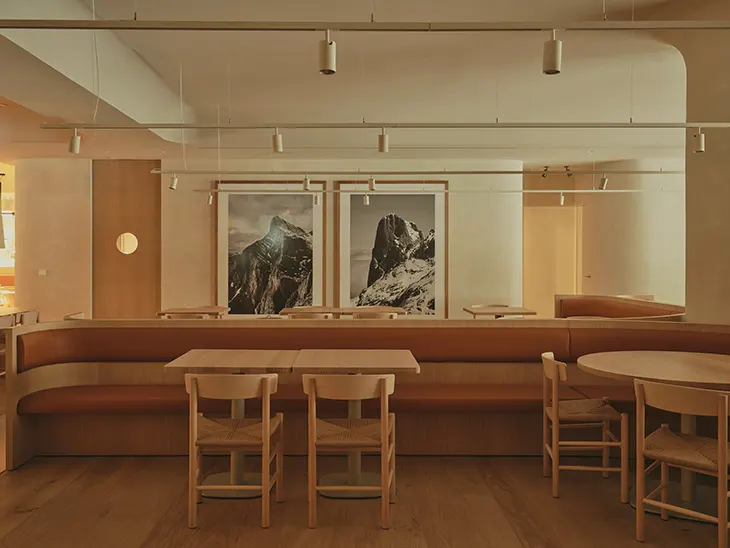
The large-scale landscape images function as walls, not decoration. How did you select and print these images, and how do they interact with the textile perimeter when guests are seated?
We understand the landscape images as an extension of the room’s spatial boundaries. Their scale and framing are therefore architectural decisions. They need to establish a convincing sense of distance, especially from the seated viewpoint.
The relationship with the textile perimeter is central to that effect. The images draw the eye outward, while the fabric gives the immediate surroundings a softer, more enclosed character. Together, they allow guests to feel both connected to a landscape and comfortably sheltered within the dining room.
For us, intimacy is closely connected to the ease of conversation. A room can look sheltered and still feel exposed if sound carries too freely.
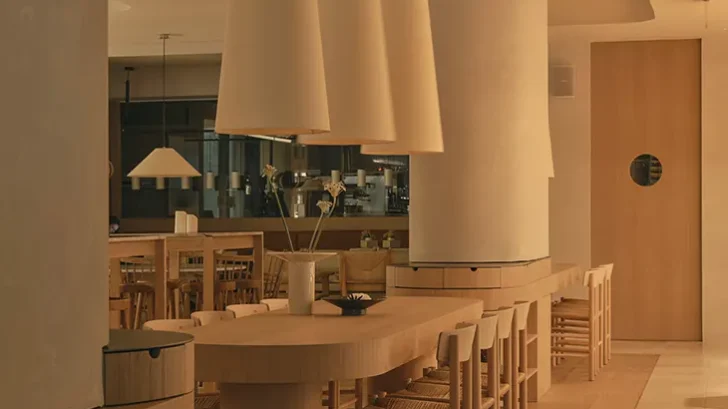
The open kitchen is framed as the “lit hearth” of the refuge. How did you balance the honesty of the stainless steel with the warmth of oak, limestone, and plaster, and did the kitchen’s heat, noise, or ventilation shape any of the design decisions?
The open kitchen gives the refuge an inhabited centre. Its light and activity bring energy to the room, and the stainless steel expresses the precision and working character of that space. Oak, limestone and plaster give that activity a warmer setting.
We see those materials as complementary. The steel catches light and movement; the surrounding surfaces give the dining room a calmer presence. The hearth idea also depends on comfort: extraction, heat and kitchen noise have to be considered alongside visibility, so that guests can enjoy the kitchen’s activity without feeling overwhelmed by it.
The textile perimeter is described as a “soft skin” that creates privacy. What role did acoustics play in choosing the fabrics, and how did you test whether the room feels intimate once it is full of diners?
The textile perimeter works at several levels. It softens the boundary of the room, provides a degree of visual privacy and contributes to its acoustic comfort. Its weight, texture and the way it hangs all affect how that boundary is perceived.
For us, intimacy is closely connected to the ease of conversation. A room can look sheltered and still feel exposed if sound carries too freely. The intention was to bring the visual and acoustic qualities together, creating a setting where the energy of a full restaurant can coexist with the smaller, more personal space of each table.
Project: La Maruca Azca
Year: 2025
Location: Madrid, Spain
Team: Miguel Crespo Picot, Javier Guzmán Benito, Sixto Martín Martínez, ZOOCO ESTUDIO
Collaborators: Jorge Alonso
Photography: David Zarzoso
Construction: NIMBO
Lighting Design: ZOOCO ESTUDIO
Furniture Design: ZOOCO ESTUDIO