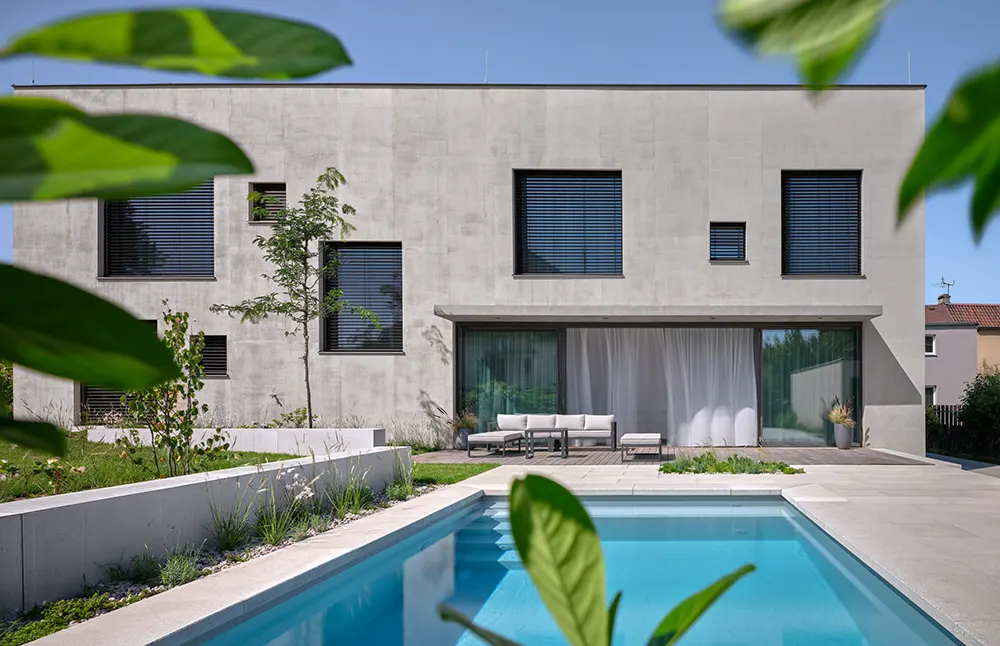
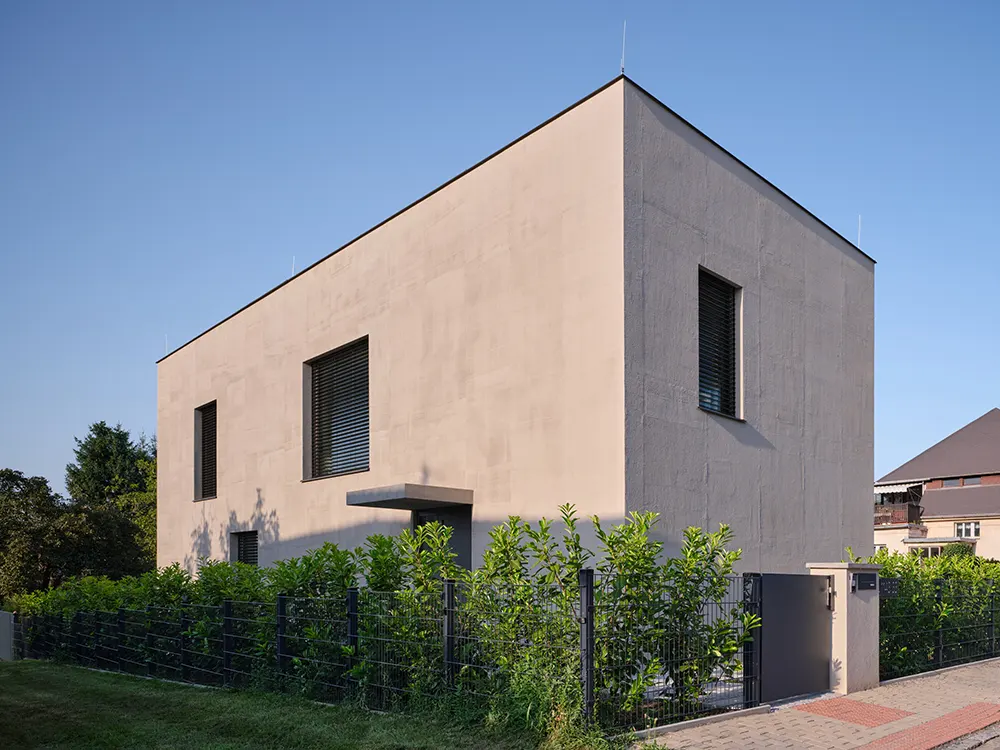
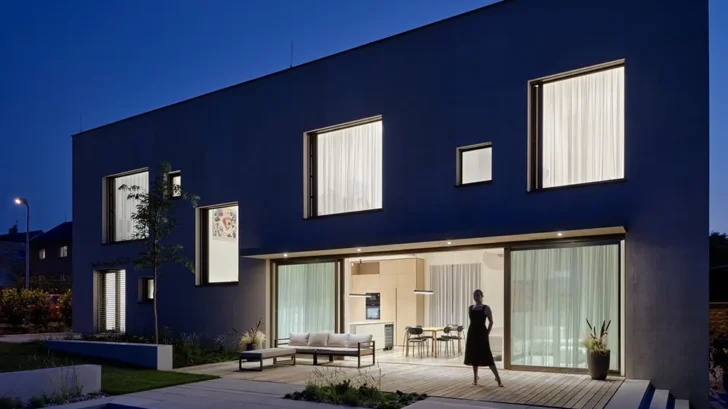
House in Čakovice by edit! combines minimalist form with a clear spatial layout in Prague’s Čakovice district. The house uses a simple cubic volume to organize family life around privacy, daylight, and connection. A flat roof and light beige textured plaster define the exterior, while the design references Czech functionalism through clear geometry and a direct approach to form. The house responds to a contemporary family’s needs through a compact structure, practical planning, and a strong relationship with the garden.
RESIDENTIAL ARCHITECTURE
The architects placed the house along the side street to leave the largest possible area for the garden and swimming pool. This siting gives the outdoor space a central role in daily life and creates a private zone away from surrounding views. The living room opens directly into the garden, which a tall hedge encloses. The hedge screens the interior and gives the family a protected exterior area for leisure, rest, and time outside.
The plan extends across two floors. The ground floor contains the living room, study, and bathroom. The upper floor contains two children’s bedrooms, a master bedroom, and a second bathroom. This arrangement gives each function a clear position within the house. The study sits apart from the main living area, creating a quieter room for work. Upstairs, the bathroom and gallery separate the master bedroom from the children’s rooms, giving the private spaces a practical order.
The gallery forms the central element of the interior. It links the ground floor with the upper level and creates visual connections across the house. Through this open space, children can look toward the living room, while parents can remain aware of activity upstairs. The gallery turns movement through the house into part of family life, connecting rooms without removing their individual roles. It also brings depth to the plan and gives the interior a more open character.
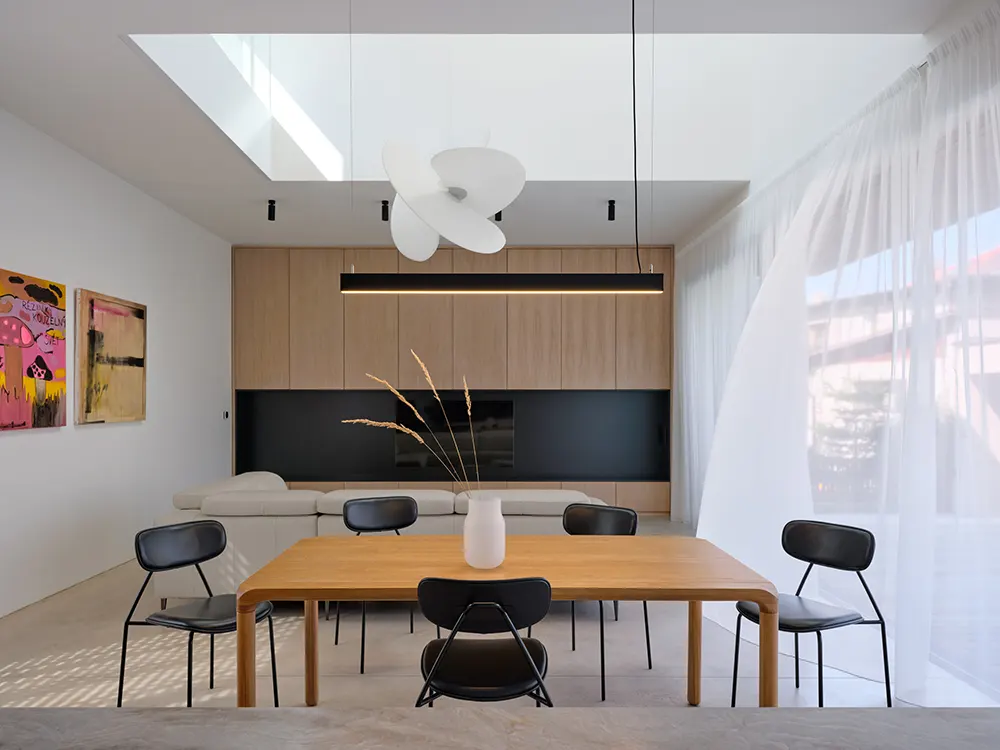
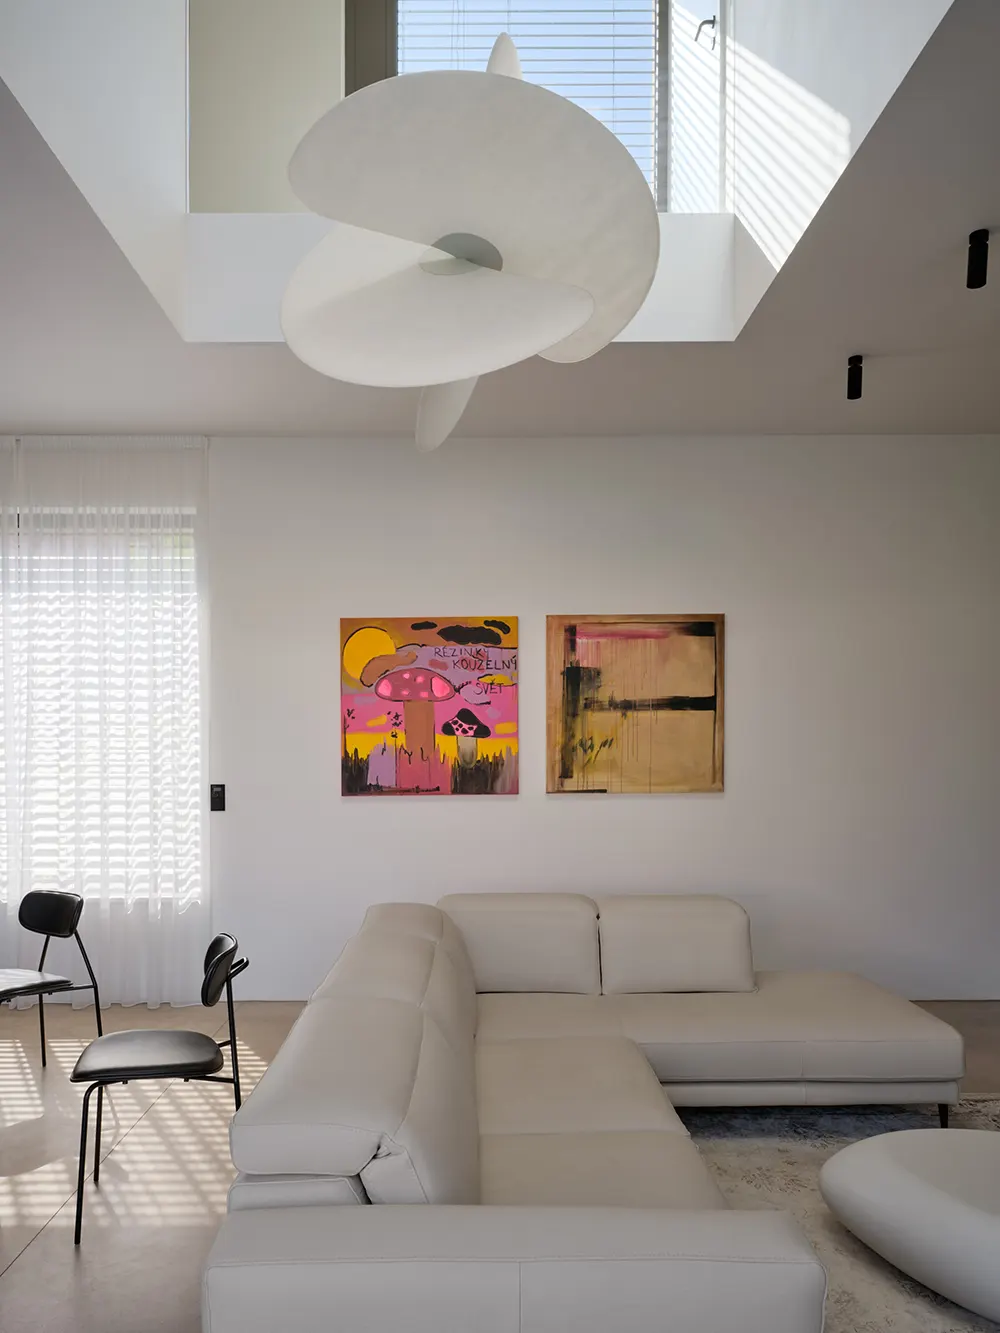
The gently sloping terrain allowed the design to include a living room with increased ceiling height. This decision gives the main living space stronger volume and a more generous atmosphere inside the compact house. The building keeps a simple structural and formal logic, while an irregular composition of windows adds variation to the facade. The windows break the strict cubic outline and shape the relationship between the interior and exterior.
The upper floor layout allows western light to reach the east-facing living room, giving the space natural light across the day. This light changes the room’s atmosphere as the hours pass and as the seasons shift. The design uses orientation and internal planning to make the living room feel open, bright, and connected to the movement of the sun.
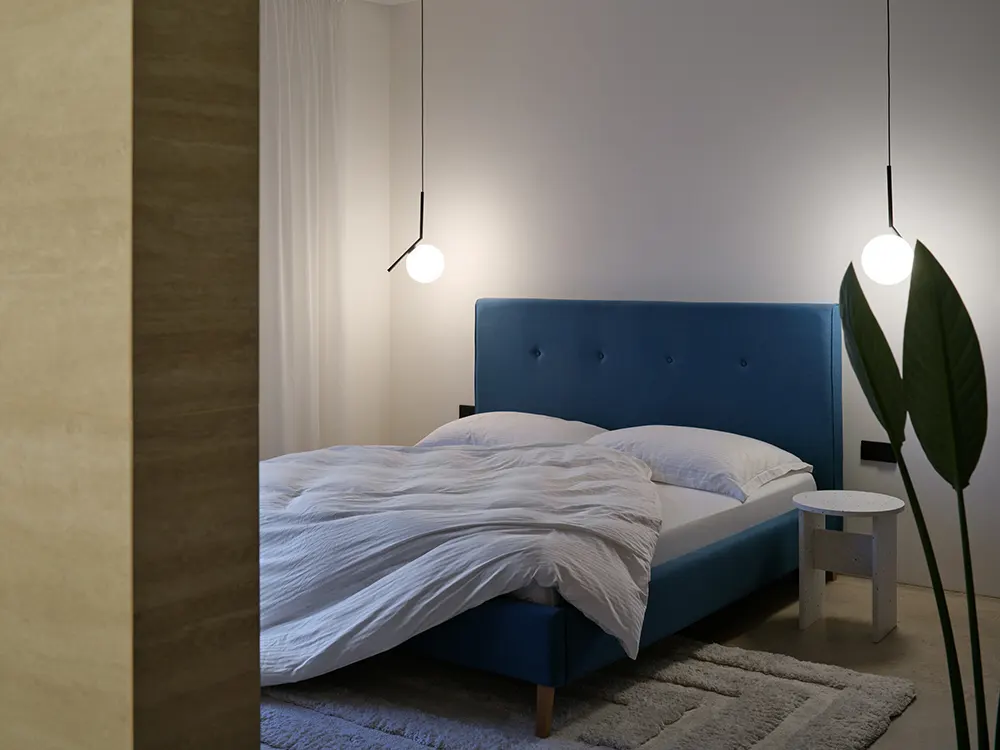
House in Čakovice balances a restrained exterior with a warm family plan. Its cubic form, flat roof, plaster facade, and functional layout give the project architectural clarity. Inside, the gallery, taller living room, daylight strategy, and garden access shape a home centered on daily routines and shared moments. Partero studio designed the garden, while Rojami carried out its construction, completing the project with an outdoor space that supports privacy and direct contact with the main living area.
Studio: edit!
Author: Ivan Boroš, Juraj Calaj, Vítězslav Danda
Project location: Prague – Čakovice, Czech Republic
Project year: 2021
Completion year: 2025
Built-up area: 148 m²
Usable floor area: 189 m²
Plot size: 619 m²
Photographer: BoysPlayNice
Collaborators and suppliers
Garden design: Atelier Partero
Lighting: Setec
Artwork: Veronika Štěrbová
Nuvolato Architop cement screeds: 3DECO
Construction contractor: ROJAMI building