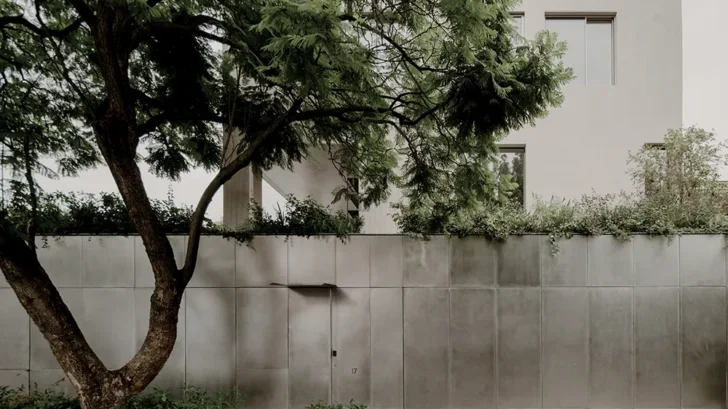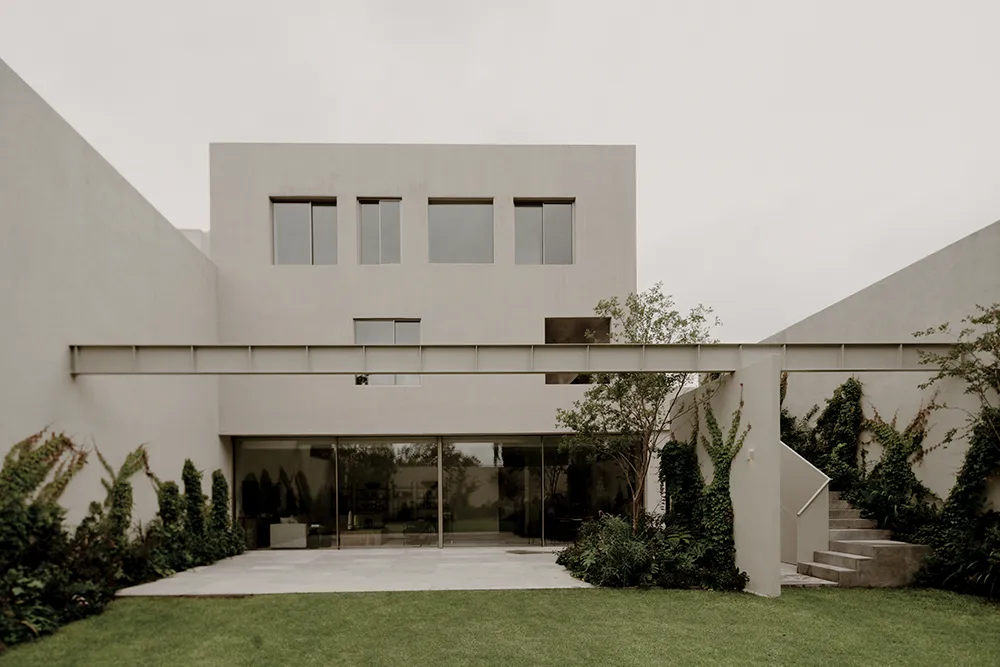
Casa Plan de Barrancas by PPAA examines how an urban house can loosen its boundaries and enter a closer relationship with landscape. Located in western Mexico City, the 477.16-square-meter residence develops from a clear idea: domestic space can connect to vegetation, light, and open air while maintaining the structure and privacy required for daily life. The project avoids treating the house as an isolated object. Instead, it positions architecture as part of a larger field shaped by the city, the garden, and the voids between them.
HOUSING
The plan organizes the residence through a clear division between public and private areas. This distinction gives the house an efficient internal order, while allowing the experience of the spaces to unfold gradually. Openness defines the social areas, privacy shapes the upper levels, and landscape acts as a constant reference throughout the project. PPAA uses this organization to create a measured transition from shared life to retreat, giving the house a spatial rhythm shaped by exposure, enclosure, and view.
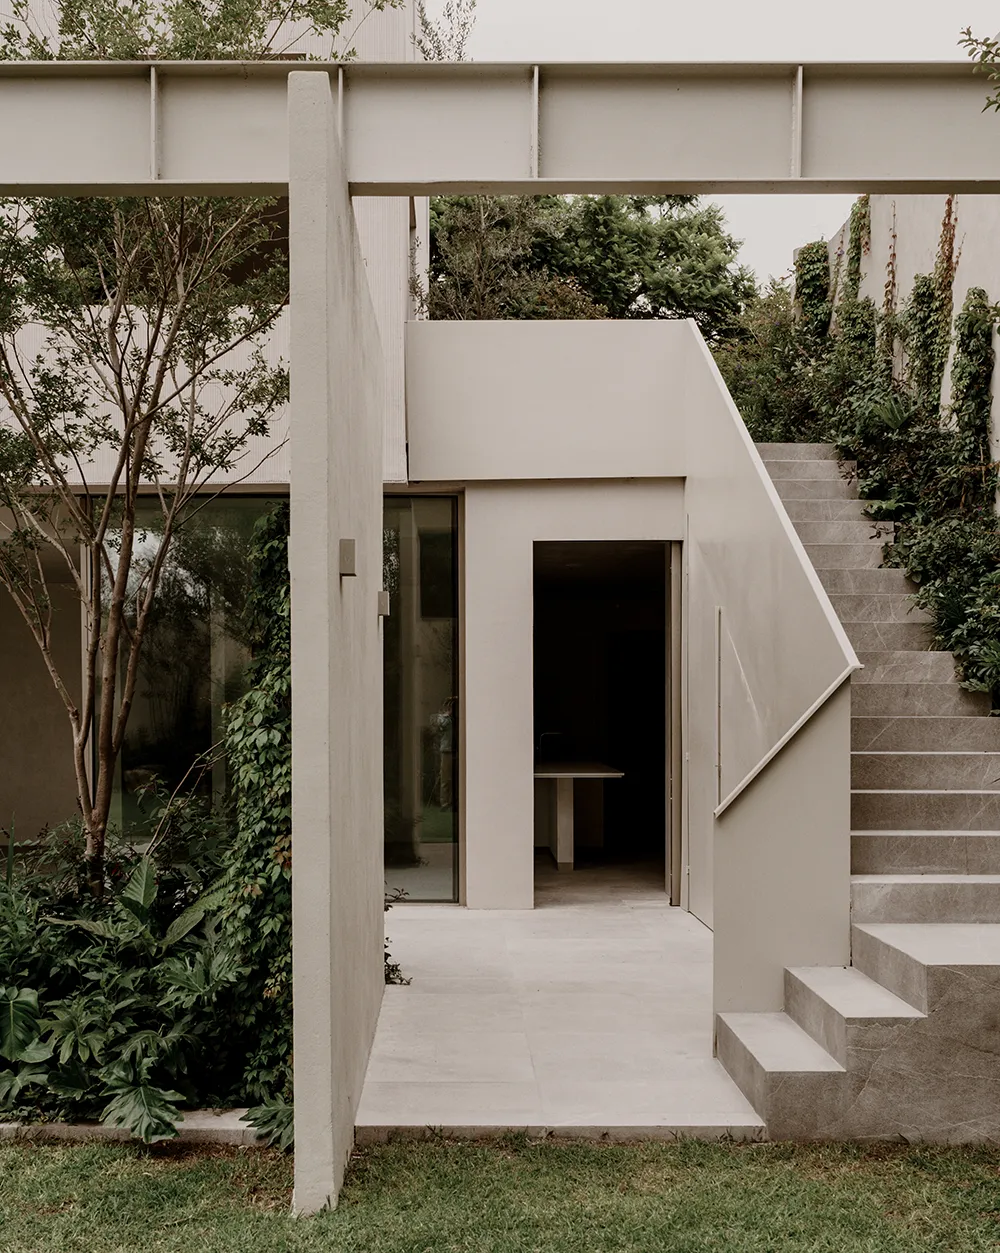
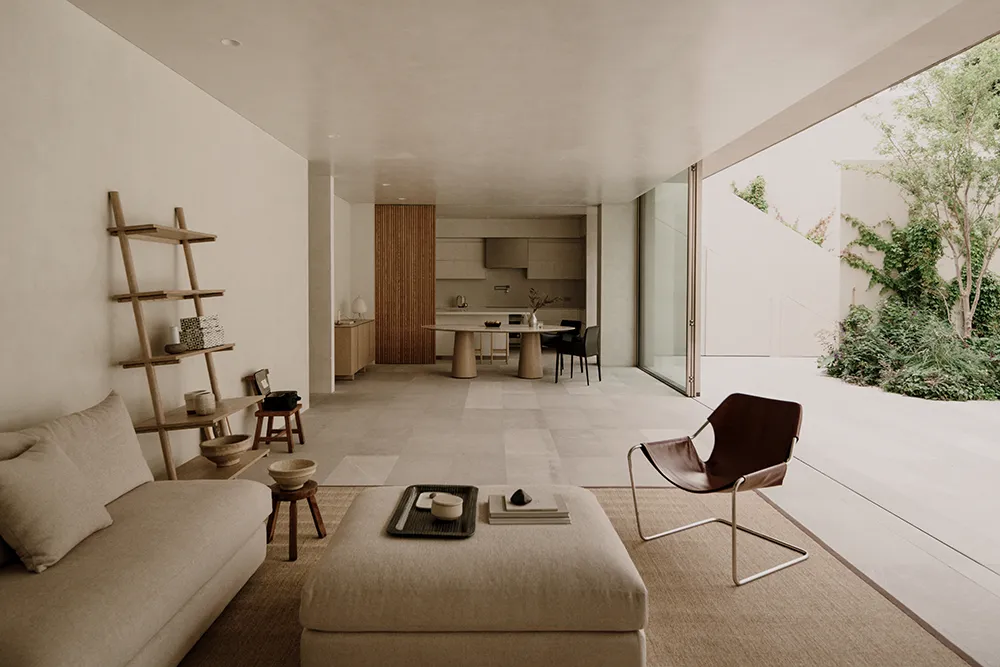
The ground floor carries the social life of the house. PPAA conceived this level as an open and permeable plane, directly connected to the rear garden. The living areas open fully toward the vegetation, allowing interior spaces to extend visually and physically outward. This gesture gives the ground floor a strong sense of continuity, where the garden becomes part of the domestic experience. The relationship between interior and exterior does not rely on decoration or spectacle. It comes through proportion, openness, material decisions, and the careful placement of built form against the landscape.
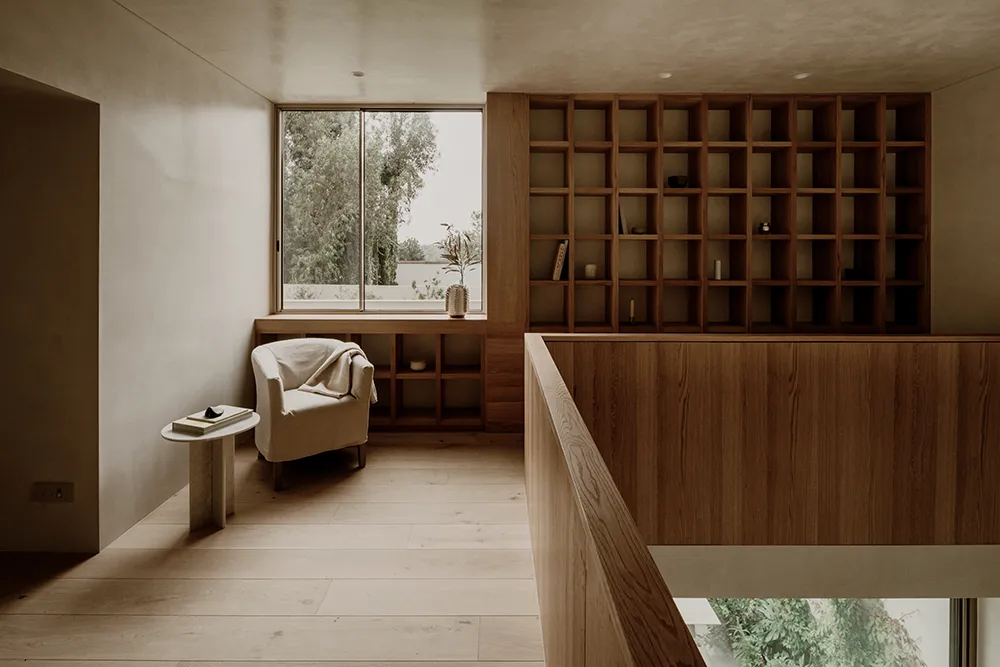
Material choices strengthen this reading. In the public areas, natural plaster walls establish a quiet surface language, while bush-hammered marble flooring extends outdoors and links the interior with the garden. The material continuity gives the ground floor a unified character, allowing the transition between house and exterior to feel direct and controlled. In the private areas, wooden floors introduce a warmer register, marking a shift in atmosphere as the house moves toward more intimate spaces. PPAA uses material changes to clarify the hierarchy of the project without disrupting its overall coherence.
Casa Plan de Barrancas also integrates a broad sustainability strategy. The house can operate independently from the electrical grid through solar panels, while electric systems support water heating and cooking. This approach significantly reduces the use of fossil fuels and gives the residence a more self-sufficient energy model. The strategy fits the architectural concept of the house, where connection to the environment extends beyond views and gardens into the systems that support daily life.
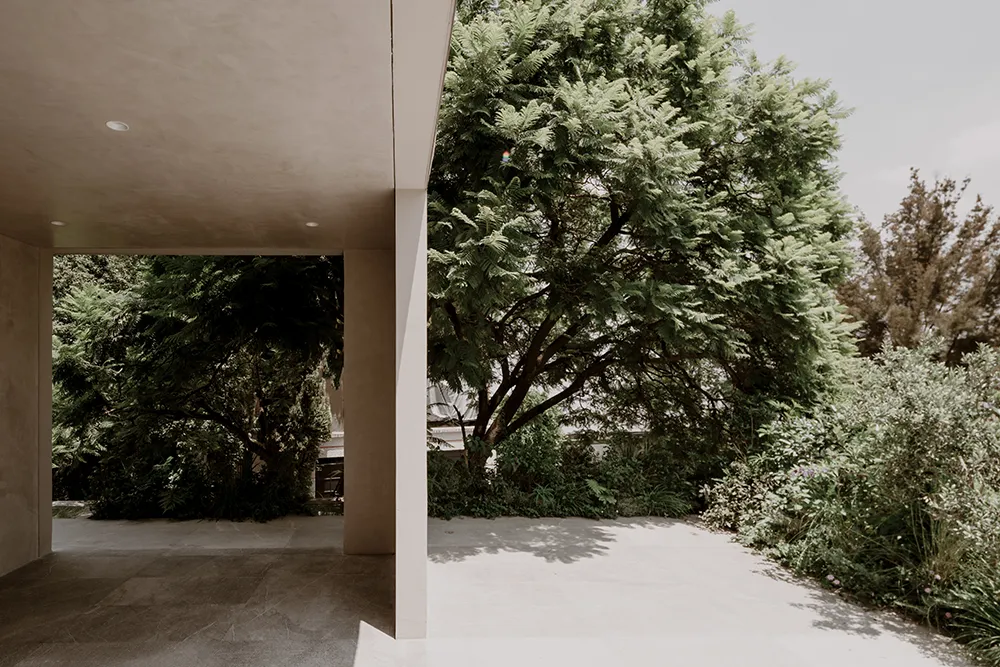
The project gains its strength from the way it treats architecture, landscape, and empty space as connected parts of the same idea. Casa Plan de Barrancas proposes a form of urban living that opens itself to vegetation while maintaining control, privacy, and structure. PPAA creates a residence that responds to its setting through spatial clarity, material restraint, and environmental awareness. The result is a house shaped by Mexico City, yet oriented toward a calmer domestic relationship with nature.