Fabio Fantolino presents Lève Office Bar in Turin, a contemporary hospitality project that takes the office as its starting point and turns its visual codes into a fluid bar environment. Overlooking a garden in the city center, the venue moves through different moods during the day, guiding guests through spaces shaped by material precision, color, rhythm, and changing patterns of use. The project takes familiar references from workplace interiors and shifts them into a social setting, where order, reflection, and comfort define the experience.
Hospitality & Retail
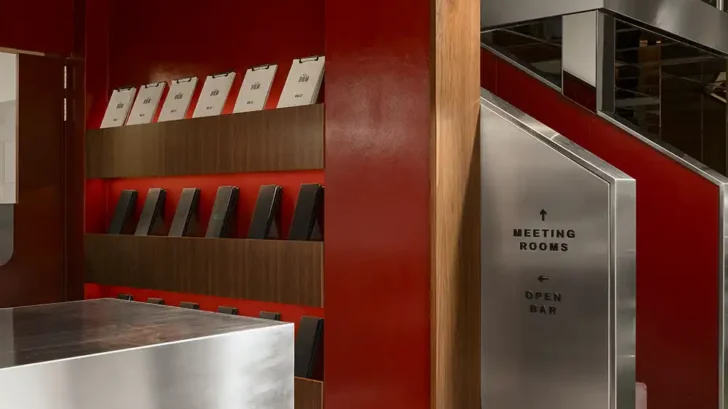
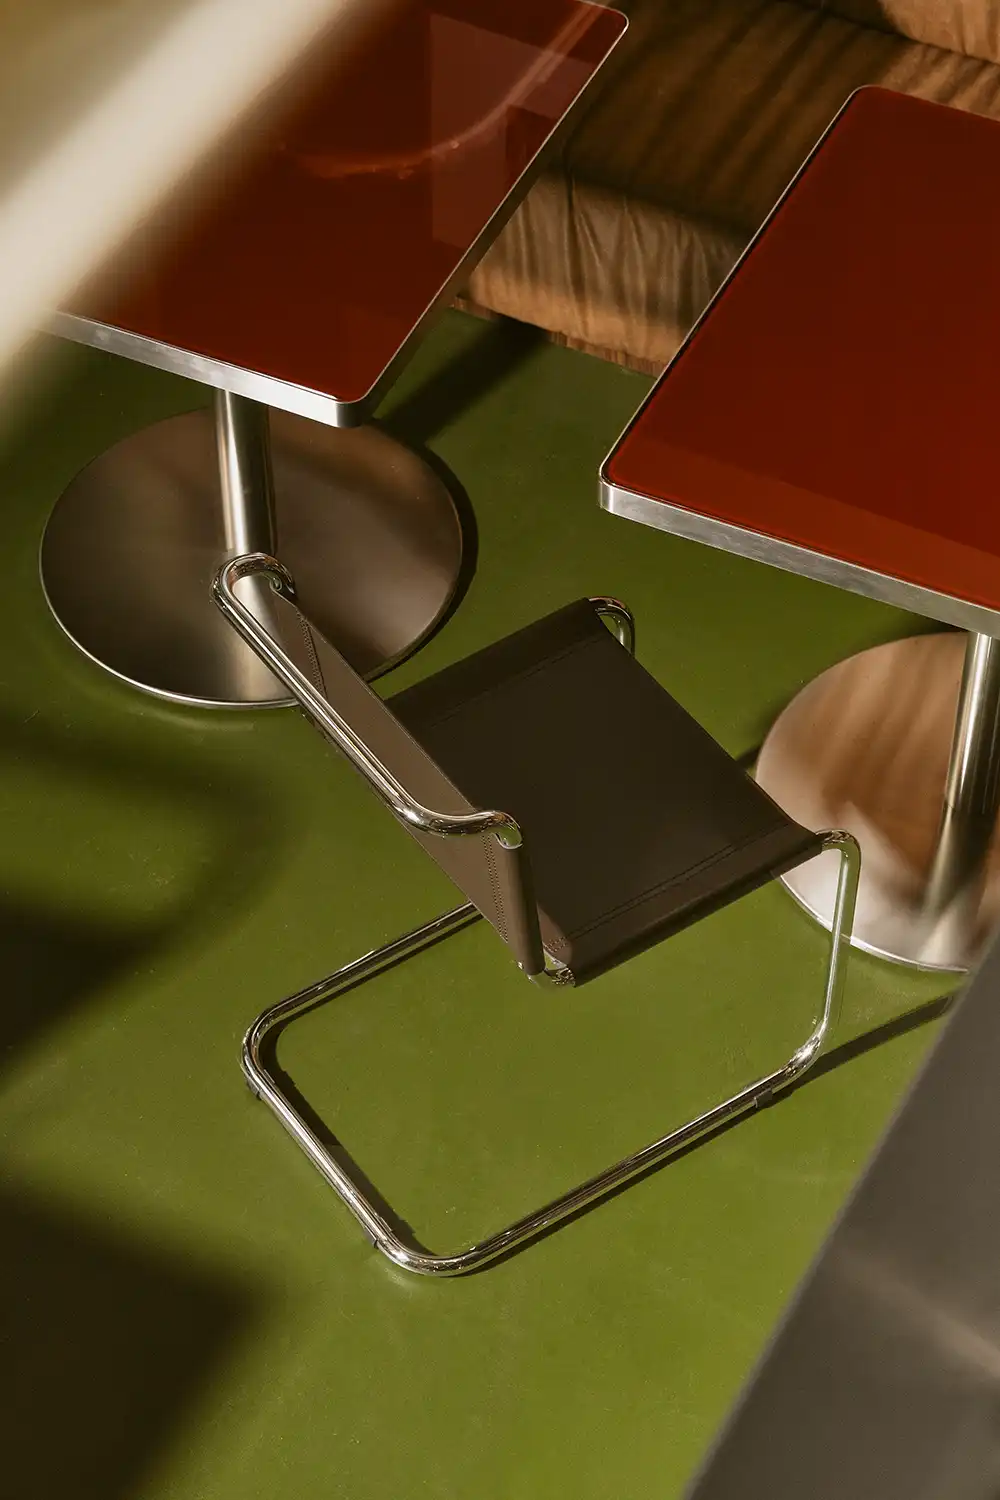
The design draws from 1960s office interiors, a period when workplace design placed strong attention on composition, material quality, and spatial identity. Fantolino avoids direct reproduction and works through reinterpretation, using chrome plated metal, stainless steel, reflective surfaces, wood, leather, resin, and saturated color to create a controlled system of contrasts. The result gives Lève Office Bar a clear visual character, one that links rigor with hospitality through carefully selected surfaces and custom furniture designed by the architect.
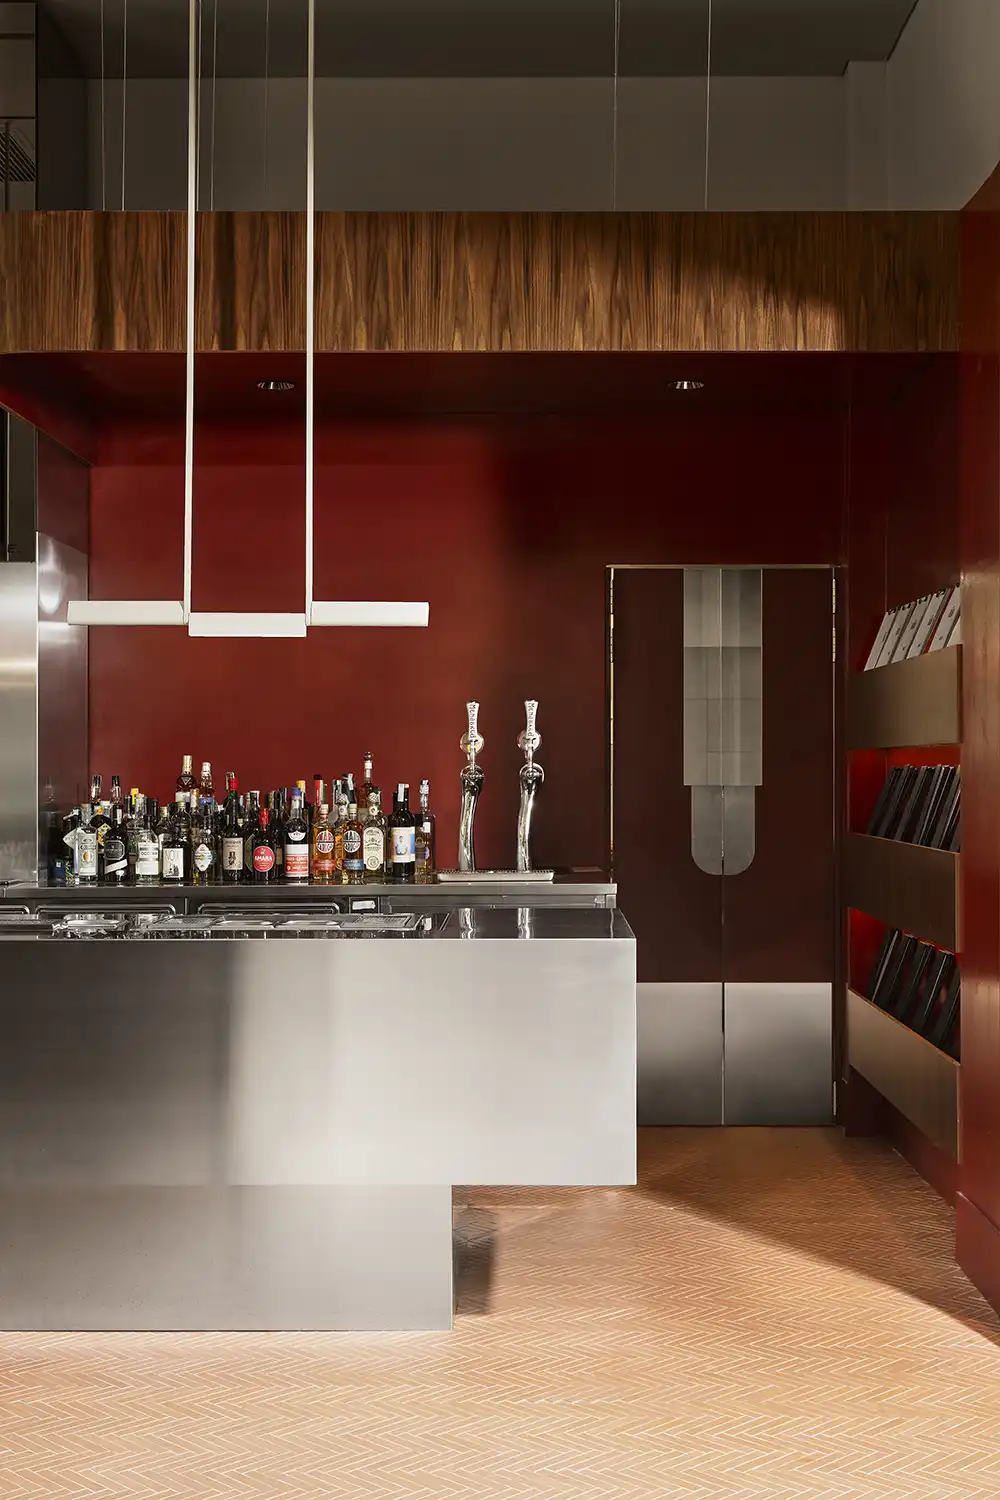
The plan unfolds through three distinct areas, each conceived as part of a functional and perceptual sequence. The first room centers on a long stainless steel counter that runs through the space and emerges at the back in deep red enamel. Designed by Fabio Fantolino, the counter carries a precise, minimal presence while supporting different uses across the day. During daytime service, it reads as a continuous surface; in the evening, it opens to function as a cocktail station. The floor introduces a herringbone pattern in brick tones, adding a warmer domestic note that softens the reflective quality of the counter and surrounding elements.
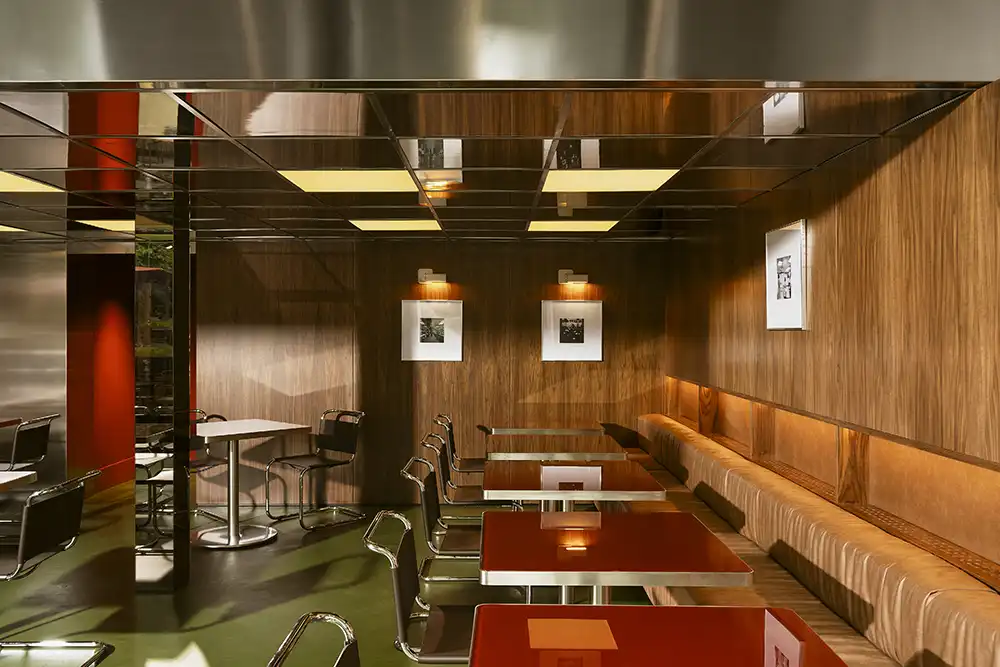
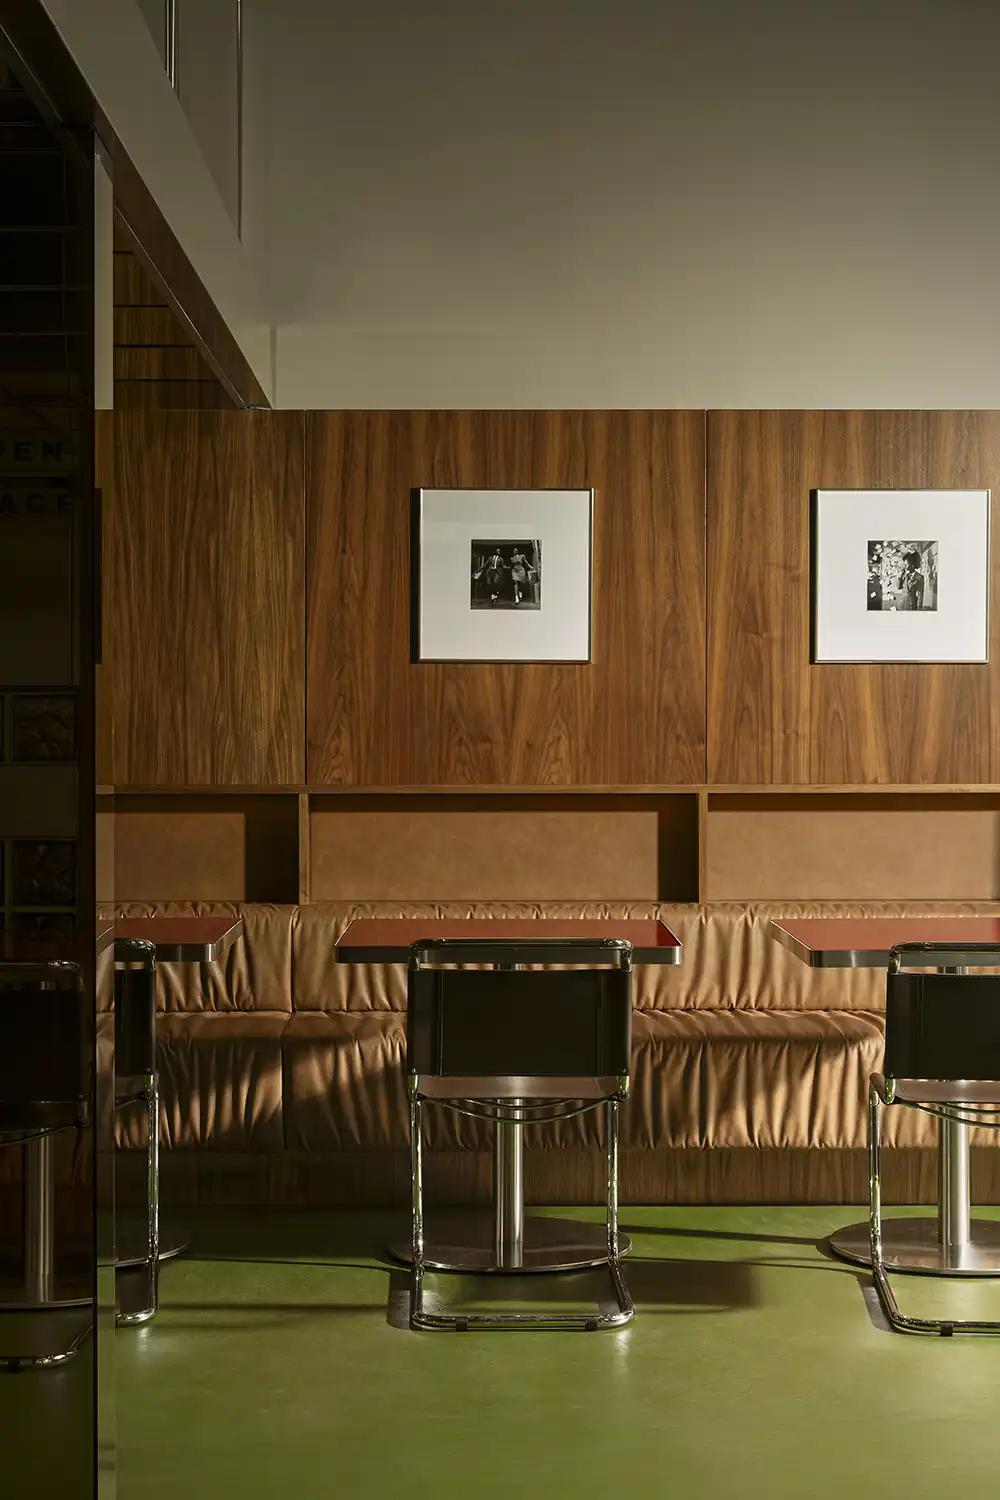
The second room develops the office reference more directly through a double height composition. On the lower level, Fantolino brings together stainless steel, chrome, mirrors, wood, and leather, creating a balance between a cooler architectural language and a more tactile sense of comfort. A green resin floor works as a continuous color field, giving the room a defined atmosphere while organizing the perception of the space. The use of reflective materials expands the interior visually, while warmer finishes keep the bar grounded in a more welcoming register.
On the upper level, the workplace reference becomes spatial. Small sofas with leather seats and bouclé covered backs act as light partitions, recalling the open plan structure of American offices. These pieces create a sense of division without closing the room, allowing the space to remain open while offering moments of intimacy. A red wood and laminate boiserie frames the upper level, finished with thin metal trims that reinforce the rhythm of the room. The composition gives the interior a strong graphic identity while maintaining a measured sense of comfort.
Lighting plays a central role in the project’s architectural language. In the double height room, a luminous grid defines the ceiling of the lower level, extending the dialogue between geometry and reflection. On the upper level, retro style pendant lamps follow the table arrangement, setting a steady rhythm across the space. Fantolino completes the lighting system with selected fixtures that function as design elements: Ipoli 06 by Lambert & Fils adds a clean graphic presence on the counter, Maija by Santa & Cole brings softer light near the cashier, and Ipoli 01 by Lambert & Fils continues the formal coherence of the project.
Lève Office Bar succeeds through its ability to turn a familiar typology into a hospitality environment with depth. Fabio Fantolino uses office imagery as a framework for atmosphere, circulation, and material expression, creating a bar that shifts between precision and comfort throughout the day. The project treats furniture, lighting, color, and surface as connected parts of one spatial system, giving Turin a venue where design references remain clear while the guest experience unfolds with ease.