Latest stories

  • L’arbrisseau Neighborhood Centre by Colboc Franzen & Associates

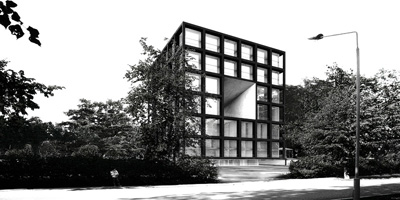
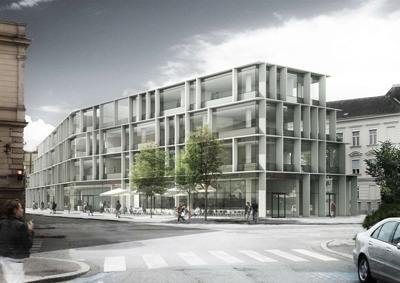
    Project: L’arbrisseau Neighborhood Centre Designed by Colboc Franzen & Associates (CFA) Project Team: Benjamin Colboc Ulrich Faudry Manuela Franzen, Kerstin Heller, Bruno Sarles, Emmanuel Villoutreix Lena Weis Budget: € 4,076,000 HT Plot surface: 2030 m² Usable area: 1190 m² Location: Lille, France Website: www.cfa-arch.com Colboc Franzen & Associates share their work on The social center of L’Arbrisseau risen in the French city of […] More
  • Jeju World Heritage Center by poly.m.ur

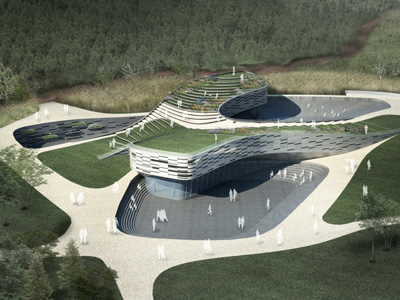
    Project: Saemangum Exhibition Center Designed by poly.m.ur Project Team: Homin Kim, Chris S. Yoo, Suk-hee Kwon, Yei-seul Oh, Eun-yu Lee, Kwang-ho Chung Project Area: 6 900sqm Location: Jeju, Korea Website: www.polymur.com Poly.m.ur shares with us their project for the Saemangum Exhibition Center, having in mind the location the architects have simulated the volcanic landscape of Jeju island. For more images and architects description […] More

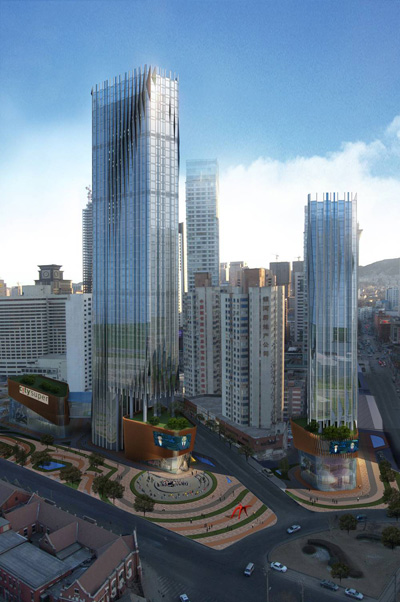
  • Dalian Minzhu Plaza by Leigh & Orange Design

    Project: Dalian Minzhu Plaza Designed by Leigh & Orange Design Location: Dalian, China Website: web.leighorange.com Leigh & Orange Design with their project for Dalian Minzhu Plaza create a new landmark for this fast-growing Chinese City. For more of the project continue after the jump: More

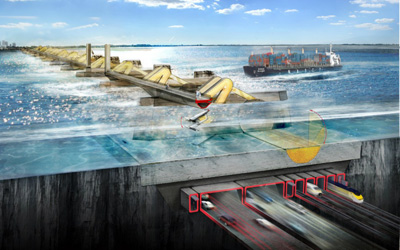
  • Thames Hub by Foster + Partners

    Project: Thames Hub Designed by Foster + Partners,  Halcrow & Volterra Location: United Kingdom Website: www.fosterandpartners.com, www.halcrow.com & www.volterra.co.uk Thames Hub is a massive infrastructure project designed by Foster + Partners in collaboration with Halcrow & Volterra. For more of the project continue after the jump: More

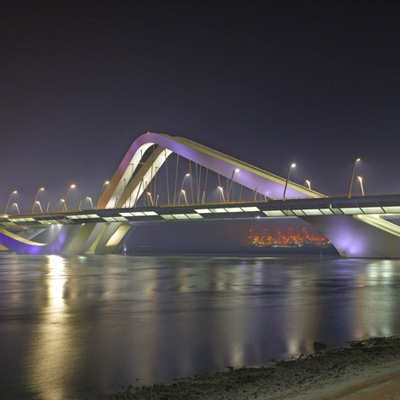
  • Sheikh Zayed Bridge by Zaha Hadid Architects

    Project: Sheikh Zayed Bridge Designed by Zaha Hadid Architects Project Architect: Graham Modlen Project Team: Garin O’Aivazian, Zahira Nazer, Christos Passas, Sara Klomps, Steve Power Project Engineer: Joe Barr, Mike King, Mike Davies Highpoint Rendel Client: Abu Dhabi Municipality Dimensions: 842m long, 64m high, 61m wide Location: Abu Dhabi, United Arab Emirates Photography: Roland Halbe Website: www.zaha-hadid.com Zaha Hadid Architects ads […] More

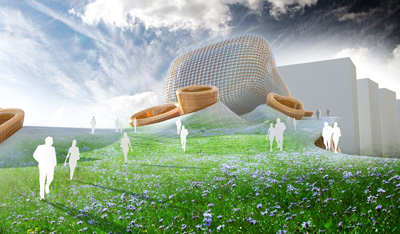
  • Lilla Råby by Students from Lund University

    Project: Lilla Råby  Designed by Anahita Nahoomi, Lina Davidsson, Miranda Westfelt & Robert Janson Location: Lund, Sweden Website: jansonrobert.blogspot.com Anahita Nahoomi, Lina Davidsson, Miranda Westfelt & Robert Janson explore new concepts both in architecture and landscaping while creating their Lilla Råby project. For more images and architects description continue after the jump: More

  • German Freedom and Unity Memorial Bridge by BIG

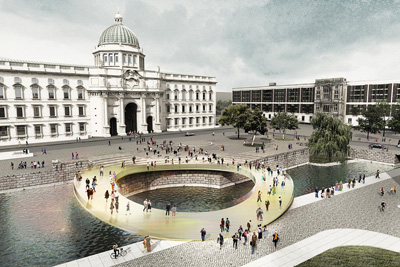
    Project: German Freedom and Unity Memorial Designed by Bjarke Ingels Group (BIG) Client: Federal State of Germany Size: 3,000m Location: Berlin, Germany Website: www.big.dk Circular motion serves as a strong symbol in BIG's design of a pedestrian bridge in Berlin which in fact will represent German Freedom and Unity Memorial. For more images and architects description continue after the jump: More

  • Linkong Block 10-1 by Aedas

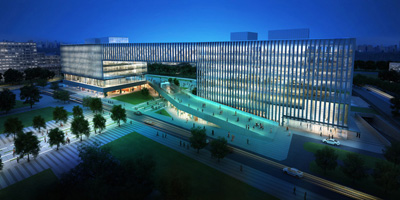
    Project: Linkong Block 10-1  Designed by Aedas Site Area: 24,678 sm GFA: 49,536 sm Building Height: 35.5m  Number of Floors: 8 stories Location: Shanghai, China Website: www.aedas.com By making a massive mixed use development project, the Linkong Block 10-1 architects at the world renowned Aedas have created a new city hub accommodating office, retail, gallery, conference and plaza space. For more images and architects […] More

  • Kossuth Square by Sagra Architects

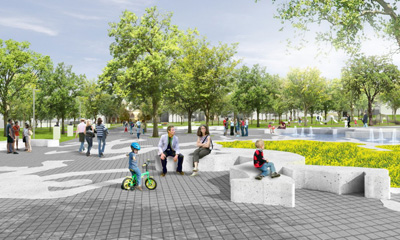
    Project: Kossuth Square Designed by Sagra Architects Project team: Gábor Sajtos, Péter Virág, András Páll, Gabi Vastagh Project area: 101000 sqm Location: Budapest, Hungary Website: www.sagra.hu Hungary based Sagra Architetcs share their splendid solution for Kossuth Square in Budapest, using an engaging design sentiment they manage to create a new connection of the location to its surroundings. Also the architects did foresee […] More

  • Acoustic Composition by Betillon/Dorval-Bory

    Project: Acoustic Composition Designed by Betillon/Dorval-Bory Architects: Nicolas Dorval-Bory & Raphaël Bétillon Assistants: Erin Durno, Julie Arnaud Area: 9 500 sqm Client: Hotel Liesma Location: Jurmala, Latvia Website: www.betillondorvalbory.com An interesting new design concept by Paris based Betillon/Dorval-Bory practice explores the acoustics in new way by integrating the music into design of appropriately named "Acoustic Composition" hotel. For more images continue under the […] More

  • Townhouse Prototype by AllesWirdGut Architectur ZT GmbH

    Project: Townhouse Prototype Designed by AllesWirdGut Architectur ZT GmbH Client: Linzertor Liegenschaftsverwaltungs GmbH GFA: 5 139sqm Location: St. Pölten, Austria Website: www.alleswirdgut.cc AllesWirdGut Architectur ZT GmbH practice design a contemporary taken Townhouse Prototype project in Austrian town of St. Pölten, the new building will house both office and shopping space. For more images and architects description continue after the jump: More

  • Plaza del Milenio by EXP Architects

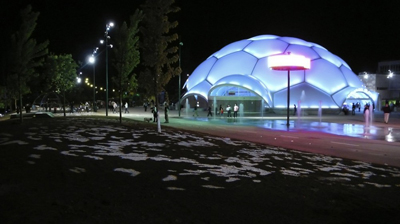
    Project: Plaza del Milenio  Designed by EXP Architects Public Spaces and Landscape architecture: EXP Architects – Antoine Chassagnol, Nicolas Moskwa, Maxime Vicens Development: EXP Architects & DAD Arquitectura – Sara Delgado Vazquez, Juan Carlos Delgado Bridge: EXP Architects & DAD Arquitectura Construction company: SACYR Project Area: 10 000sqm Client: Ayuntamiento de Valladolid Location: Valladolid, Spain Website: www.exp-architectes.com Plaza del Milenio designed by EXP Architects becomes a new […] More

Load More
Congratulations. You've reached the end of the internet.